2805 Walnut Creek Lane,The Colony, TX 75056
The Colony, TX 75056



Description
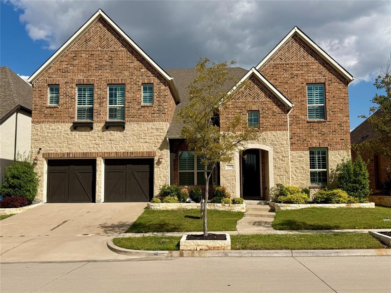
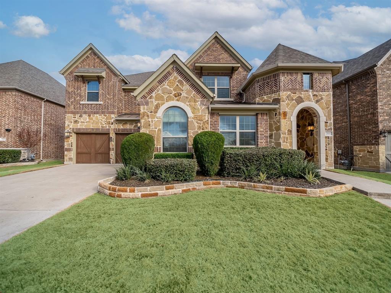
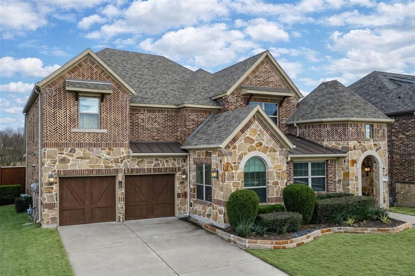
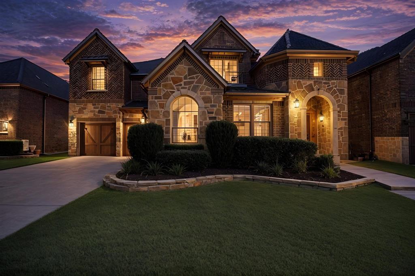
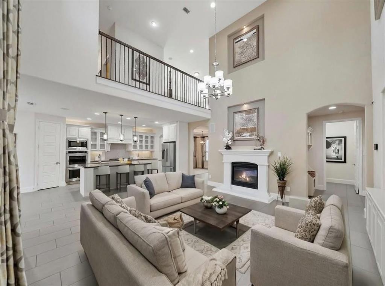
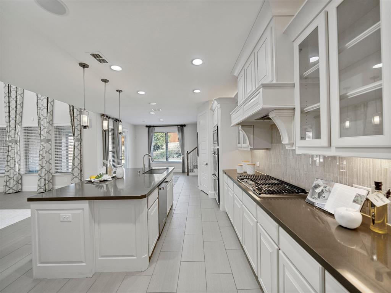
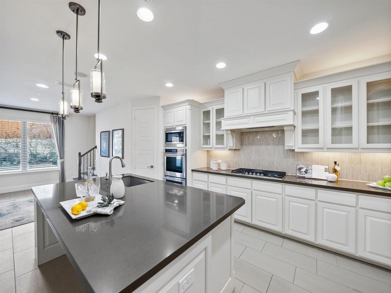
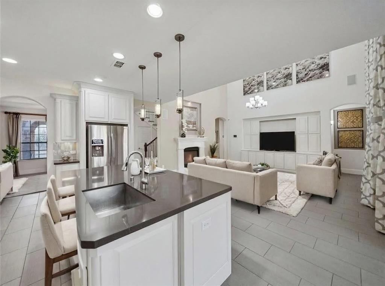
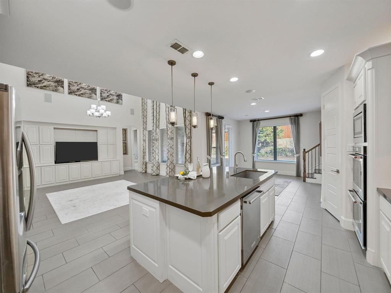
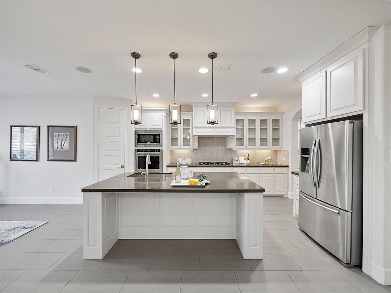
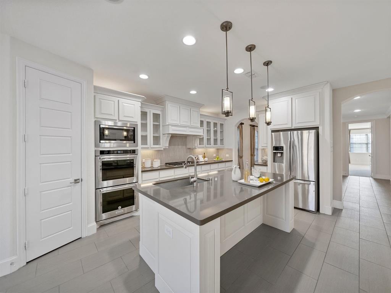
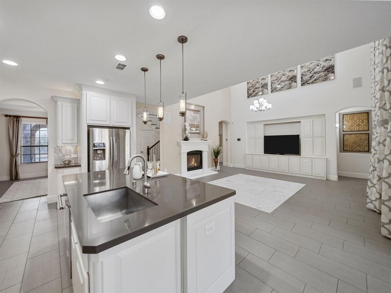
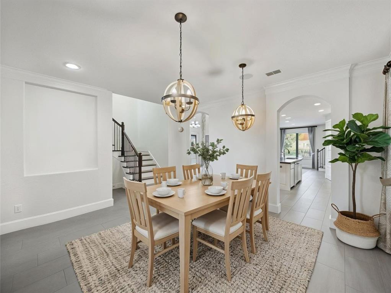
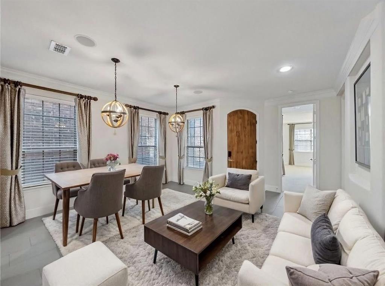
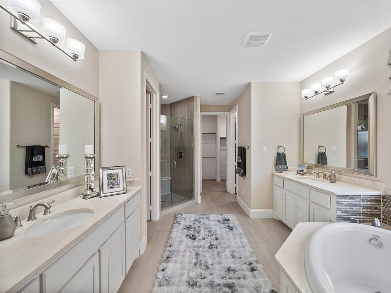
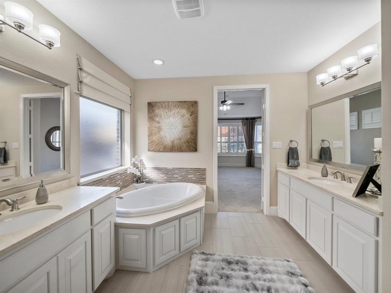
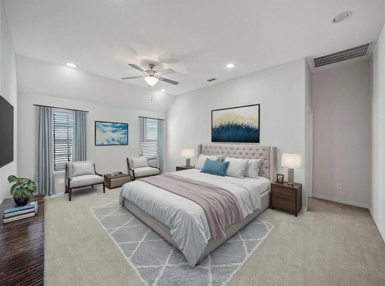
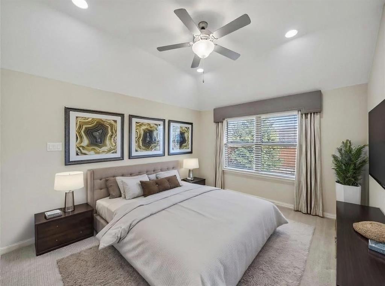
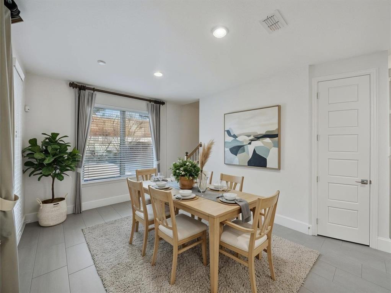
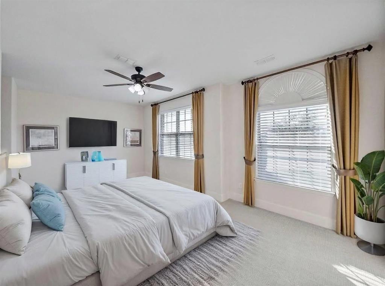
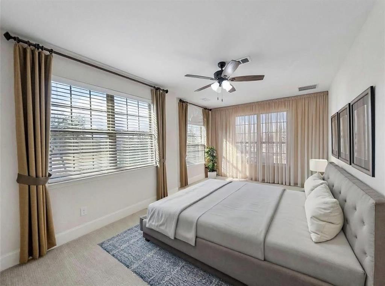
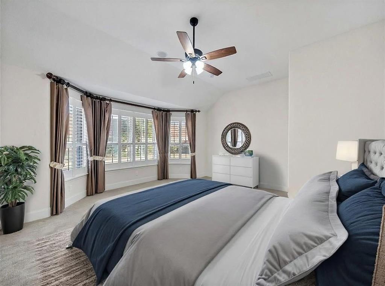
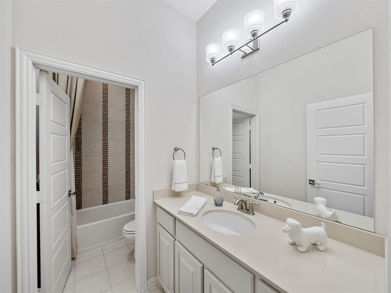
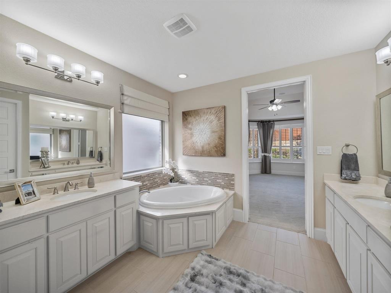
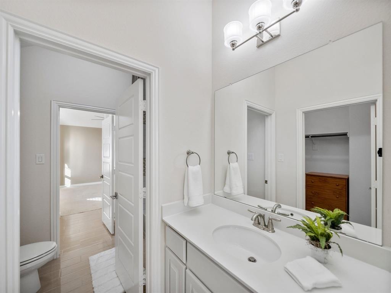
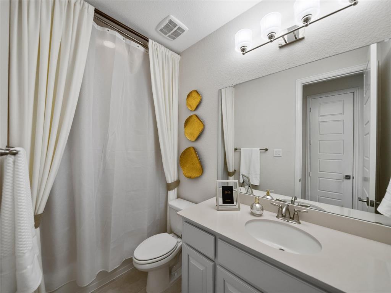
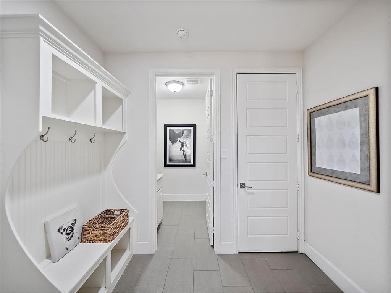
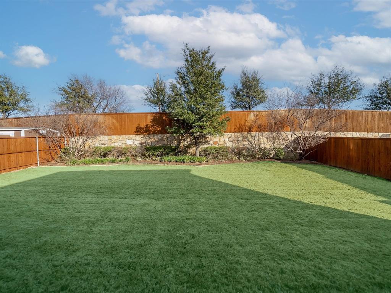
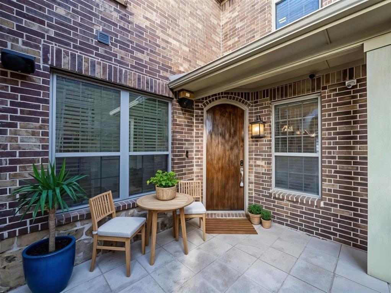
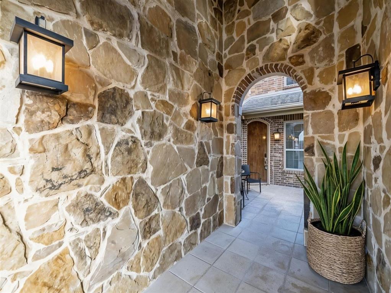
Breathtaking views & unrivaled luxury converge where nature meets sophistication. Wake to a wide, uninterrupted creek vista that transforms mornings into a private sanctuary. This former Meritage model was curated for those who cherish refined living, combining soaring ceilings, dual staircases, & meticulous custom finishes w the warmth & ease of a family estate. The flexible plan features two true primary suites & 2 laundries, ideal for multigenerational households. Multiple living & entertainment rooms flow w a natural rhythm, balancing quiet corners for reflection & generous spaces for memorable gatherings. The chef kitchen anchors daily life w a generous quartz island, professional gas cooking, double ovens, a glass tile backsplash, and a butler pantry designed for effortless entertaining. A private study provides a refined workspace, while adaptable rooms convert to offices, guest suites, or studios. High efficiency systems, whole house automation, advanced climate control, & curated lighting elevate daily comfort. Abundant storage, generous closets, & an oversized garage answer practical needs w grace. Outside, an extended travertine patio & custom arbor frame serene sunset evenings & al fresco dining, set within lush landscaping & preserved sightlines that ensure privacy & seclusion. Designer paint, plantation shutters, wrought iron balusters, built ins, elegant FP, & custom window treatments reflect exceptional attention to detail. Mins from Grandscape, Arbor Hills Nature Preserve, & Legacy West with swift highway access, this custom home pairs gracious living w modern convenience. Resort style community amenities, including pools, scenic trails, & parks, enhance the lifestyle. Every finish speaks to care & craftsmanship, & from the moment you enter the house you feel it settle you. Mornings feel lighter, evenings more tranquil, and life unfolds beautifully in a home that is both elegant and welcoming.
Details
| MLS # | 21292020 |
|---|---|
| Listing Type | For Lease |
| Style | House |
| Status | Pending |
| Year | 2015 |
| Days On Site | 78 |
| Listing Provided By | Marie & Marcus Group | Frank Hwang |
Features
| Bed(s) | 5 |
|---|---|
| Bath(s) | 5 Total |
| SQ Feet | 4,656 |
| Garage | 2 |
| Story(s) | 2 |
| Acreage | 0.18 |
Interior
| Room Count | 10 |
|---|---|
| Cooling | Central Air, Electric |
| Heating | Central, Natural Gas |
| Appliances | Dishwasher, Disposal, Gas Cooktop, Gas Water Heater, Microwave, Refrigerator |
| Fireplace Features | Gas Logs |
Exterior
| Roof | Composition |
|---|---|
| Construction Materials | Brick, Wood |
| Foundation Details | Slab |
| Lot Features | Interior Lot |
Parking
| Garage Yn | 1 |
|---|---|
| Attached Garage Yn | 1 |
| Parking Features | Garage Door Opener, Garage Faces Front |
Utilities
| Utilities | All Weather Road, City Sewer, City Water |
|---|
Taxes
| Tax Lot | 4 |
|---|---|
| Tax Block | B |
| Tax Legal Description | AUSTIN WATERS EAST PHASE 1 BLK B LOT 4 |
Area Information
| State | TX |
|---|---|
| County | Denton |
| City | The Colony |
| Zip Code | 75056 |
| Area | Denton |
| Community Name | Austin Waters East Ph 1 |
| School District | Lewisville ISD |
| Elementary School | Hicks |
| High School | Hebron |
| Listing VS Median (in Austin Waters East Ph 1) | |
Price: $4,800 low | high Med: $744,900 sqft: 4,656 low | high Med: 3,021 $ / sqft: $1 low | high Med: $247 On site: 78 low | high Med: 70 | |
Market Activity 75056
Request a showing
Request a showing
Contact
Learn More About This Property

| State | TX |
|---|---|
| County | Denton |
| City | The Colony |
| Zip Code | 75056 |
| Area | Denton |
| Community Name | Austin Waters East Ph 1 |
| School District | Lewisville ISD |
| Elementary School | Hicks |
| High School | Hebron |
| Listing VS Median (in Austin Waters East Ph 1) | |
Price: $4,800 low | high Med: $744,900 sqft: 4,656 low | high Med: 3,021 $ / sqft: $1 low | high Med: $247 On site: 78 low | high Med: 70 | |