
$2,400 $14 est/mo Sourced by Back At You
4618 Devonshire Drive,Grand Prairie, TX 75052
Grand Prairie, TX 75052

Description
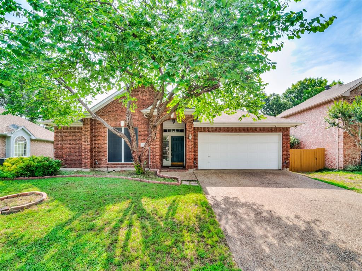
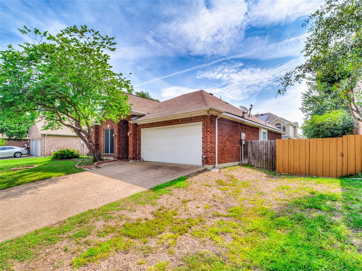
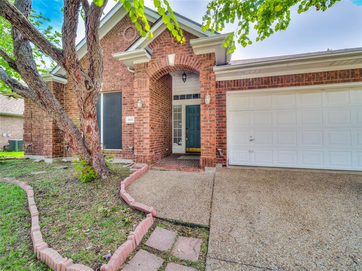
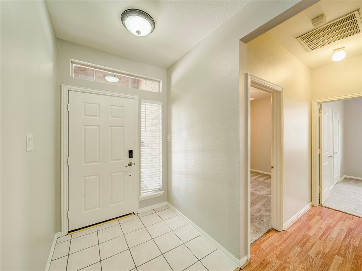
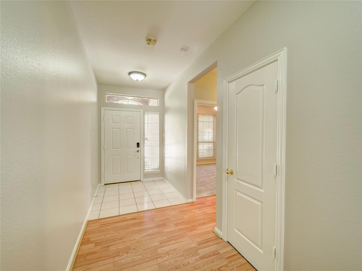
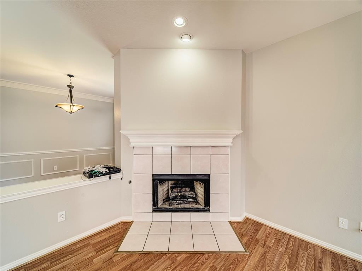
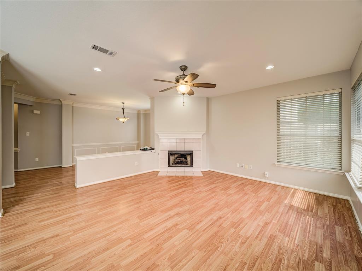
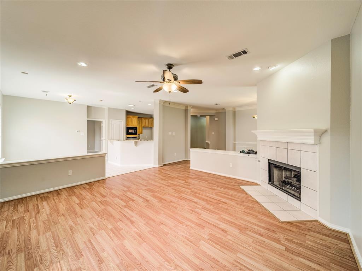
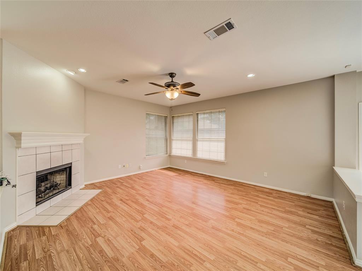
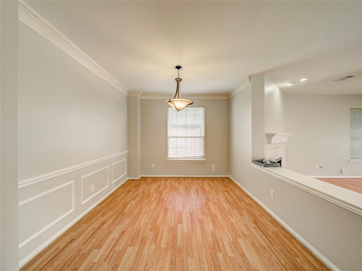
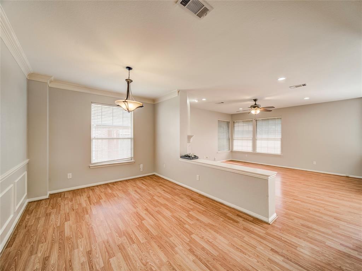
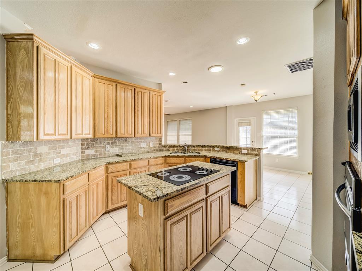
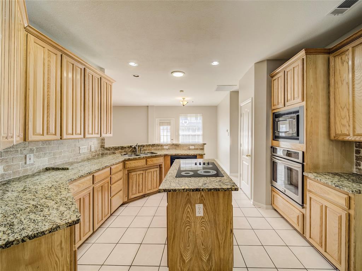
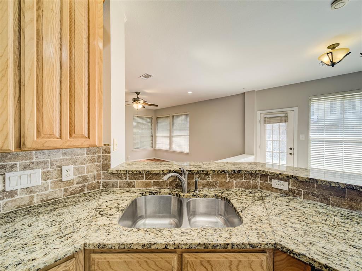
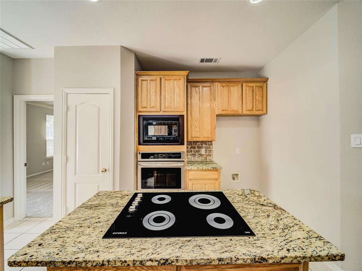
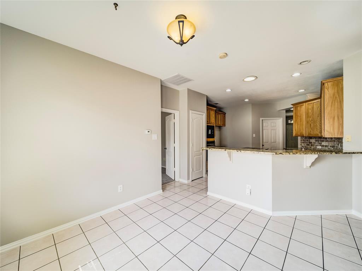
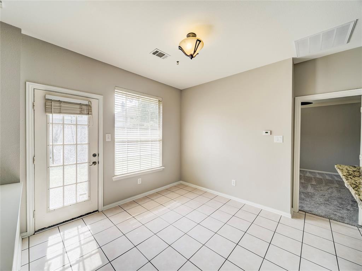
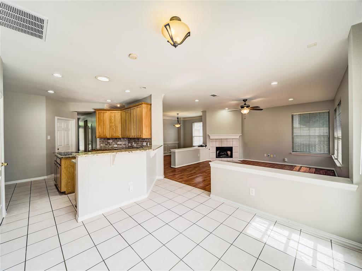
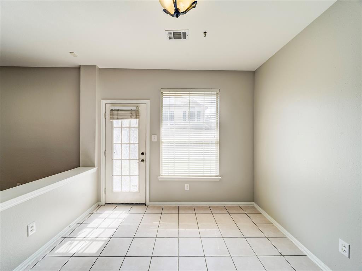
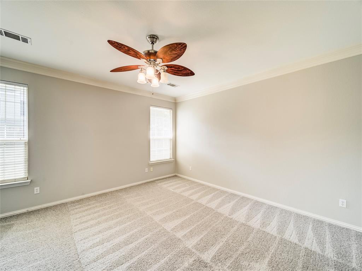
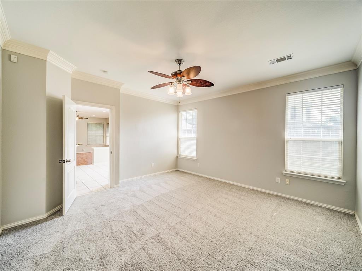
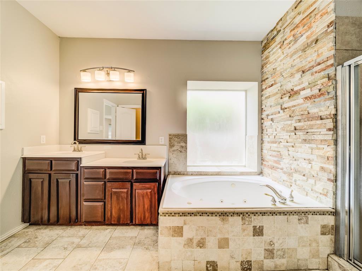
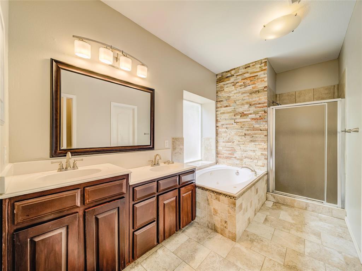
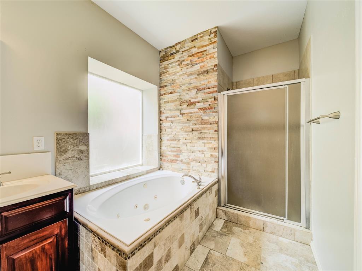
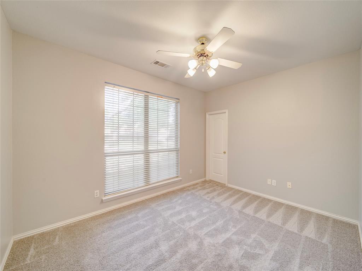
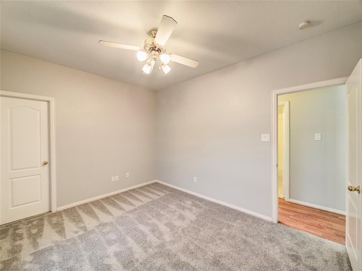
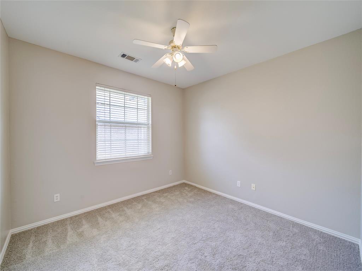
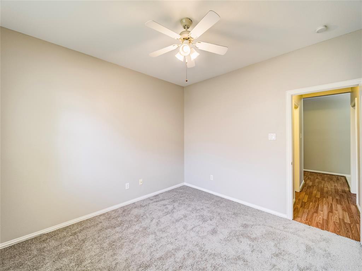
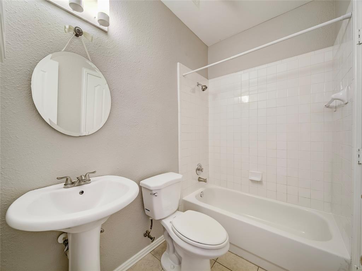
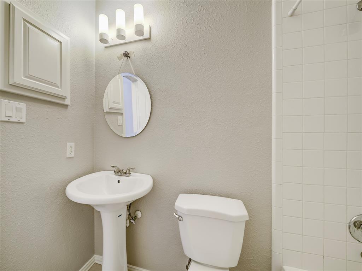
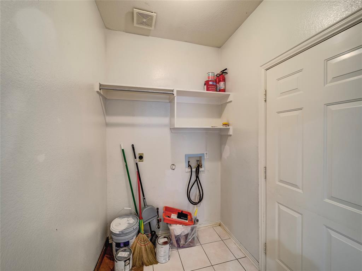
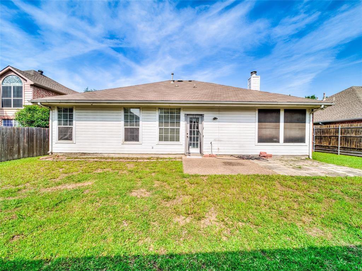
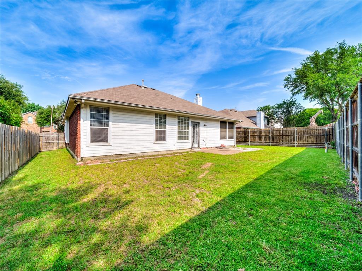
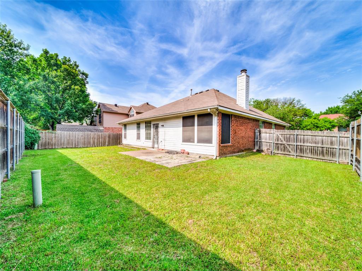
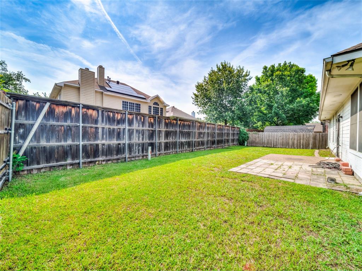
Beautiful well maintained one story home with 3 bed and 2 bath in the desirable Westchester subdivision. Open floor plan with big family room and formal dinning room. Wood like floor for all the living areas. Ceramic tile from the entry through the kitchen, and all the bathrooms. New carpet for all the bedrooms. Split bedrooms featuring large closets with the master retreat located in the back of the home. Master bath has a separate shower and a beautiful stone wall. Kitchen features granite counter top, center island and big pantry. Convenient to high way 20 and 360. Ready for move in.
Details
| MLS # | 21355029 |
|---|---|
| Listing Type | For Lease |
| Style | House |
| Status | Active |
| Year | 1995 |
| Days On Site | 10 |
| Listing Provided By | Henderson Real Estates | Lynn Li |
Features
| Bed(s) | 3 |
|---|---|
| Bath(s) | 2 Total |
| SQ Feet | 1,805 |
| Garage | 2 |
| Story(s) | 1 |
| Acreage | 0.15 |
Interior
| Room Count | 8 |
|---|---|
| Appliances | Dishwasher, Disposal |
| Fireplace Features | Brick, Gas Logs |
Exterior
| Exterior Features | Balcony |
|---|---|
| Security Features | Fire Alarm |
| Construction Materials | Brick |
| Lot Features | Interior Lot |
Parking
| Garage Yn | 1 |
|---|---|
| Attached Garage Yn | 1 |
| Parking Features | Garage Single Door |
Utilities
| Utilities | All Weather Road |
|---|
Taxes
| Tax Lot | 14 |
|---|---|
| Tax Block | 8 |
| Tax Legal Description | WESTCHESTER WEST GARDEN HOMES REP BLK 8 LT 14 |
Area Information
| State | TX |
|---|---|
| County | Dallas |
| City | Grand Prairie |
| Zip Code | 75052 |
| Area | Dallas |
| Community Name | Westchester West Garden Homes Rep |
| School District | Grand Prairie ISD |
| Elementary School | Garner |
| High School | South Grand Prairie |
| Listing VS Median (in Westchester West Garden Homes Rep) | |
Price: $2,400 low | high Med: $191,200 sqft: 1,805 low | high Med: 2,245 $ / sqft: $1 low | high Med: $71 On site: 10 low | high Med: 44.5 | |
Market Activity 75052
Request a showing
Request a showing
Contact
Learn More About This Property

| State | TX |
|---|---|
| County | Dallas |
| City | Grand Prairie |
| Zip Code | 75052 |
| Area | Dallas |
| Community Name | Westchester West Garden Homes Rep |
| School District | Grand Prairie ISD |
| Elementary School | Garner |
| High School | South Grand Prairie |
| Listing VS Median (in Westchester West Garden Homes Rep) | |
Price: $2,400 low | high Med: $191,200 sqft: 1,805 low | high Med: 2,245 $ / sqft: $1 low | high Med: $71 On site: 10 low | high Med: 44.5 | |
Nearby Listings (Within 1/4 mile)
Price: $1K - $3K
sqft: 1,000 - 2,000
Listing Updated: August 10, 2026 at 6:29:38 AM PDT