
Description
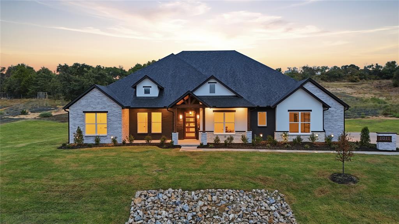
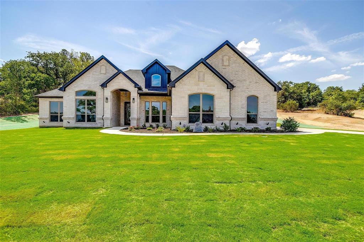
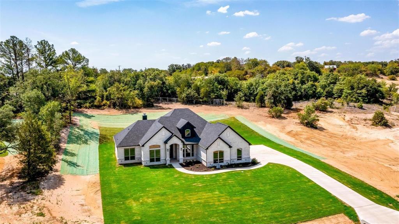
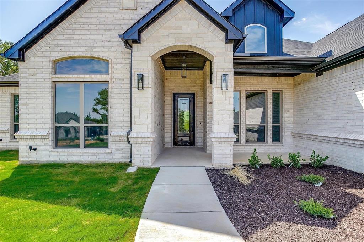
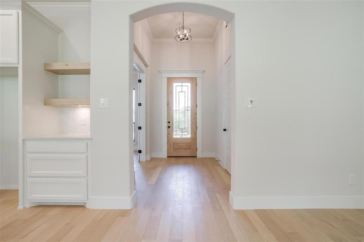
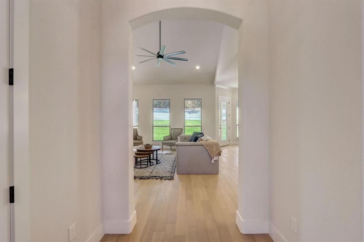
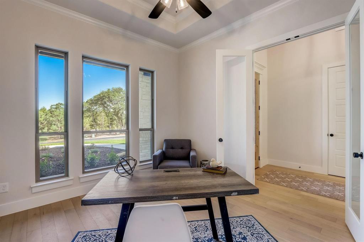
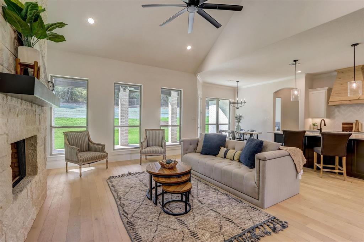
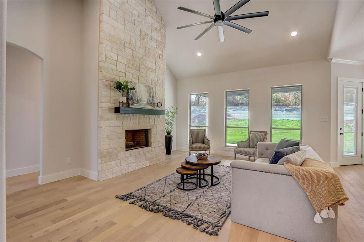
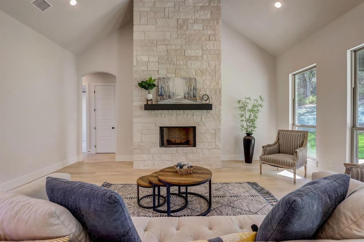
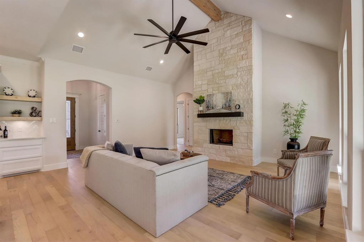
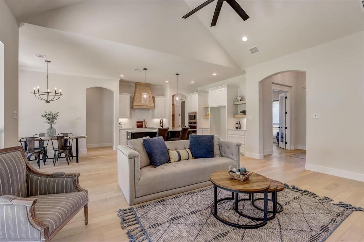
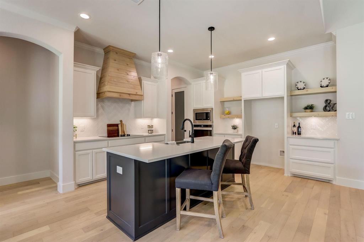
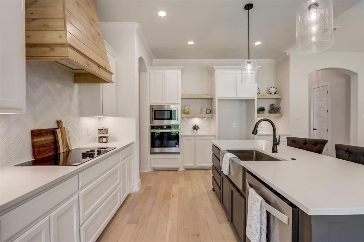
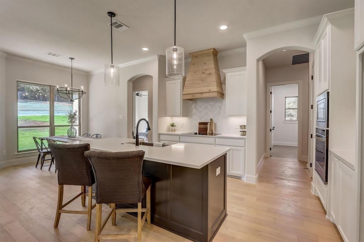
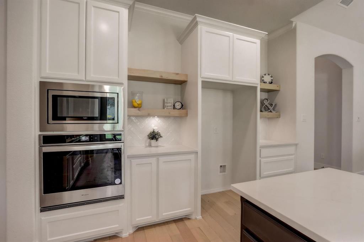
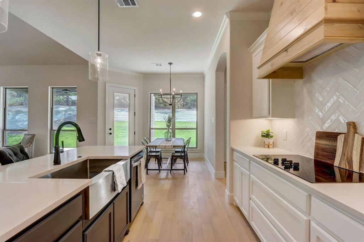
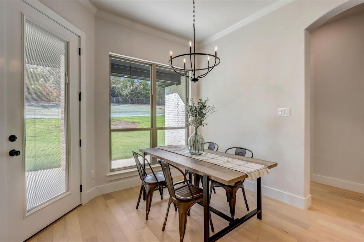
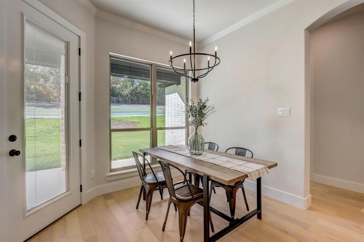
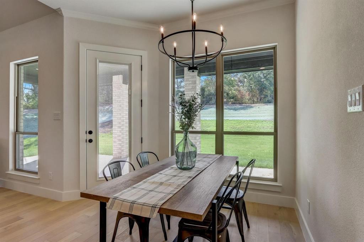
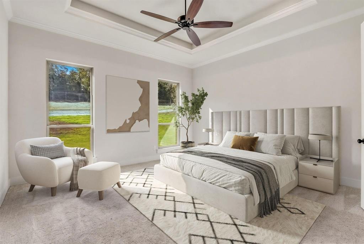
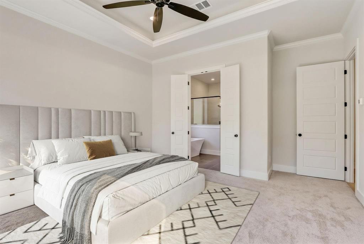
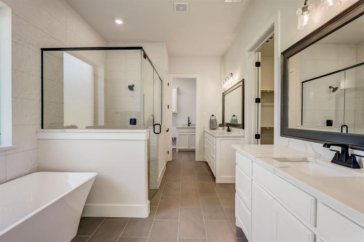
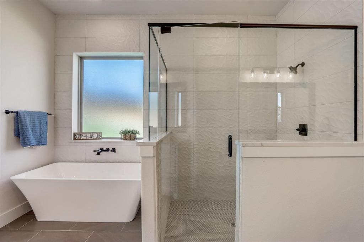
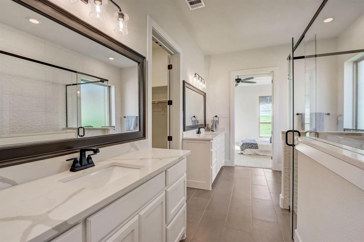
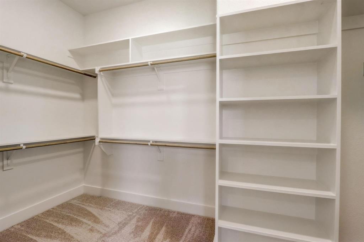
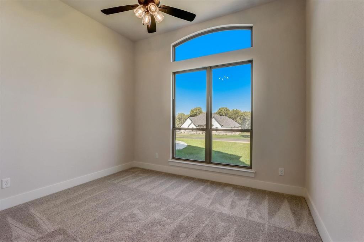
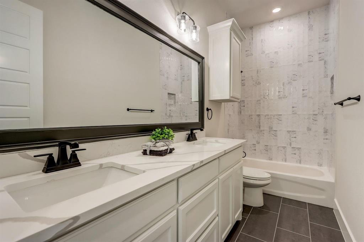
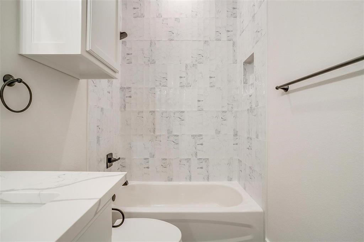
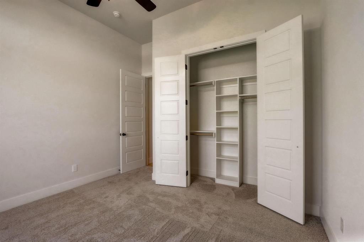
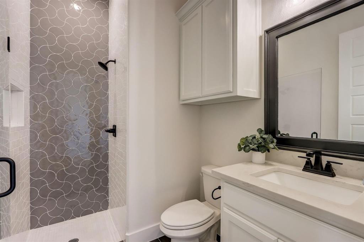
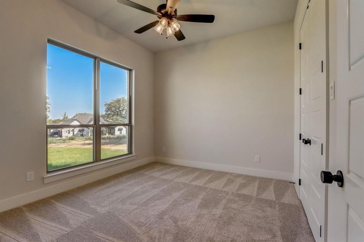
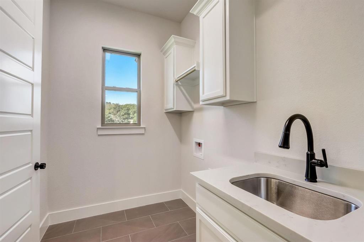
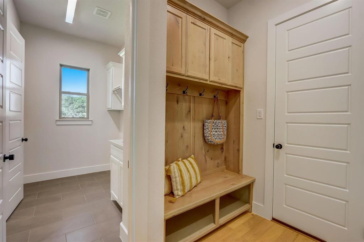
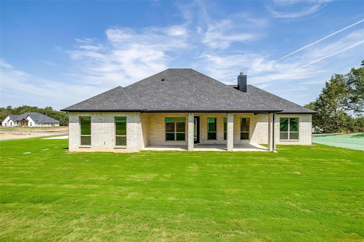
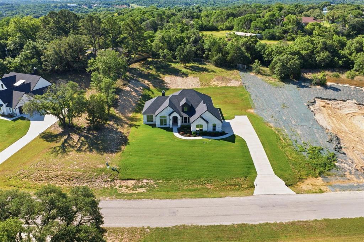
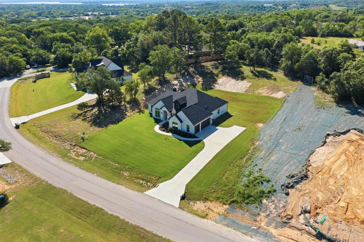
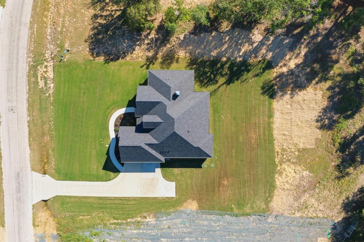
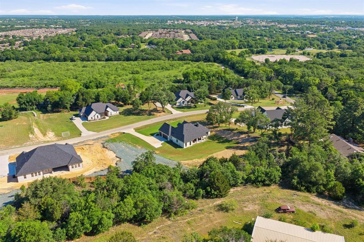
This expertly crafted home blends refined finishes with the tranquility of country living. This stunning residence offers 4 spacious bedrooms, 3 full bathrooms, a dedicated office, and an oversized 3-car garage. Step inside to find beautiful hard wood flooring flowing seamlessly through the foyer, office, main living areas, kitchen, and bathrooms, creating both durability and sophistication. The heart of the home is a thoughtfully designed kitchen featuring granite countertops, classic subway tile backsplash, and premium Whirlpool stainless steel appliances perfect for both everyday living and entertaining. Bonus, Kitchen is plumbed for gas The expansive living room impresses with vaulted ceilings, striking knotty alder beams, and a floor-to-ceiling stone fireplace that serves as a dramatic focal point. The private primary suite offers a true retreat, complete with dual vanities, quartz countertops, a large walk in shower, and a freestanding soaking tub. Built with energy efficiency in mind, the home includes foam insulation to help maintain comfort while keeping utility costs low. Situated in a peaceful, country-style setting with no HOA restrictions, this property provides the perfect balance of privacy, space, and convenience. This is a rare opportunity to own a beautifully finished home in an exceptional location with NO HOA!
Details
| MLS # | 21404426 |
|---|---|
| Listing Type | For Sale |
| Style | House |
| Sub-Type | Resale |
| Status | Active Under Contract |
| Year | 2022 |
| Days On Site | 45 |
| Listing Provided By | Trinity Group Realty | Amanda Smith |
Features
| Bed(s) | 4 |
|---|---|
| Bath(s) | 3 Total |
| SQ Feet | 2,408 |
| Garage | 3 |
| Story(s) | 1 |
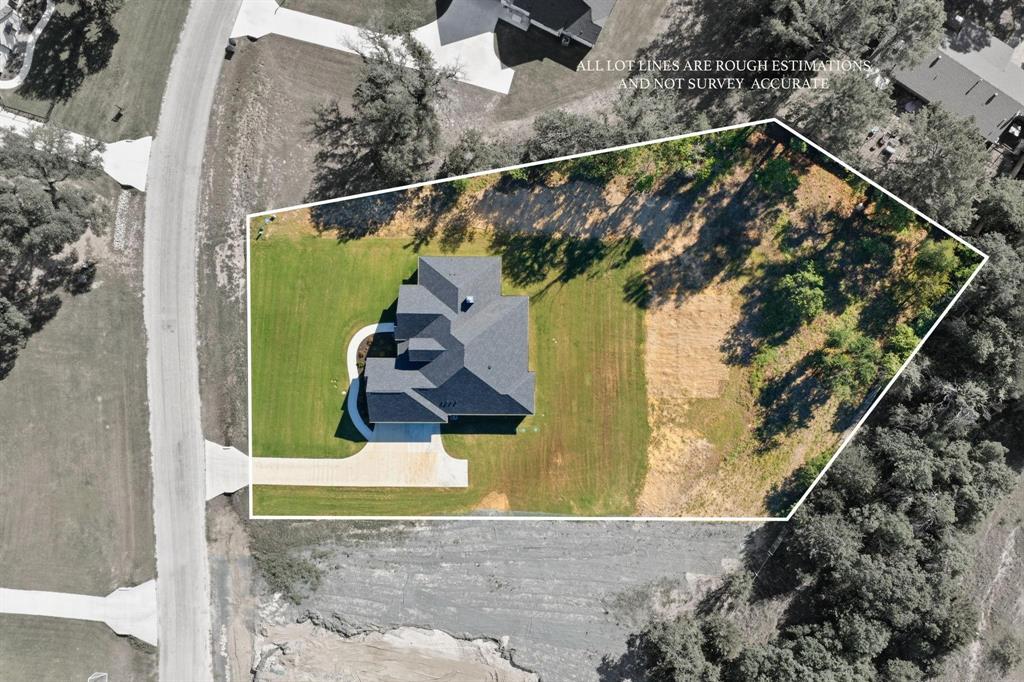
| Acreage | 1.02 |
Interior
| Room Count | 11 |
|---|---|
| Cooling | Attic Fan, Ceiling Fan(s), Central Air, Electric, ENERGY STAR Qualified Equipment |
| Heating | Electric, ENERGY STAR Qualified Equipment, Fireplace(s) |
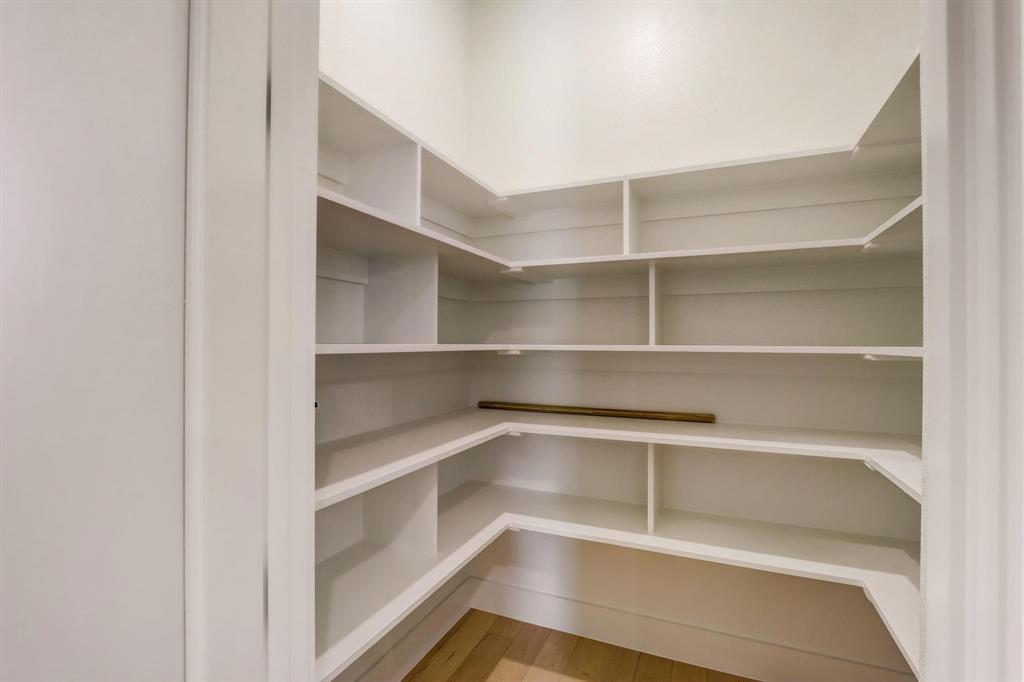
| Interior Features | Cable TV Available, Decorative Lighting, Eat-in Kitchen, Flat Screen Wiring, Kitchen Island, Open Floorplan, Pantry, Vaulted Ceiling(s), Walk-In Closet(s) |
| Appliances | Dishwasher, Disposal, Electric Cooktop, Microwave, Plumbed For Gas in Kitchen |
| Fireplace Features | Wood Burning |
Exterior
| Exterior Features | Rain Gutters |
|---|---|
| Roof | Composition |
| Security Features | Carbon Monoxide Detector(s), Smoke Detector(s) |
| Construction Materials | Brick, Rock/Stone |
| Foundation Details | Slab |
| Lot Features | Acreage, Landscaped |
Parking
| Garage Yn | 1 |
|---|---|
| Attached Garage Yn | 1 |
| Parking Features | Driveway, Garage, Garage Door Opener, Garage Faces Side |
Utilities
| Utilities | Aerobic Septic, Asphalt, City Water, Electricity Connected, Septic |
|---|
Taxes
| Unexempt Taxes | 10066 |
|---|---|
| Tax Lot | 2 |
| Tax Block | 1 |
| Tax Legal Description | ACRES: 1.020 LOT: 2 BLK: 1 SUBD: SHADY CREEK |
Area Information
| State | TX |
|---|---|
| County | Parker |
| City | Azle |
| Zip Code | 76020 |
| Area | Parker |
| Community Name | Shady Creek Estates |
| School District | Azle ISD |
| Elementary School | Azle |
| High School | Azle |
| Listing VS Median (in Shady Creek Estates) | |
Price: $560,000 low | high Med: $629,500 sqft: 2,408 low | high Med: 2,604 $ / sqft: $233 low | high Med: $241 On site: 45 low | high Med: 50.5 | |
Market Activity 76020
Request a showing
Request a showing
Contact
Learn More About This Property

| State | TX |
|---|---|
| County | Parker |
| City | Azle |
| Zip Code | 76020 |
| Area | Parker |
| Community Name | Shady Creek Estates |
| School District | Azle ISD |
| Elementary School | Azle |
| High School | Azle |
| Listing VS Median (in Shady Creek Estates) | |
Price: $560,000 low | high Med: $629,500 sqft: 2,408 low | high Med: 2,604 $ / sqft: $233 low | high Med: $241 On site: 45 low | high Med: 50.5 | |