103 Calais Court,Bossier City, LA 71111
Bossier City, LA 71111

Description
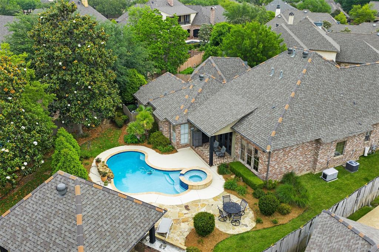
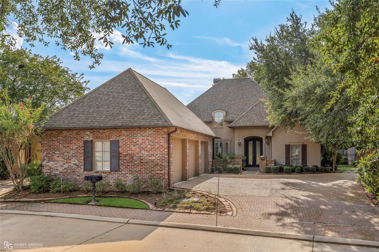
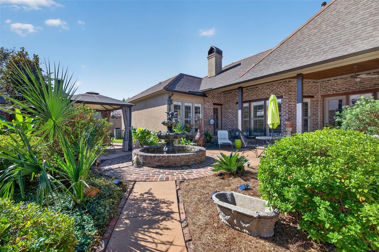
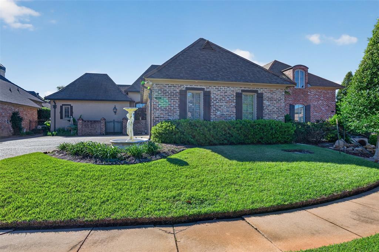
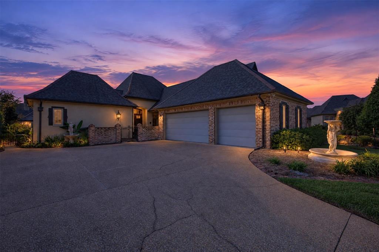
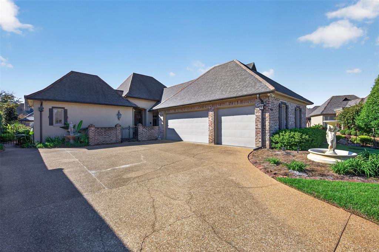
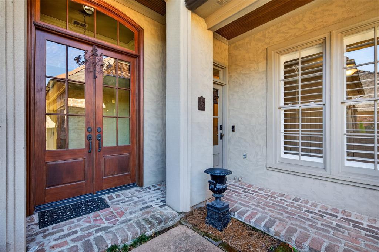
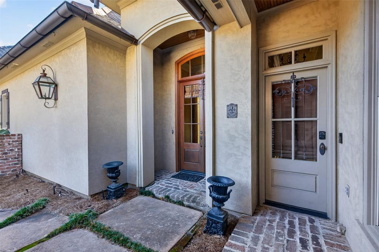
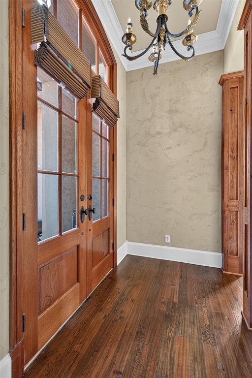
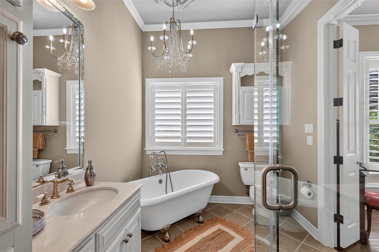
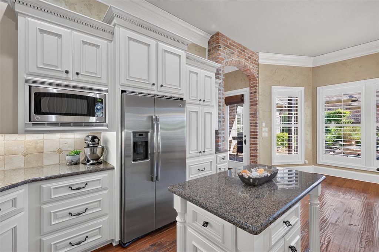
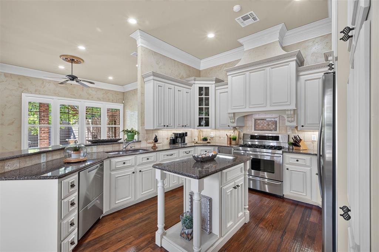
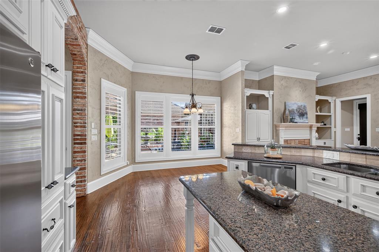
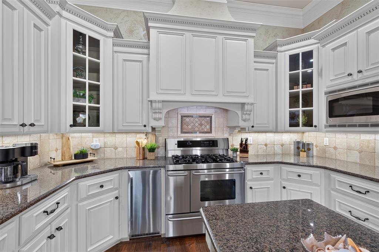
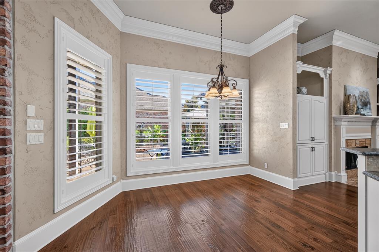
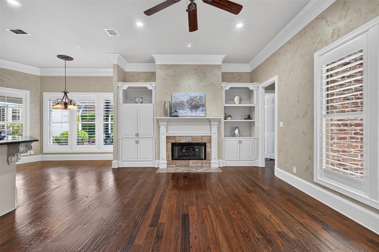
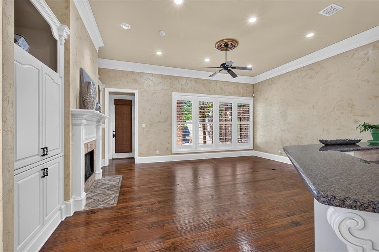
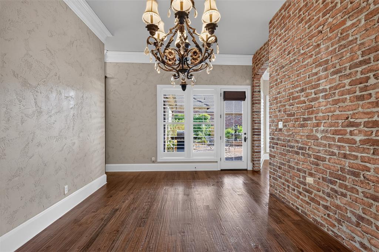
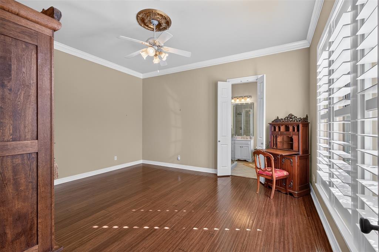
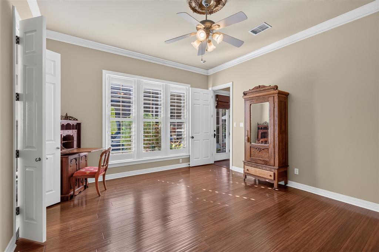
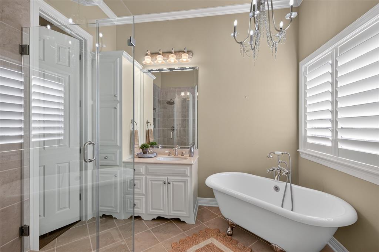
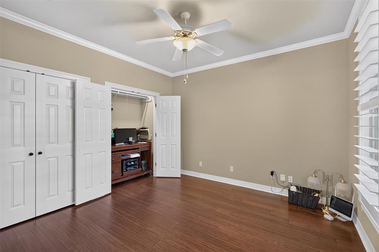
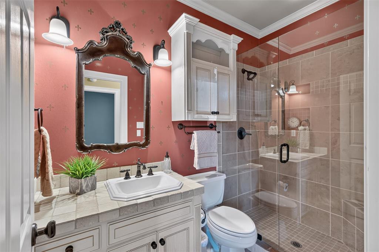
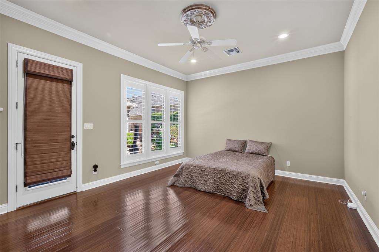
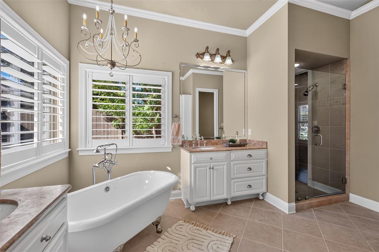
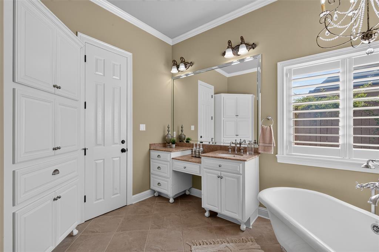
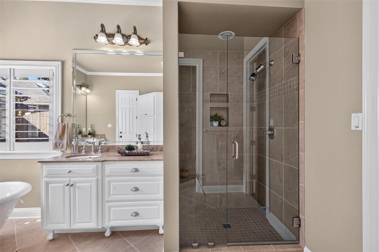
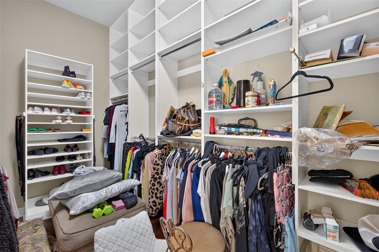
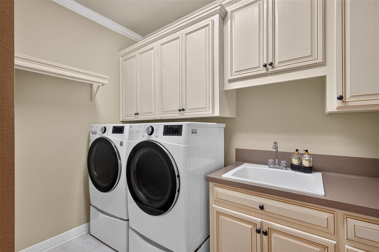
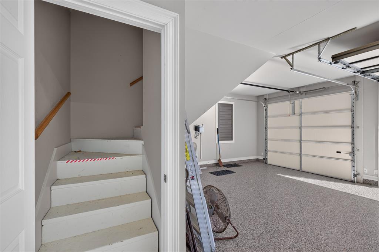
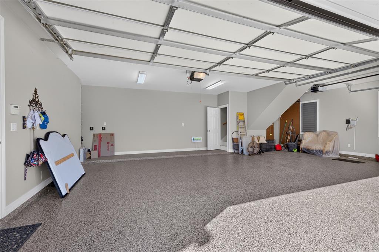
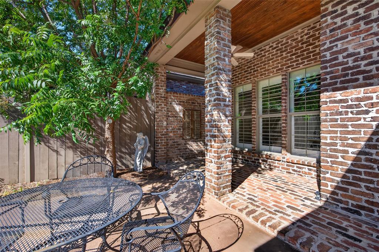
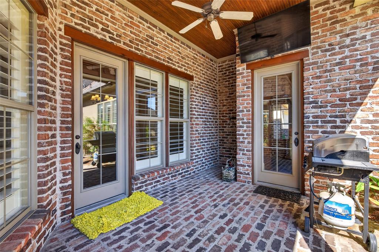
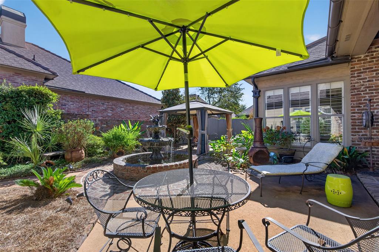
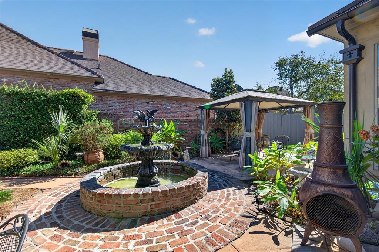
Tucked away on a quiet cul-de-sac in gated Oak Alley, this beautifully appointed home delivers an impressive blend of luxury, space and everyday functionality. An open floor plan, wood and ceramic tile flooring with no carpet, plantation shutters throughout, and a gas fireplace create a warm yet polished interior. The chef-inspired kitchen features granite countertops, abundant cabinetry and storage, generous prep space, a bullet-style ice maker, double-drawer dishwasher and an inviting eat-in area. A separate formal dining room makes a statement with exposed brick and beautiful natural light. Designed with flexibility in mind, the home offers two remote primary suites, each with a walk-in closet and private access to the expansive back patio-ideal for guests, extended family or multi-generational living. The main primary suite is elevated further with professionally designed closet organization and a cozy fireplace. The real showstopper is the cozy courtyard, complete with fountain, shade and top notch landscaping to make evening meals outside and Sunday afternoon hangouts a dream, surrounded by a brand-new fence and mosquito misting system. Additional upgrades and conveniences include a seller-added generator, stairs in garage to attic access, laundry room with sink, washer and dryer that remain, all TVs remaining, Air conditioner replaced in 2020 and a spacious 3-car garage with epoxy floors and stairs to walk in attic. Thoughtful upgrades, generous living spaces and hard-to-find amenities make this Oak Alley home an exceptional value. Schedule your tour today!
Details
| MLS # | 21405874 |
|---|---|
| Listing Type | For Sale |
| Style | House |
| HOA Dues | $600 |
| Sub-Type | Resale |
| Status | Active |
| Year | 2003 |
| Days On Site | 42 |
| Listing Provided By | Berkshire Hathaway HomeServices Ally Real Estate | Ashley Chance |
Features
| Bed(s) | 3 |
|---|---|
| Bath(s) | 3 Total |
| SQ Feet | 2,418 |
| Garage | 3 |
| Story(s) | 1 |
| Acreage | 0.20 |
Interior
| Room Count | 4 |
|---|---|
| Cooling | Central Air |
| Heating | Central |
| Interior Features | Cable TV Available, Chandelier, Decorative Lighting, Double Vanity, Eat-in Kitchen, Granite Counters, High Speed Internet Available, In-Law Suite Floorplan, Kitchen Island, Natural Woodwork, Open Floorplan, Pantry, Walk-In Closet(s), Second Primary Bedroom |
| Window Features | Shutters |
| Appliances | Built-in Refrigerator, Commercial Grade Range, Dishwasher, Gas Cooktop, Ice Maker, Microwave |
| Fireplace Features | Bedroom, Gas Logs, Living Room, Stone |
Exterior
| Security Features | Carbon Monoxide Detector(s), Gated Community, Security System, Smoke Detector(s) |
|---|---|
| Construction Materials | Brick, Stucco |
| Foundation Details | Slab |
| Lot Features | Cul-De-Sac, Few Trees, Interior Lot, Landscaped, Sprinkler System |
Parking
| Garage Yn | 1 |
|---|---|
| Attached Garage Yn | 1 |
| Parking Features | Concrete, Driveway, Epoxy Flooring, Garage, Garage Door Opener, Garage Double Door, Garage Faces Side, Oversized |
Utilities
| Utilities | Cable Available, City Sewer, City Water, Concrete, Curbs, Electricity Connected, Individual Gas Meter, Individual Water Meter, Sidewalk, Underground Utilities |
|---|
Taxes
| Unexempt Taxes | 3433 |
|---|---|
| Tax Lot | 150B |
| Tax Legal Description | LOT 150B, OAK ALLEY UNIT 4B. |
Area Information
| State | LA |
|---|---|
| County | Bossier |
| City | Bossier City |
| Zip Code | 71111 |
| Area | Bossier |
| Community Name | Oak Alley |
| School District | Bossier PSB |
| Listing VS Median (in Oak Alley) | |
Price: $550,000 low | high Med: $680,000 sqft: 2,418 low | high Med: 3,758 $ / sqft: $227 low | high Med: $181 On site: 42 low | high Med: 106 | |
Market Activity 71111
Request a showing
Request a showing
Contact
Learn More About This Property

| State | LA |
|---|---|
| County | Bossier |
| City | Bossier City |
| Zip Code | 71111 |
| Area | Bossier |
| Community Name | Oak Alley |
| School District | Bossier PSB |
| Listing VS Median (in Oak Alley) | |
Price: $550,000 low | high Med: $680,000 sqft: 2,418 low | high Med: 3,758 $ / sqft: $227 low | high Med: $181 On site: 42 low | high Med: 106 | |