105 River Birch Drive,Krugerville, TX 76227
Krugerville, TX 76227

Description
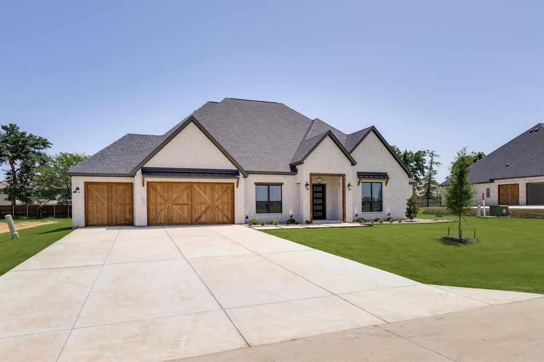
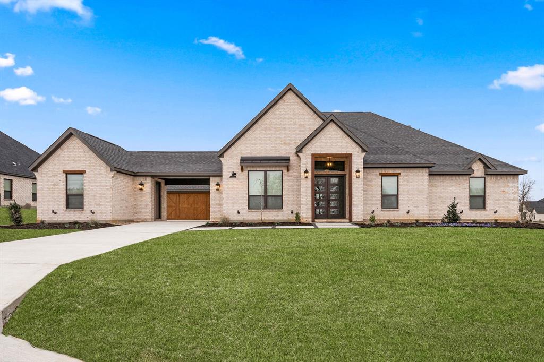
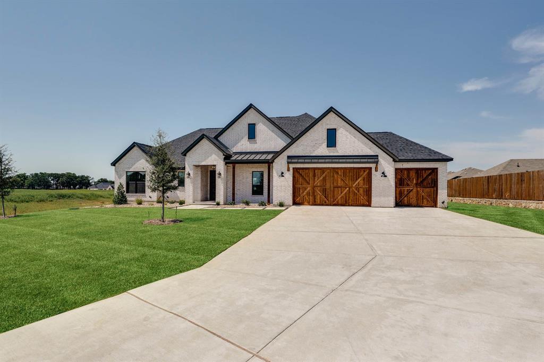
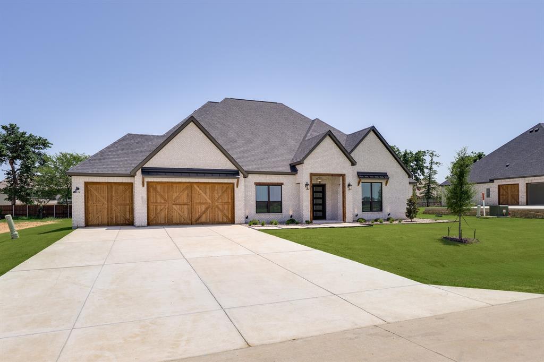
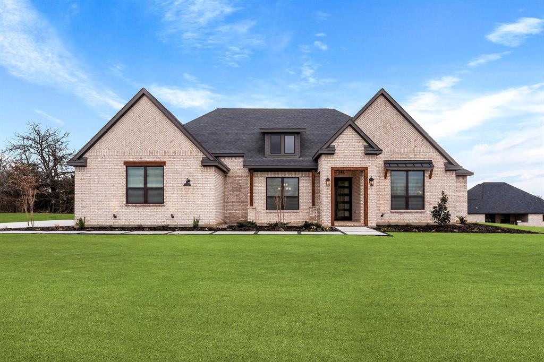
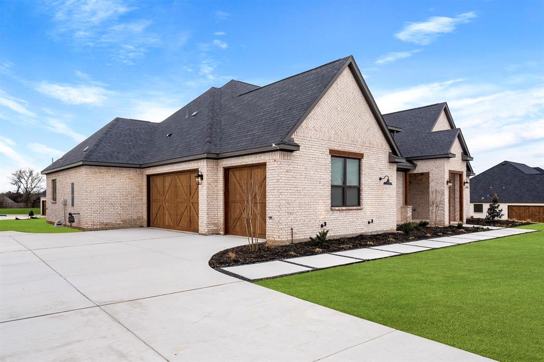
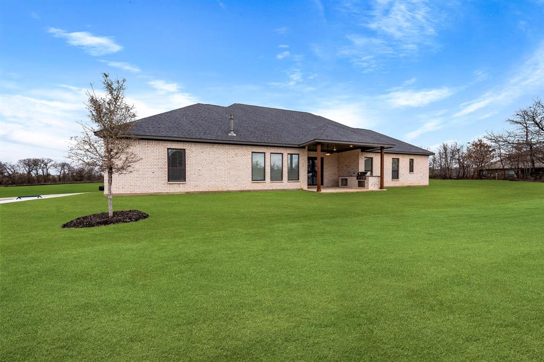
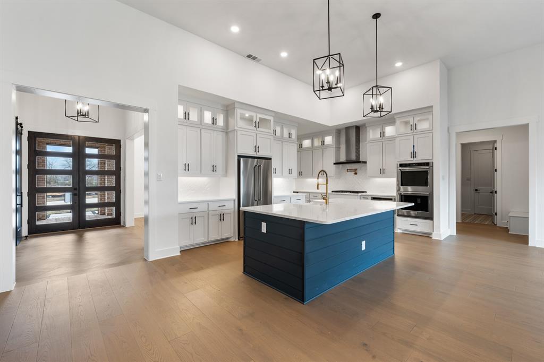
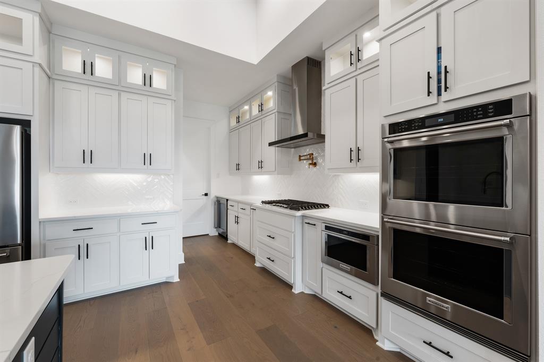
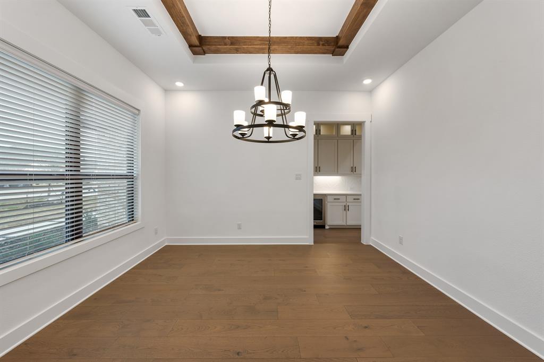
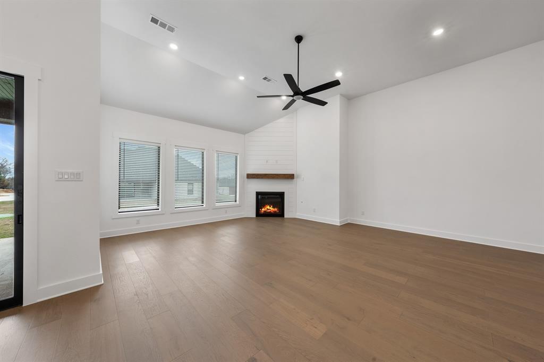
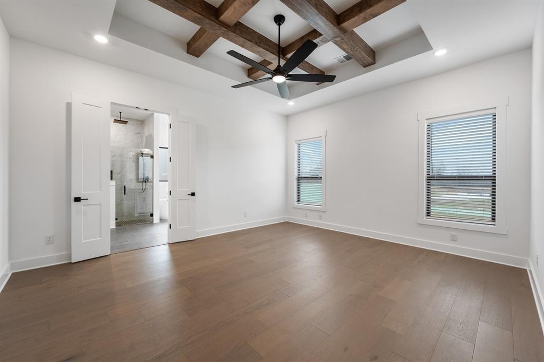
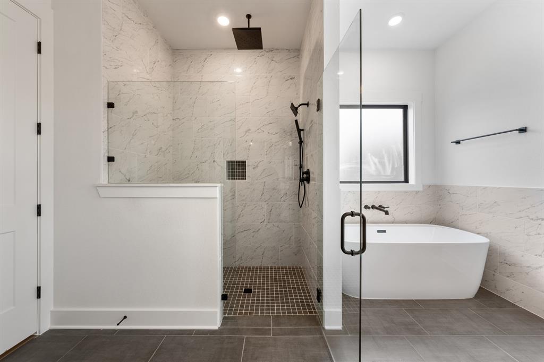
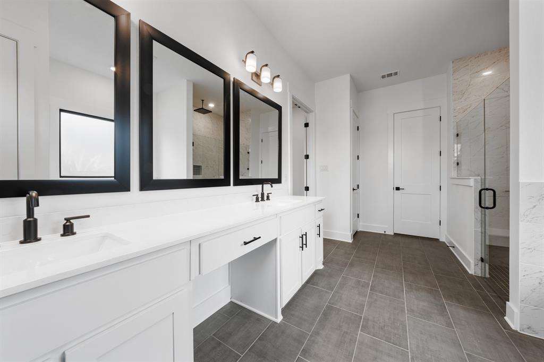
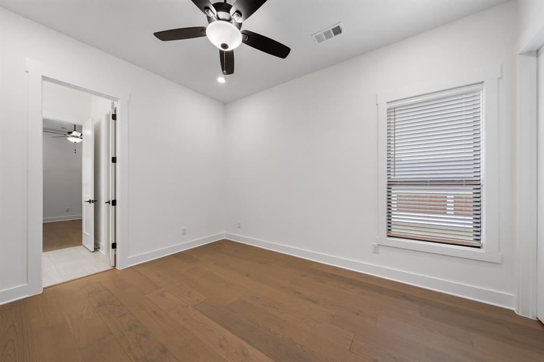
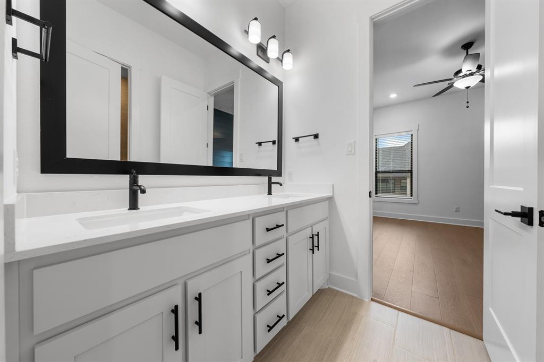
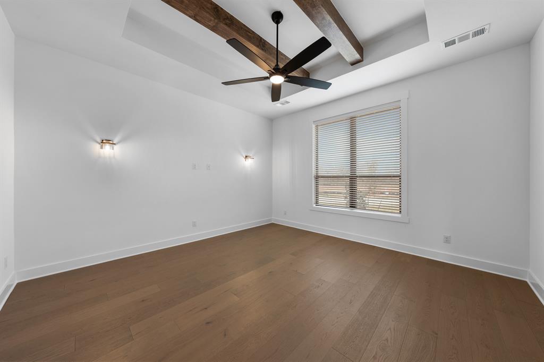
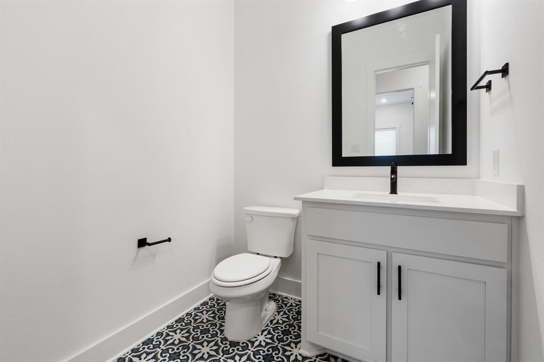
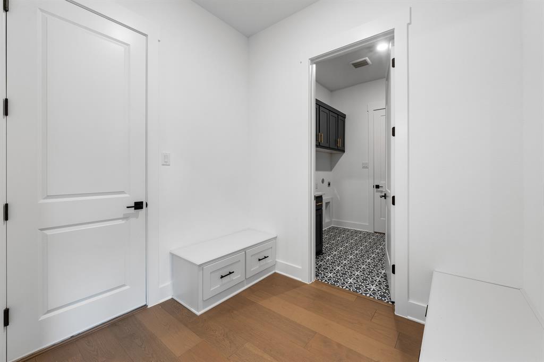
No HOA, MUD or PID! Enjoy luxury living on half-acre plus homesites at The Woodlands, where KitchenAid® appliances and upgraded finishes come standard. Offering 3 bedrooms, 2.5 bathrooms, a 3-car garage and 3,042 sq. ft., the Bradley floor plan combines generous living spaces with thoughtful details throughout. The open-concept design connects the chef-inspired kitchen, breakfast area and family room, creating a bright and inviting heart of the home. The kitchen features quartz countertops, designer cabinetry, a gas cooktop, KitchenAid® appliances and an oversized walk-in pantry. A separate formal dining room provides additional space for special occasions, while a flexible bonus room can adapt as a home office, study, game room or more. Privately situated within the home, the primary retreat features an impressive en-suite bath with expansive vanities, a freestanding soaking tub, walk-in shower and linen closet. The sizable primary walk-in closet offers direct access to the laundry room for added convenience. Each secondary bedroom also features a walk-in closet, providing ample storage throughout the home. The covered back patio extends the living space outdoors with a built-in kitchen featuring generous counter space, a sink and grill - an ideal setting for dining, relaxing and gathering outside. Conveniently located in Denton County near the Highway 380 corridor, The Woodlands pairs a peaceful, nature-rich setting with easy access to destinations throughout North Texas. Community amenities include a newly installed playground and Woodland Park, featuring a scenic pond, nature paths and a monthly farmers market. Interior finishes and selections for this home may differ from photos shown.
Details
| MLS # | 21379275 |
|---|---|
| Listing Type | For Sale |
| Style | House |
| Sub-Type | Resale |
| Status | Active |
| Year | 2026 |
| Days On Site | 32 |
| Listing Provided By | LGI Homes | Mona Hill |
Features
| Bed(s) | 3 |
|---|---|
| Bath(s) | 3 Total |
| SQ Feet | 3,042 |
| Garage | 3 |
| Story(s) | 1 |
| Acreage | 0.55 |
Interior
| Room Count | 12 |
|---|---|
| Cooling | Ceiling Fan(s), Central Air, Electric |
| Heating | Central, Fireplace(s), Propane |
| Interior Features | Built-in Features, Built-in Wine Cooler, Decorative Lighting, Double Vanity, Kitchen Island, Natural Woodwork, Open Floorplan, Pantry, Walk-In Closet(s) |
| Appliances | Dishwasher, Disposal, Gas Cooktop, Microwave, Double Oven, Refrigerator, Tankless Water Heater |
| Fireplace Features | Family Room, Gas |
Exterior
| Exterior Features | Covered Patio/Porch, Outdoor Grill, Outdoor Kitchen |
|---|---|
| Roof | Composition, Shingle |
| Security Features | Carbon Monoxide Detector(s), Smoke Detector(s) |
| Construction Materials | Brick |
| Foundation Details | Slab |
| Lot Features | Few Trees, Landscaped, Sprinkler System, Subdivision |
Parking
| Garage Yn | 1 |
|---|---|
| Attached Garage Yn | 1 |
| Parking Features | Concrete, Garage, Garage Door Opener, Garage Double Door, Garage Faces Side, Garage Single Door, Inside Entrance |
Utilities
| Utilities | Co-op Water, Community Mailbox, Electricity Connected, Propane, Septic, Sidewalk |
|---|
Location
| Community Features | Park, Playground, Sidewalks |
|---|
Taxes
| Tax Lot | 7 |
|---|---|
| Tax Block | D |
Area Information
| State | TX |
|---|---|
| County | Denton |
| City | Krugerville |
| Zip Code | 76227 |
| Area | Denton |
| Community Name | The Woodlands |
| School District | Aubrey ISD |
| Elementary School | Hl Brockett |
| High School | Aubrey |
| Listing VS Median (in The Woodlands) | |
Price: $779,900 low | high Med: $794,900 sqft: 3,042 low | high Med: 3,191 $ / sqft: $256 low | high Med: $249 On site: 32 low | high Med: 32 | |
Market Activity 76227
Request a showing
Request a showing
Contact
Learn More About This Property

| State | TX |
|---|---|
| County | Denton |
| City | Krugerville |
| Zip Code | 76227 |
| Area | Denton |
| Community Name | The Woodlands |
| School District | Aubrey ISD |
| Elementary School | Hl Brockett |
| High School | Aubrey |
| Listing VS Median (in The Woodlands) | |
Price: $779,900 low | high Med: $794,900 sqft: 3,042 low | high Med: 3,191 $ / sqft: $256 low | high Med: $249 On site: 32 low | high Med: 32 | |