
 In-Person: 08/23 2:00 PM - 4:00 PM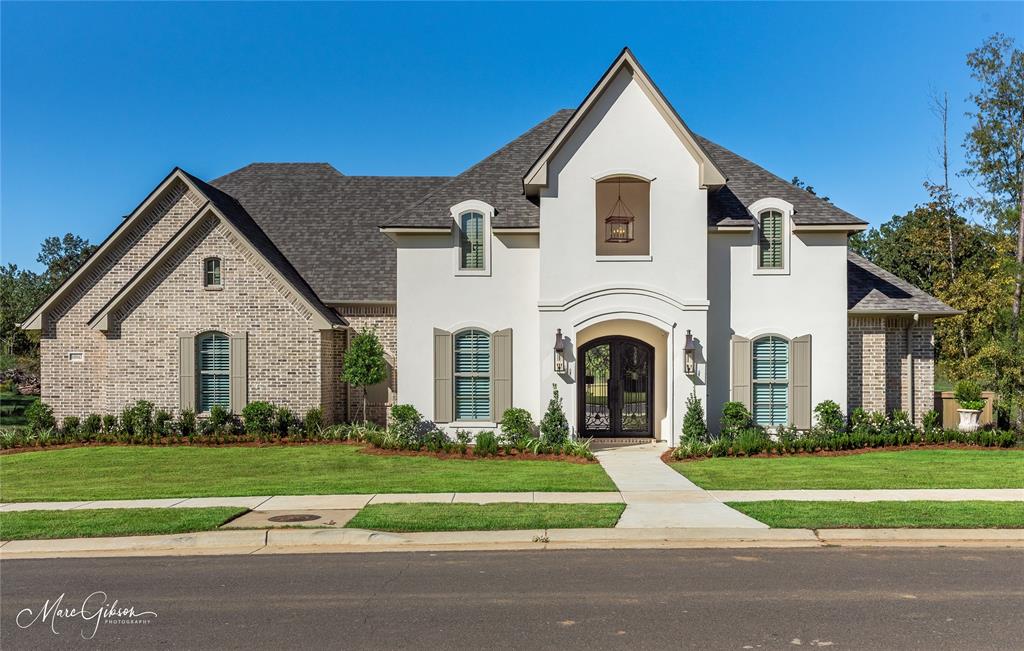
10942 Whispering Path Drive,Shreveport, LA 71106
Shreveport, LA 71106
Description
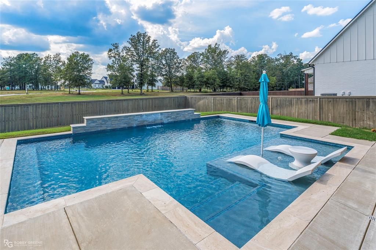
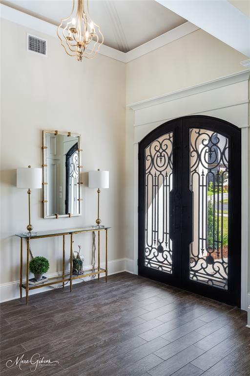
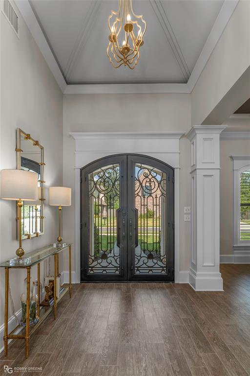
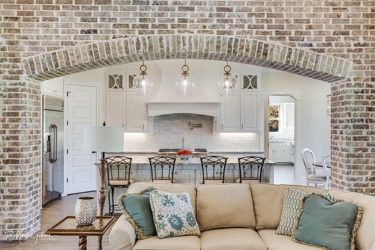
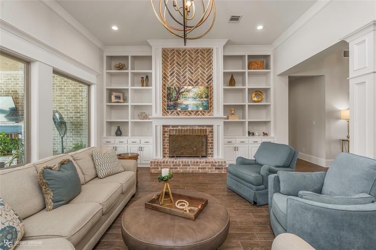
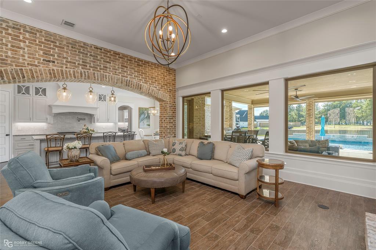
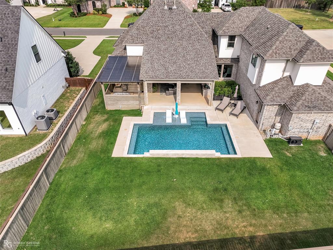
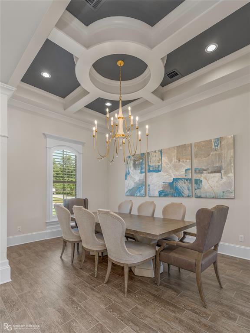
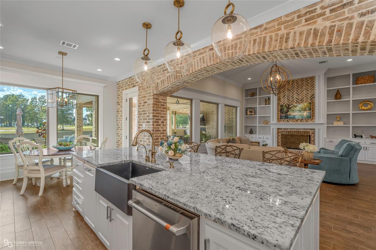
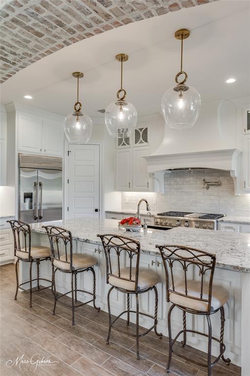
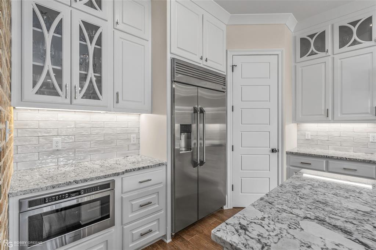
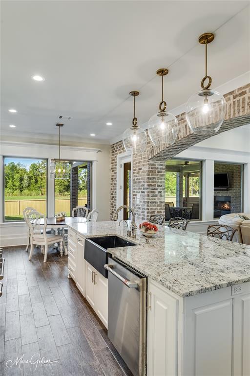
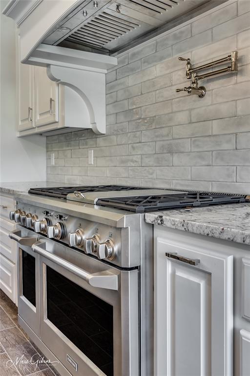
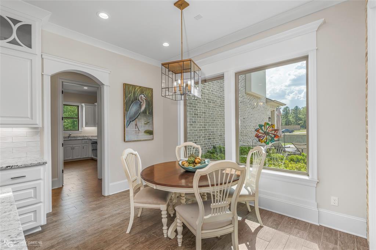
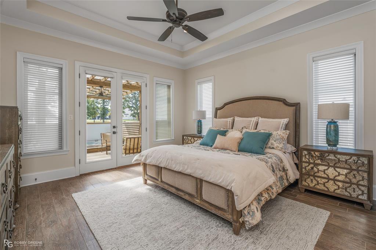
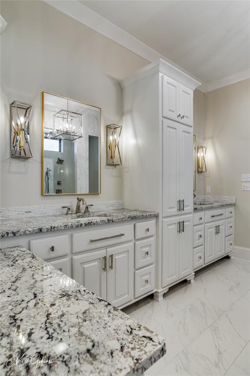
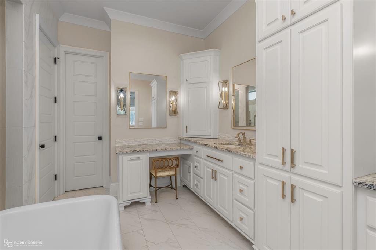
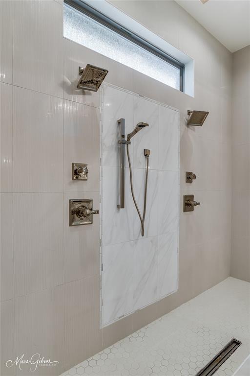
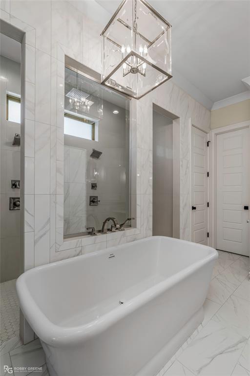
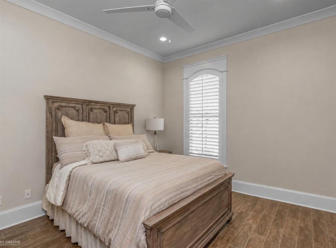
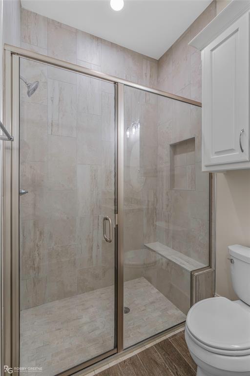
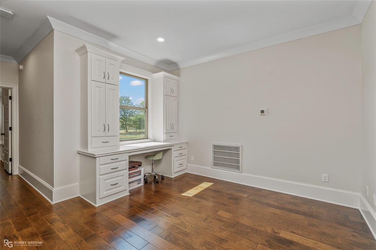
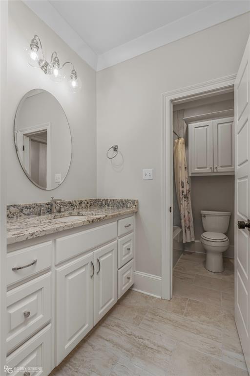
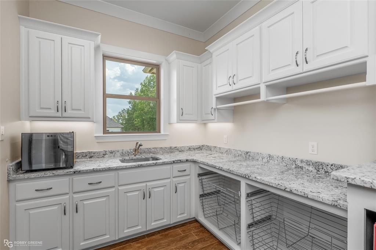
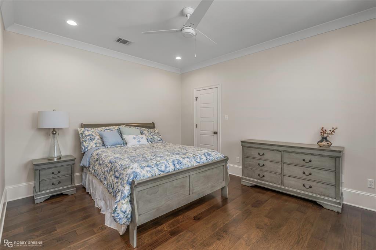
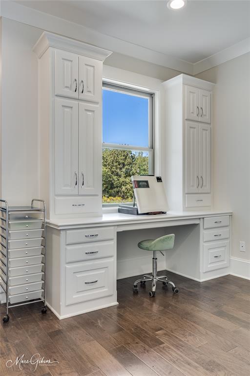
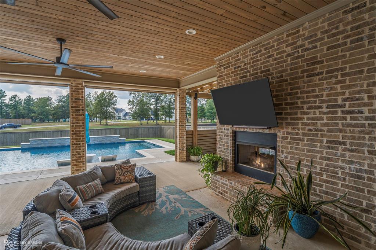
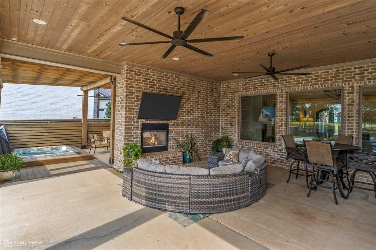
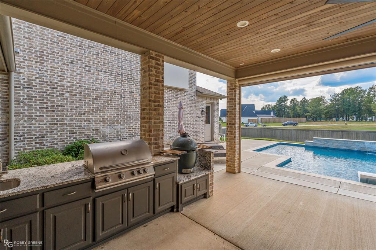
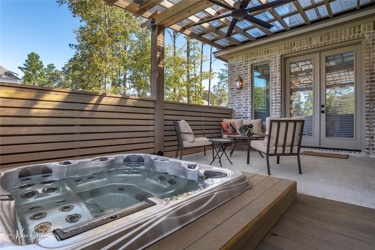
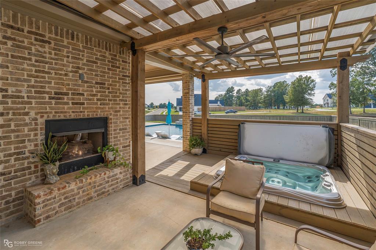
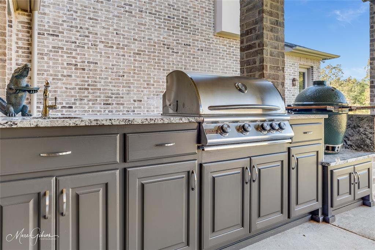
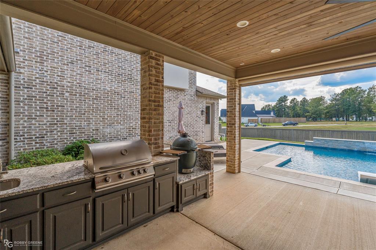
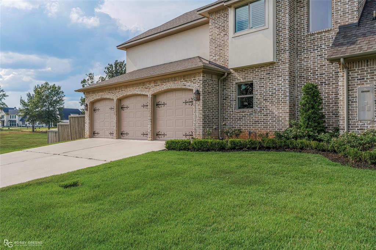
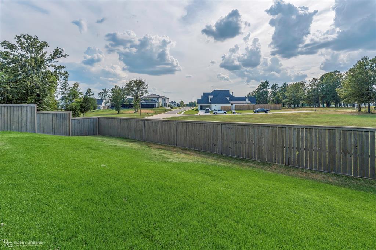
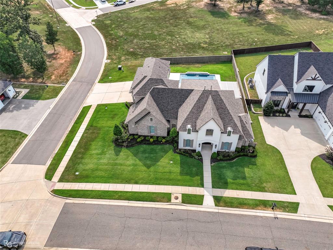
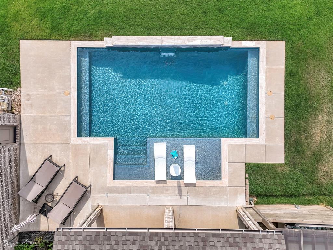
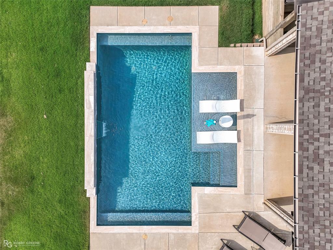
Custom built with exquisite taste, this stunning 4-bedroom, 3.5-bath home on Whispering Path is tucked inside the prestigious gated community of Southern Trace. Offering nearly 3,200 square feet, this home showcases beautiful finishes from floor to ceiling, with thoughtful custom details throughout. The kitchen is a true centerpiece, featuring elegant countertops and fixtures, custom cabinetry, interior brick accents, and beautiful details that bring warmth and character to the space. The inviting layout was designed for both comfortable everyday living and effortless entertaining. The remote primary suite feels like a retreat of its own, with a beautifully designed bath, an impressive custom closet, and private access to the hot tub and primary suite patio. A striking dual-sided fireplace serves both this private patio and the adjoining outdoor entertaining area, creating two distinct spaces to relax and enjoy. The outdoor living is truly exceptional. A heated and chilled in-ground pool is ready for Louisiana’s ever-changing weather, while the spacious entertaining patio and outdoor kitchen make hosting family and friends a pleasure. Whether enjoying a quiet evening by the fire, relaxing in the hot tub, or spending a summer afternoon by the pool, this backyard was designed to be enjoyed year-round. Thoughtful features continue beyond what you can see, including a spray-foam insulated attic for added energy efficiency and comfort. From its custom craftsmanship and beautiful finishes to its private primary retreat and incredible outdoor living spaces, every detail of this Southern Trace home feels intentional. Sophisticated without sacrificing comfort, this is a home designed not only to impress, but to be lived in and enjoyed.
Details
| MLS # | 21356270 |
|---|---|
| Listing Type | For Sale |
| Style | House |
| HOA Dues | $1,050 |
| Sub-Type | Resale |
| Status | Active |
| Year | 2019 |
| Days On Site | 9 |
| Listing Provided By | Coldwell Banker Apex, REALTORS | Donnette Koertge |
Features
| Bed(s) | 4 |
|---|---|
| Bath(s) | 4 Total |
| SQ Feet | 3,164 |
| Garage | 3 |
| Pool | Yes |
| Story(s) | 2 |
| Acreage | 0.32 |
Interior
| Room Count | 3 |
|---|---|
| Cooling | Ceiling Fan(s), Central Air, Multi Units, Other |
| Heating | Central, Electric, Fireplace(s), Natural Gas, Zoned, Other |
| Interior Features | Built-in Features, Cable TV Available, Decorative Lighting, Double Vanity, Flat Screen Wiring, Granite Counters, High Speed Internet Available, In-Law Suite Floorplan, Kitchen Island, Loft, Natural Woodwork, Open Floorplan, Paneling, Pantry, Sound System Wiring, Vaulted Ceiling(s), Walk-In Closet(s), Wired for Data |
| Window Features | Electric Shades, Shutters |
| Appliances | Built-in Gas Range, Built-in Refrigerator, Dishwasher, Disposal, Gas Cooktop, Microwave, Convection Oven, Double Oven, Plumbed For Gas in Kitchen, Refrigerator, Tankless Water Heater, Vented Exhaust Fan, Washer, Water Filter |
| Fireplace Features | Brick, Double Sided, Family Room, Gas, Gas Logs, Gas Starter, Heatilator, Living Room, Masonry, Raised Hearth, See Through Fireplace, Ventless |
Exterior
| Exterior Features | Attached Grill, Awning(s), Built-in Barbecue, Covered Patio/Porch, Gas Grill, Rain Gutters, Outdoor Grill, Outdoor Living Center, Private Yard |
|---|---|
| Roof | Shingle |
| Security Features | Burglar, Carbon Monoxide Detector(s), Fire Alarm, Gated Community, Key Card Entry, Security Gate, Security Guard, Security Lights, Security Service, Security System, Security System Leased, Smoke Detector(s), Wireless |
| Construction Materials | Brick, Stucco |
| Foundation Details | Slab |
| Lot Features | Corner Lot, Landscaped, Level, Sloped, Sprinkler System, Subdivision |
Parking
| Garage Yn | 1 |
|---|---|
| Attached Garage Yn | 1 |
| Parking Features | Additional Parking, Asphalt, Concrete, Direct Access, Driveway, Enclosed, Garage, Garage Door Opener, Garage Faces Side, Garage Single Door, Golf Cart Garage, Inside Entrance, Kitchen Level, Lighted, Open, Outside, Oversized, Paved, Secured, Storage |
Utilities
| Utilities | All Weather Road, Asphalt, City Sewer, City Water, Concrete, Curbs, Dirt, Electricity Connected, Individual Gas Meter, Individual Water Meter, Overhead Utilities, Phone Available, Sidewalk |
|---|
Location
| Community Features | Club House, Curbs, Fishing, Fitness Center, Gated, Golf, Guarded Entrance, Jogging Path/Bike Path, Lake, Park, Perimeter Fencing, Pickle Ball Court, Playground, Restaurant, Sidewalks, Tennis Court(s) |
|---|
Taxes
| Unexempt Taxes | 10117 |
|---|---|
| Tax Lot | 23 |
| Tax Legal Description | LOT 23, SOUTHERN TRACE PHASE V-SECTION XXVIII |
Area Information
| State | LA |
|---|---|
| County | Caddo |
| City | Shreveport |
| Zip Code | 71106 |
| Area | Caddo |
| Community Name | Southern Trace Ph 5 Sec 28 |
| School District | Caddo PSB |
| Elementary School | Caddo ISD Schools |
| High School | Caddo ISD Schools |
| Listing VS Median (in Southern Trace Ph 5 Sec 28) | |
Price: $899,900 low | high Med: $899,900 sqft: 3,164 low | high Med: 3,164 $ / sqft: $284 low | high Med: $284 On site: 9 low | high Med: 9 | |
Market Activity 71106
Request a showing
Request a showing
Contact
Learn More About This Property

| Open House |
|---|
| In-Person 08/23 2:00 PM - 4:00 PM |
| State | LA |
|---|---|
| County | Caddo |
| City | Shreveport |
| Zip Code | 71106 |
| Area | Caddo |
| Community Name | Southern Trace Ph 5 Sec 28 |
| School District | Caddo PSB |
| Elementary School | Caddo ISD Schools |
| High School | Caddo ISD Schools |
| Listing VS Median (in Southern Trace Ph 5 Sec 28) | |
Price: $899,900 low | high Med: $899,900 sqft: 3,164 low | high Med: 3,164 $ / sqft: $284 low | high Med: $284 On site: 9 low | high Med: 9 | |
