In-Person: 11/21 11:00 AM - 1:30 PM
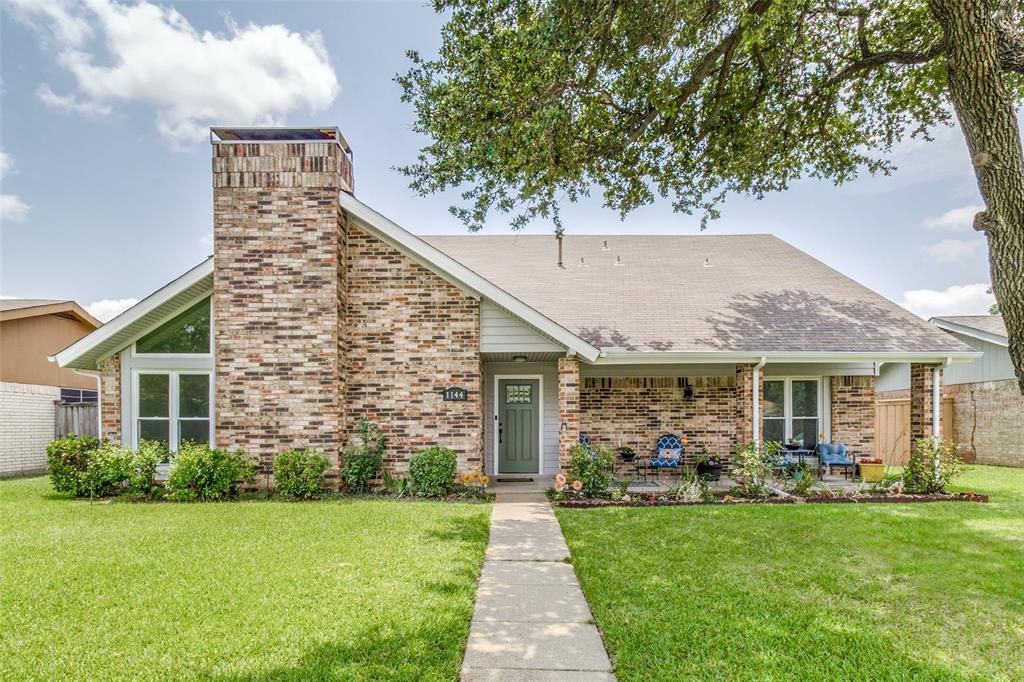
1144 Midway Drive,Richardson, TX 75081
Richardson, TX 75081

Description
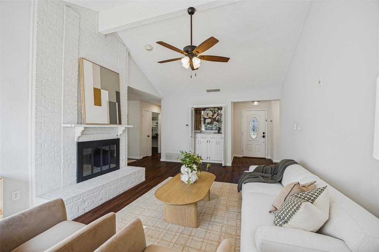
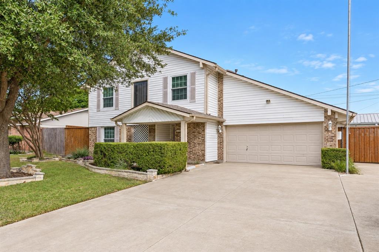
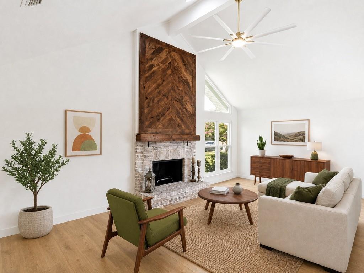
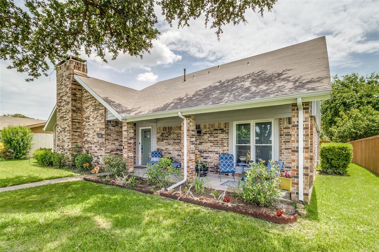
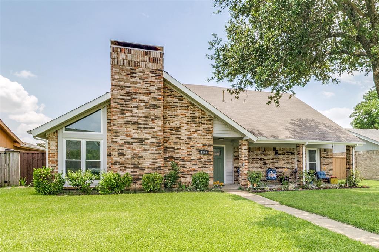
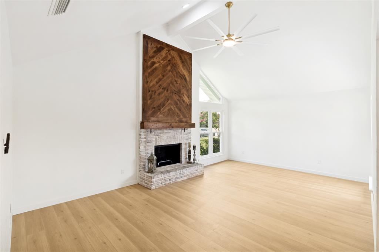
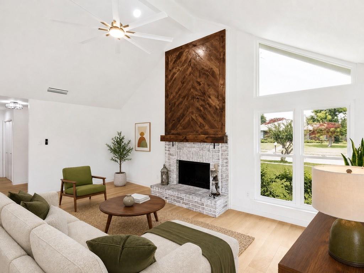
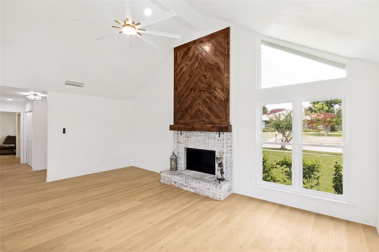
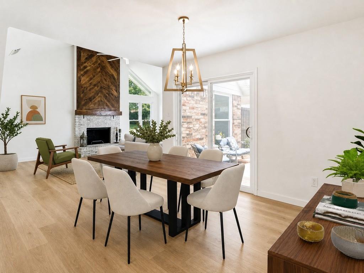
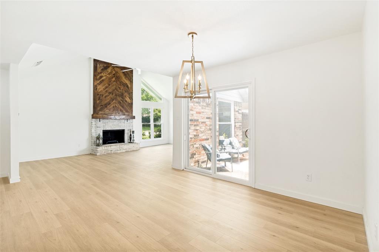
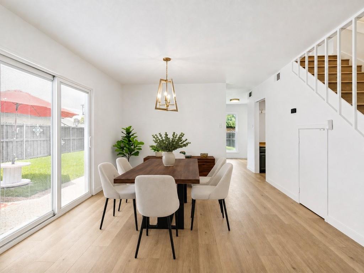
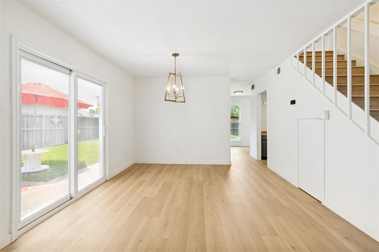
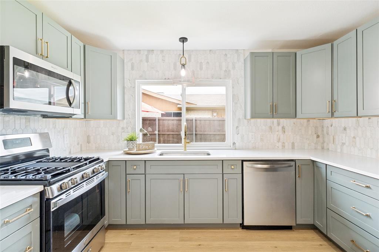
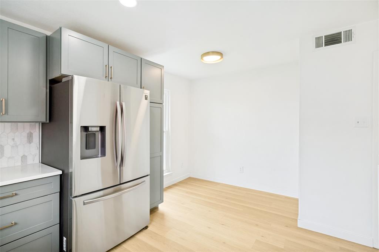
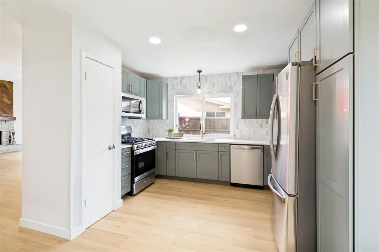
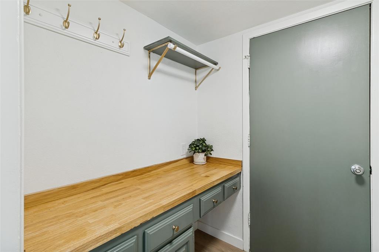
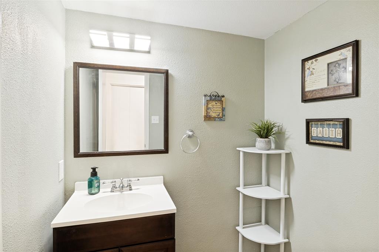
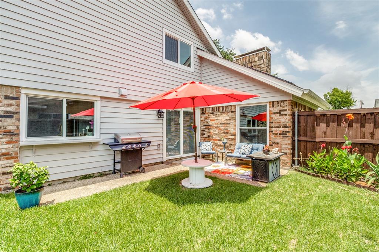
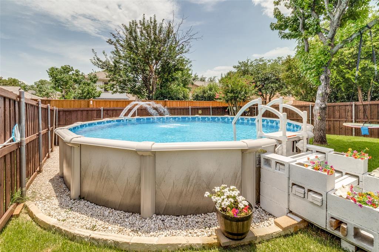
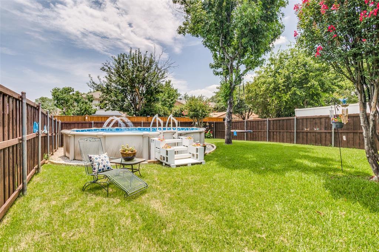
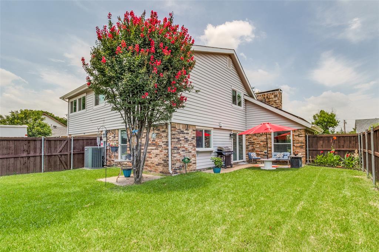
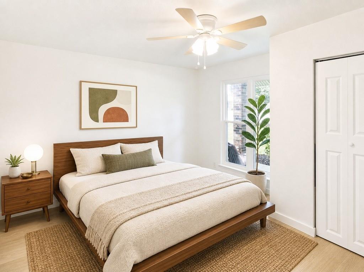
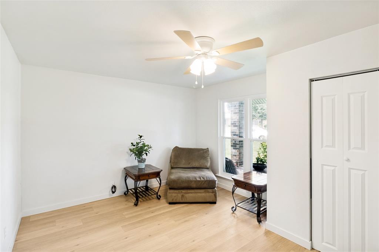
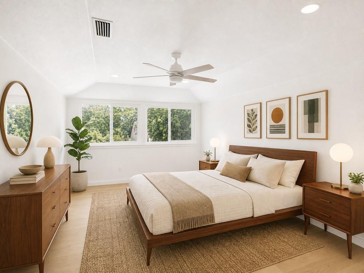
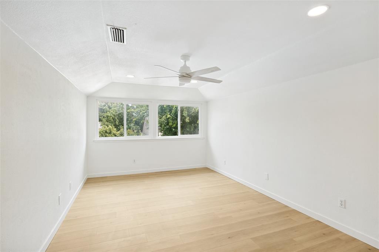
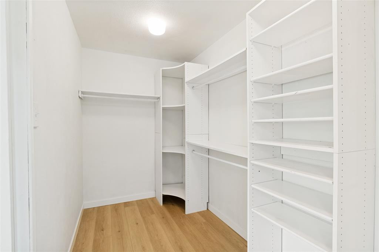
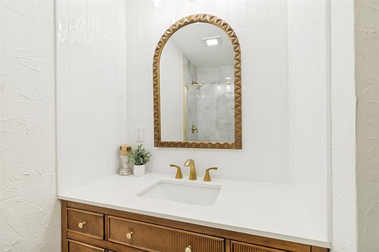
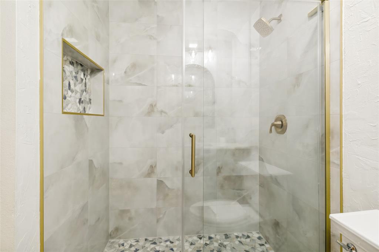
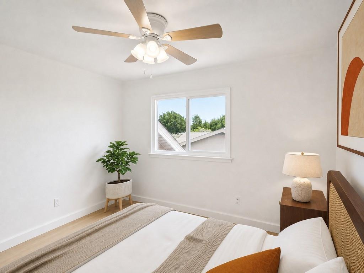
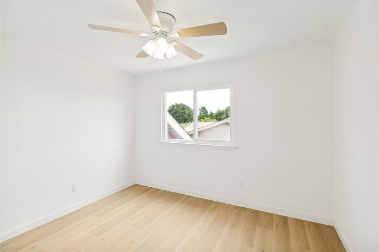
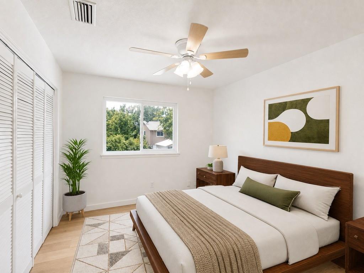
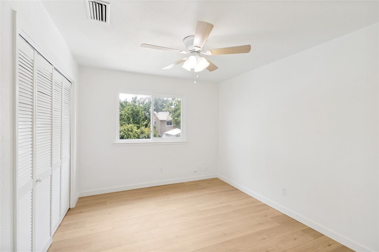
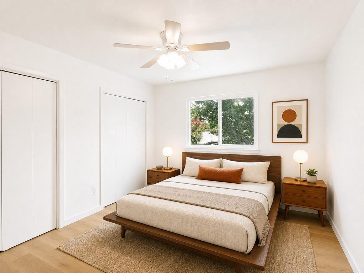
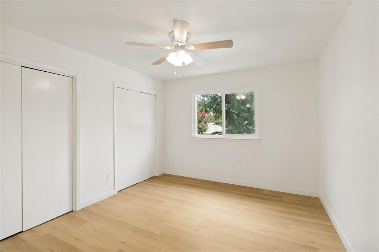
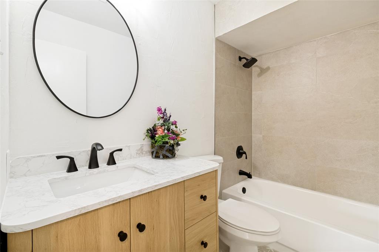
MOVE IN READY!!! Welcome to this beautifully remodeled 5 Bedroom, 2.5 bath mid-century modern home, where timeless design meets contemporary comfort. Situated in a fantastic location within the highly sought after Richardson ISD, this spacious home offers the perfect blend of style, functionality, and convenience. Step inside to discover a bright, open concept floor plan featuring abundant natural light, all new flooring and paint throughout, designer finishes and a seamless flow ideal for both everyday living and entertaining. The stunning, fully remodeled kitchen boasts modern cabinetry, sleek quartz countertops, stainless steel appliances, and ample storage. The generous primary suite provides a peaceful retreat with a beautifully updated ensuite bathroom, with 4 additional bedrooms offer flexibility for family, guests, 2nd living area or a home office. Outside, enjoy a spacious backyard with plenty of room for outdoor gatherings with its gorgeous pool. Conveniently located near shopping, dining, parks, major highways, DART Rail System and schools, this move in ready home combines exceptional style with an unbeatable location. Roof, siding and windows and fencing replaced within last 6 years. The home features a professionally installed solar panel system valued at $55,000, offering the benefits of solar energy in which to lower monthly electric bills. Solar panels will be paid off at closing. Sprinkler system installed for both front and backyard along with 6 inches of new insulation blown in attic. THIS IS A MUST SEE AND SCHEDULE YOUR SHOWING TODAY!!! NO PID, NO MUD, NO HOA.
Details
| MLS # | 21313609 |
|---|---|
| Listing Type | For Sale |
| Style | House |
| Sub-Type | Resale |
| Status | Active |
| Year | 1977 |
| Days On Site | 147 |
| Listing Provided By | Fathom Realty LLC | Maureen Henderson |
Features
| Bed(s) | 5 |
|---|---|
| Bath(s) | 3 Total |
| SQ Feet | 2,042 |
| Garage | 2 |
| Pool | Yes |
| Story(s) | 2 |
| Acreage | 0.19 |
Interior
| Room Count | 8 |
|---|---|
| Cooling | Ceiling Fan(s), Central Air, Electric |
| Heating | Central, Natural Gas |
| Interior Features | Cathedral Ceiling(s), Chandelier, Decorative Lighting, Eat-in Kitchen, Natural Woodwork, Open Floorplan, Pantry, Walk-In Closet(s) |
| Appliances | Dishwasher, Disposal, Gas Range, Microwave |
| Fireplace Features | Brick, Gas Starter, Wood Burning |
Parking
| Garage Yn | 1 |
|---|---|
| Attached Garage Yn | 1 |
| Parking Features | Alley Access, Concrete, Covered, Driveway, Garage Door Opener, Garage Double Door, Garage Faces Rear |
Utilities
| Utilities | Alley, City Sewer, City Water, Concrete, Curbs, Electricity Connected, Individual Gas Meter, Individual Water Meter, Underground Utilities |
|---|
Area Information
| State | TX |
|---|---|
| County | Dallas |
| City | Richardson |
| Zip Code | 75081 |
| Area | Dallas |
| Community Name | Glenville Manor Rev |
| School District | Richardson ISD |
| Elementary School | Mark Twain |
| High School | Berkner |
| Listing VS Median (in Glenville Manor Rev) | |
Price: $470,500 low | high Med: $372,000 sqft: 2,042 low | high Med: 1,642 $ / sqft: $230 low | high Med: $227 On site: 147 low | high Med: 1 | |
Market Activity 75081
Request a showing
Request a showing
Contact
Learn More About This Property

| Open House |
|---|
| In-Person 11/21 11:00 AM - 1:30 PM |
| State | TX |
|---|---|
| County | Dallas |
| City | Richardson |
| Zip Code | 75081 |
| Area | Dallas |
| Community Name | Glenville Manor Rev |
| School District | Richardson ISD |
| Elementary School | Mark Twain |
| High School | Berkner |
| Listing VS Median (in Glenville Manor Rev) | |
Price: $470,500 low | high Med: $372,000 sqft: 2,042 low | high Med: 1,642 $ / sqft: $230 low | high Med: $227 On site: 147 low | high Med: 1 | |