115 Lago Vista Lane,Jacksonville, TX 75766
Jacksonville, TX 75766


Description

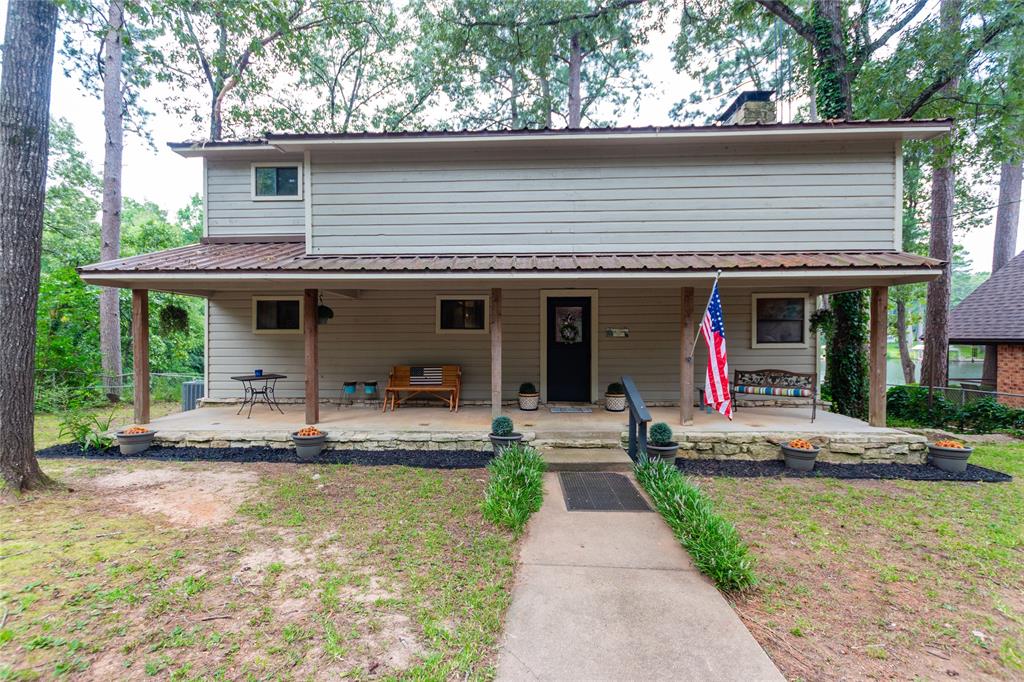
Step into timeless character and lakeside charm with this unique 3 bedroom, 2 bathroom, 2 story home offering 2,440 square feet of living space. From the moment you enter, you’re greeted by rich wood panel walls, a stunning stone fireplace, and a dramatic spiral staircase that leads to a spacious second floor. The large, carpeted living room is perfect for relaxing or entertaining, while the kitchen and dining area are bright and inviting, featuring classic saloon style doors that add a touch of vintage flair. Upstairs, an open loft-style area overlooks the main living space below and offers endless possibilities for a game room, office, or additional living space. Enjoy year-round relaxation in the enclosed sunroom with a private hot tub, or head outside to the expansive deck that leads directly to the lake. Whether you're hosting guests or just soaking in the view, the covered boat slip and large deck make lake days easy and enjoyable. With a large carport garage and extended driveway area, there’s plenty of room for parking, guests, and toys. This one-of-a-kind home combines rustic charm, space, and serene waterfront living, don’t miss your chance to make it yours!
Details
| MLS # | 21182315 |
|---|---|
| Listing Type | For Sale |
| Style | House |
| Sub-Type | Resale |
| Status | Active Under Contract |
| Year | 1978 |
| Days On Site | 184 |
| Listing Provided By | RE/MAX Professionals | Benjamin Burks |
Features
| Bed(s) | 3 |
|---|---|
| Bath(s) | 2 Total |
| SQ Feet | 2,440 |
| Garage | 2 |
| Pool | Yes |
| Story(s) | 2 |
| Acreage | 0.06 |
| Water Front | Dock - Covered |
Interior
| Room Count | 3 |
|---|---|
| Cooling | Central Air, Electric |
| Heating | Central, Electric |
| Interior Features | Open Floorplan |
| Appliances | Dishwasher, Electric Oven, Electric Range, Microwave |
| Fireplace Features | Living Room, Wood Burning |
Exterior
| Exterior Features | Covered Patio/Porch |
|---|---|
| Roof | Metal |
| Construction Materials | Siding |
| Foundation Details | Pillar/Post/Pier |
Parking
| Garage Yn | 1 |
|---|---|
| Attached Garage Yn | 0 |
| Parking Features | Garage Faces Side |
Utilities
| Utilities | Septic |
|---|
Taxes
| Tax Legal Description | Lot 4, Block E, Lake Jacksonville, Byrd Branch |
|---|
Area Information
| State | TX |
|---|---|
| County | Cherokee |
| City | Jacksonville |
| Zip Code | 75766 |
| Area | Cherokee |
| Community Name | Byrd Branch |
| School District | Jacksonville ISD |
| Elementary School | West Side |
| High School | Jacksonvil |
| Listing VS Median (in Byrd Branch) | |
Price: $500,000 low | high Med: $500,000 sqft: 2,440 low | high Med: 2,440 $ / sqft: $205 low | high Med: $205 On site: 184 low | high Med: 184 | |
Request a showing
Request a showing
Contact
Learn More About This Property

| State | TX |
|---|---|
| County | Cherokee |
| City | Jacksonville |
| Zip Code | 75766 |
| Area | Cherokee |
| Community Name | Byrd Branch |
| School District | Jacksonville ISD |
| Elementary School | West Side |
| High School | Jacksonvil |
| Listing VS Median (in Byrd Branch) | |
Price: $500,000 low | high Med: $500,000 sqft: 2,440 low | high Med: 2,440 $ / sqft: $205 low | high Med: $205 On site: 184 low | high Med: 184 | |