

Description
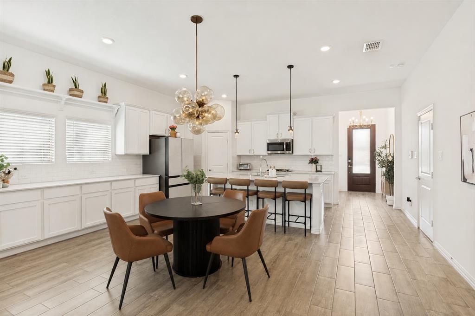
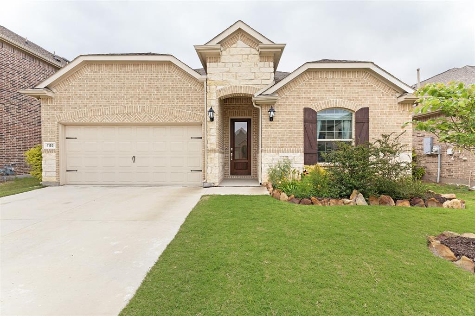
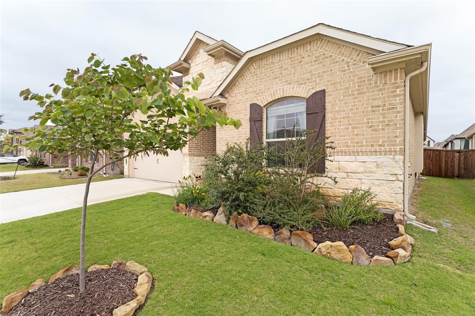
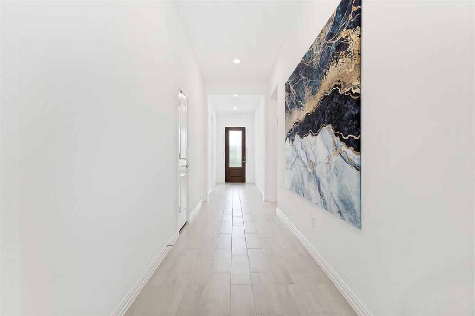
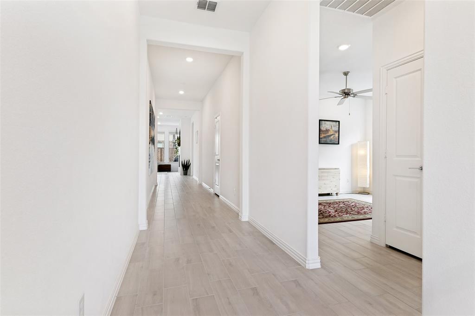
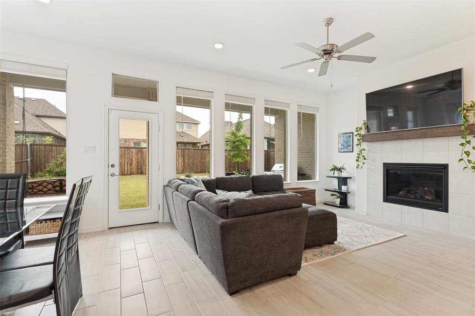
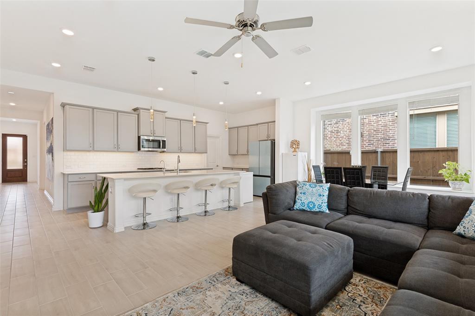
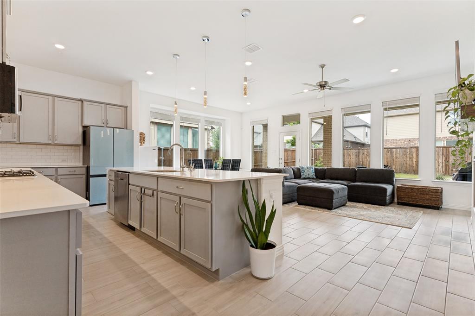
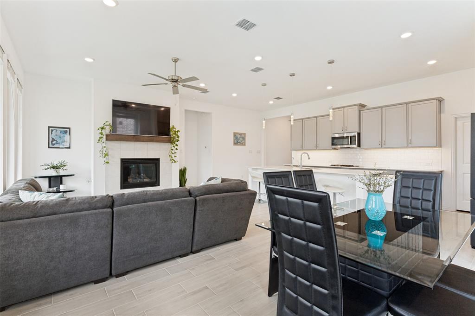

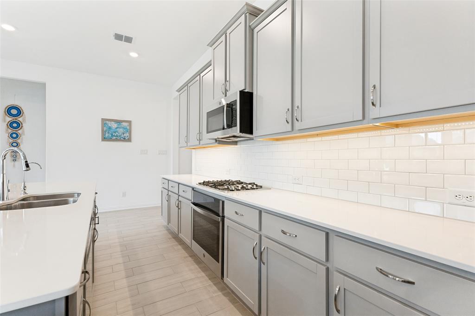
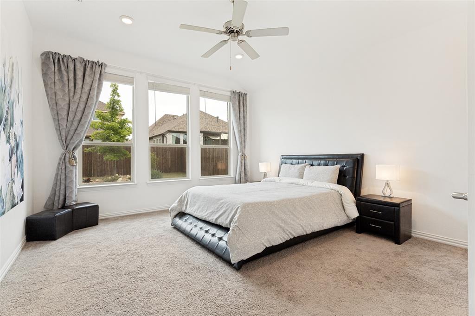
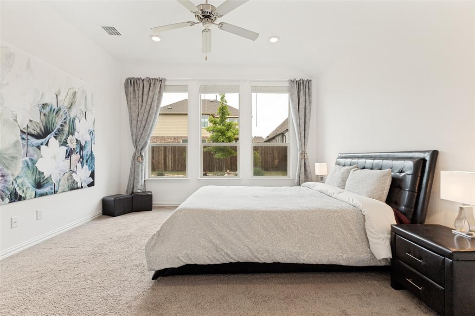
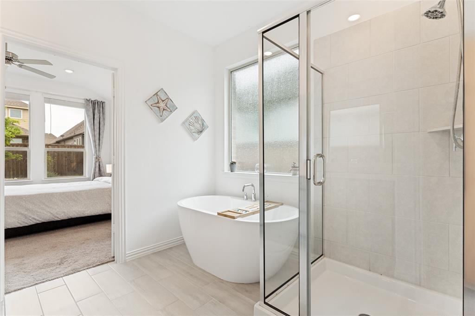
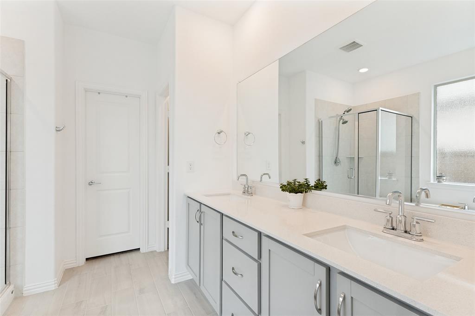
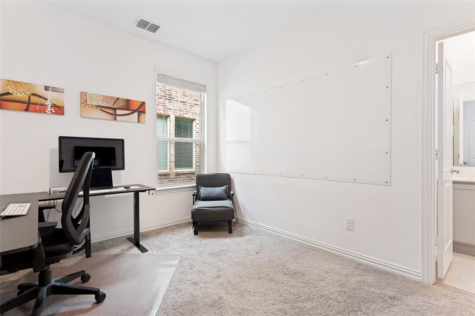
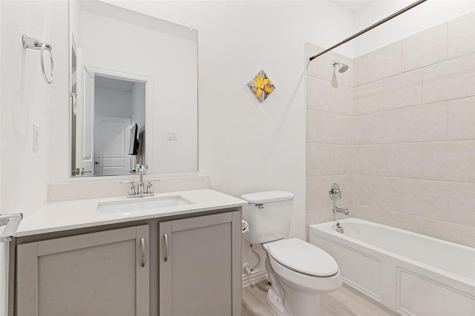
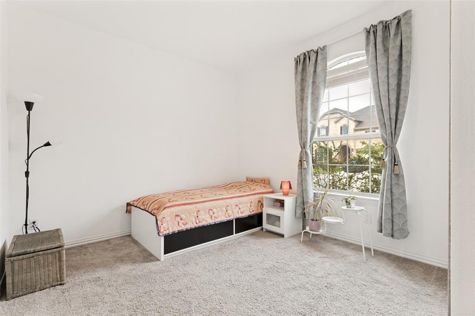
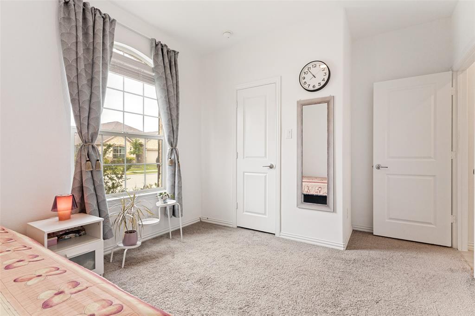
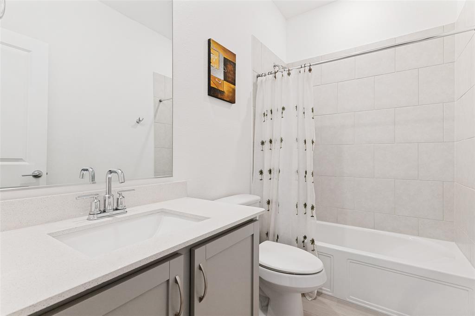
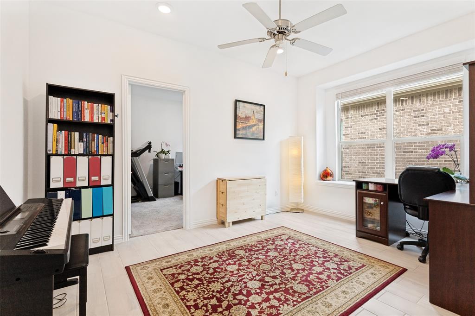
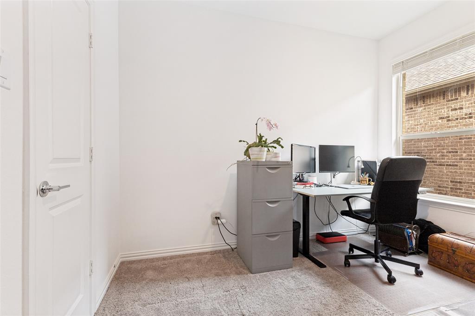
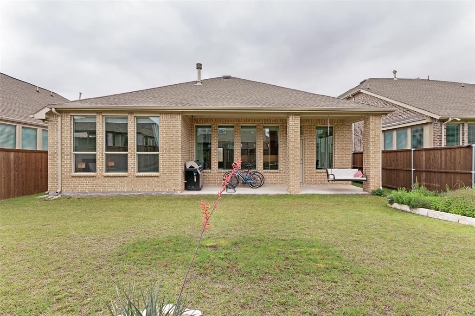
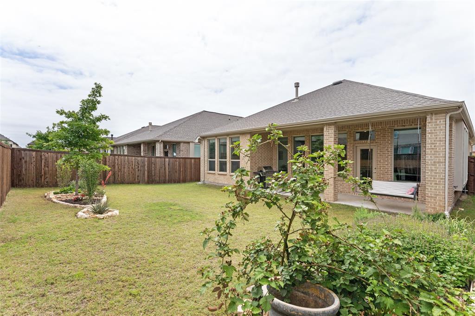
NEW: Owner Financing Available with flexible qualification options and terms. Self-employed, ITIN, and nontraditional-credit buyers may be considered. Welcome to this beautiful home in the highly desirable Wildflower Ranch community, just a short walk from Perrin Elementary. This LENNAR Garnet floor plan offers bright, spacious living and dining areas anchored by a gas fireplace and flowing seamlessly into the upgraded kitchen complete with a gas cooktop, expansive quartz countertops, expanded cabinetry, and decorative lighting. The private primary suite offers a relaxing retreat with a freestanding tub, dual sinks, and a large walk-in closet. The property also includes a secondary bedroom with its own private bathroom ideal for multigenerational living or guests. Additional features include a Smart Home system, full sprinkler system, and Reverse Osmosis water filtration system. Residents can enjoy an array of modern community amenities, including a resort-style lazy river, playgrounds, nature trails, a community pavilion, and a corner store. Ideally located near Hwy 114, Tanger Outlets, Texas Motor Speedway, Fort Worth, Denton, and the Alliance area, this home offers a wonderful blend of comfort, convenience, and community living in one of Justin’s most appealing, amenity-rich neighborhoods.
Details
| MLS # | 21240578 |
|---|---|
| Listing Type | For Sale |
| Style | House |
| HOA Dues | $438 |
| Sub-Type | Resale |
| Status | Active |
| Year | 2022 |
| Days On Site | 98 |
| Listing Provided By | StepStone Realty LLC | Cosmina Fotea |
Features
| Bed(s) | 4 |
|---|---|
| Bath(s) | 3 Total |
| SQ Feet | 2,175 |
| Garage | 2 |
| Story(s) | 1 |
| Acreage | 0.14 |
Interior
| Room Count | 9 |
|---|---|
| Cooling | Central Air |
| Heating | Central |
| Interior Features | Decorative Lighting, Kitchen Island, Open Floorplan, Pantry, Smart Home System, Walk-In Closet(s) |
| Window Features | Window Coverings |
| Appliances | Dishwasher, Disposal, Gas Cooktop, Microwave, Water Filter, Water Purifier |
| Fireplace Features | Family Room, Gas |
Exterior
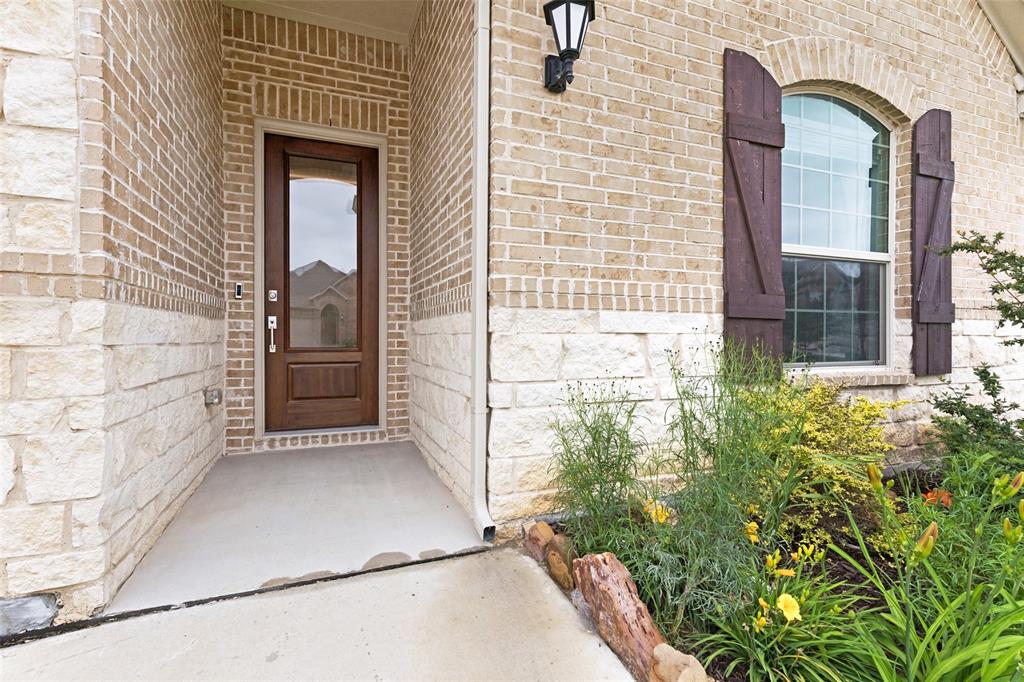
| Exterior Features | Covered Patio/Porch, Garden(s) |
|---|---|
| Roof | Composition, Shingle |
| Security Features | Carbon Monoxide Detector(s), Smoke Detector(s) |
| Construction Materials | Brick, Rock/Stone |
| Foundation Details | Slab |
| Lot Features | Interior Lot, Landscaped, Sprinkler System |
Parking
| Garage Yn | 1 |
|---|---|
| Attached Garage Yn | 1 |
| Parking Features | Driveway, Garage Door Opener, Garage Faces Front, On Street |
Utilities
| Utilities | City Sewer, City Water, Electricity Available, Sidewalk |
|---|
Location
| Community Features | Club House, Community Pool, Jogging Path/Bike Path, Park, Playground, Sidewalks |
|---|
Taxes
| Unexempt Taxes | 7741 |
|---|---|
| Tax Lot | 23 |
| Tax Block | GGG |
| Tax Legal Description | TRADITION CENTRAL PHASE 1B BLK GGG LOT 23 |
Area Information
| State | TX |
|---|---|
| County | Denton |
| City | Justin |
| Zip Code | 76247 |
| Area | Denton |
| Community Name | Tradition Central Ph 1b |
| School District | Northwest ISD |
| Elementary School | Alan and Andra Perrin |
| High School | Northwest |
| Listing VS Median (in Tradition Central Ph 1b) | |
Price: $437,000 low | high Med: $2,495 sqft: 2,175 low | high Med: 2,091 $ / sqft: $201 low | high Med: $1 On site: 98 low | high Med: 13 | |
Market Activity 76247
Request a showing
Request a showing
Contact
Learn More About This Property

| State | TX |
|---|---|
| County | Denton |
| City | Justin |
| Zip Code | 76247 |
| Area | Denton |
| Community Name | Tradition Central Ph 1b |
| School District | Northwest ISD |
| Elementary School | Alan and Andra Perrin |
| High School | Northwest |
| Listing VS Median (in Tradition Central Ph 1b) | |
Price: $437,000 low | high Med: $2,495 sqft: 2,175 low | high Med: 2,091 $ / sqft: $201 low | high Med: $1 On site: 98 low | high Med: 13 | |