New Listing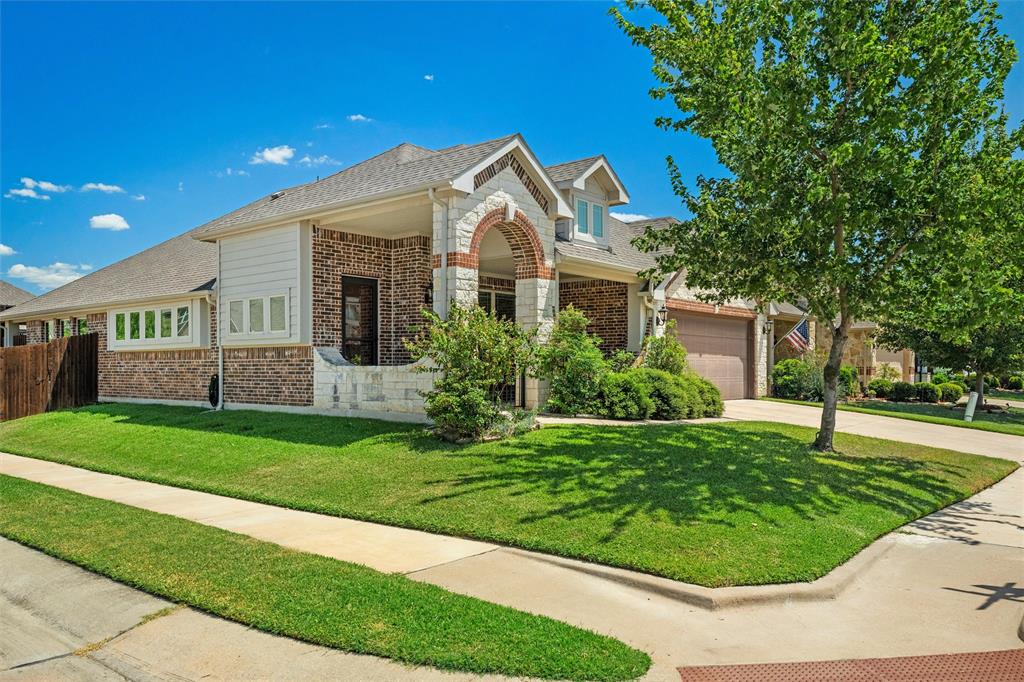
116 Cimmaron Court,Alvarado, TX 76009
Alvarado, TX 76009








Description
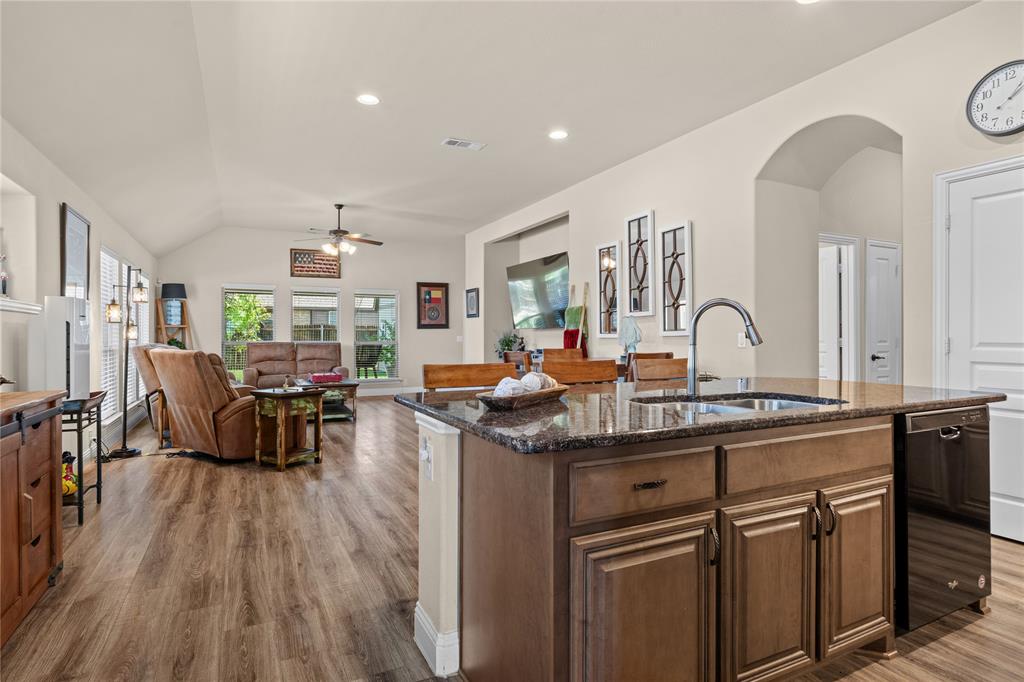
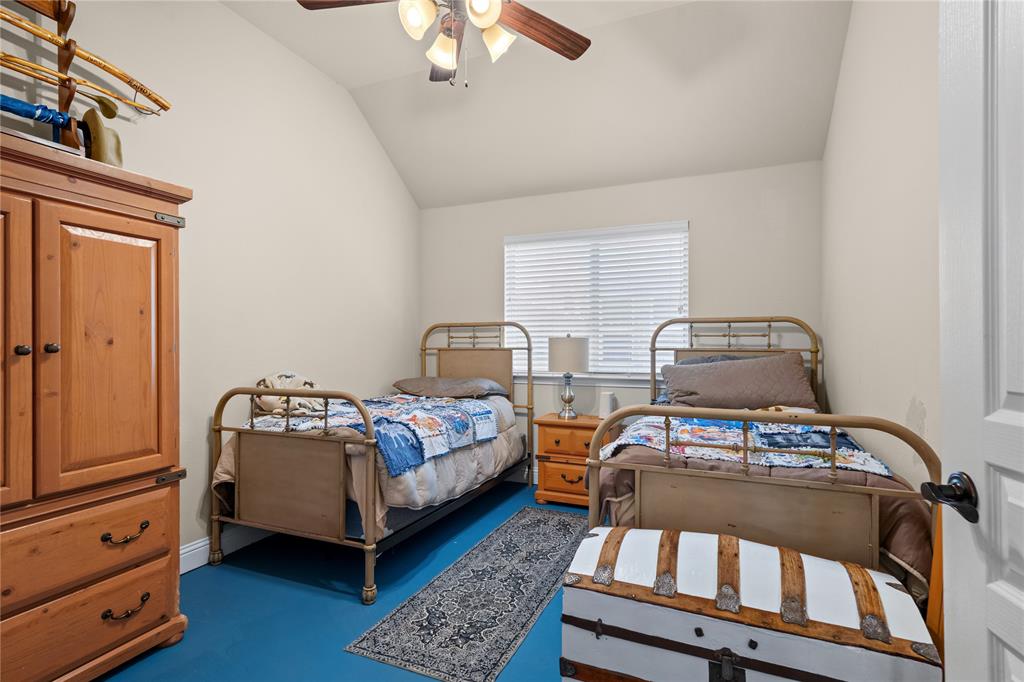
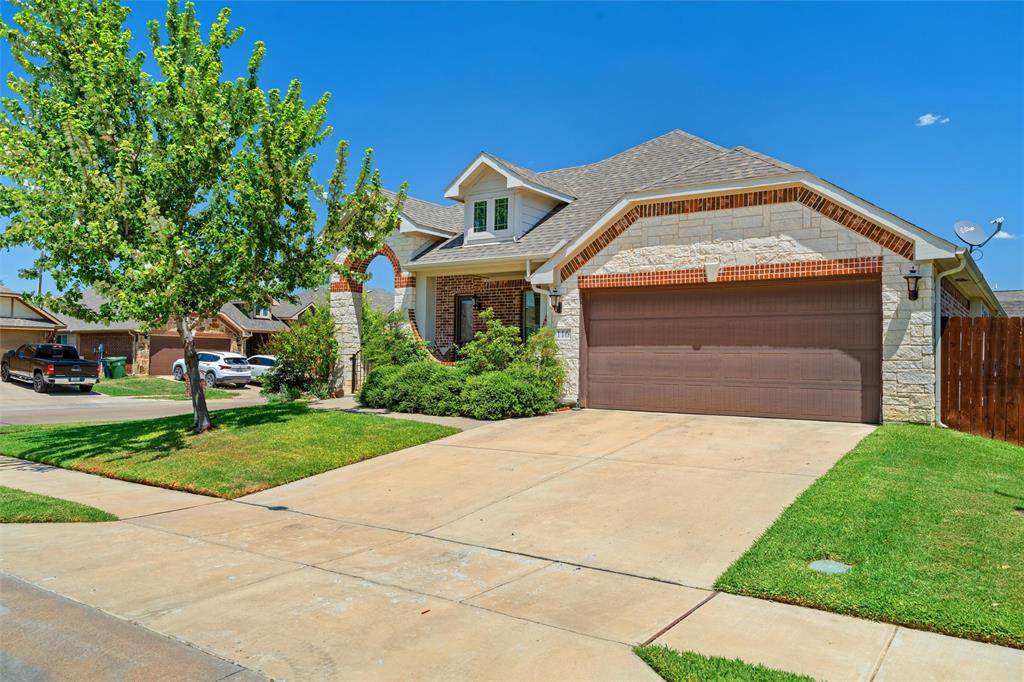
Welcome to 116 Cimmaron Ct, a spacious and inviting 3-bedroom, 2-bath home with a dedicated office, perfectly situated on a desirable corner lot. Thoughtful interior details include 6-inch baseboards and rounded corners, adding a polished, custom feel throughout the home. The open-concept kitchen and living area create a warm, welcoming space that’s perfect for everyday living and entertaining. The kitchen features granite countertops, ample cabinetry, and a large center island with room for additional seating. The private primary suite offers a comfortable retreat with an en-suite bath featuring an oversized walk-in shower. Two generously sized secondary bedrooms provide plenty of space for family, guests, or hobbies. The dedicated office overlooks the front patio, creating a bright and pleasant workspace. Step outside to enjoy the large covered back patio, perfect for relaxing, grilling, and entertaining year-round. A two-story 12x20 wood barn, 7 foot lofts with 48 inch door and windows offers an impressive amount of additional storage for tools, lawn equipment, seasonal items, and more. With its corner-lot setting, open-concept layout, upgraded interior details, abundant storage, and fantastic covered outdoor living space, 116 Cimmaron Ct is ready to welcome you home!
Details
| MLS # | 21361916 |
|---|---|
| Listing Type | For Sale |
| Style | House |
| Sub-Type | Resale |
| Status | Active |
| Year | 2017 |
| Days On Site | 2 |
| Listing Provided By | Nicholson Premier Realty | Misti Nicholson |
Features
| Bed(s) | 3 |
|---|---|
| Bath(s) | 2 Total |
| SQ Feet | 1,840 |
| Garage | 2 |
| Story(s) | 1 |
| Acreage | 0.15 |
Interior
| Room Count | 7 |
|---|---|
| Cooling | Ceiling Fan(s), Central Air |
| Heating | Central |
| Interior Features | Decorative Lighting |
| Appliances | Dishwasher, Disposal, Electric Range, Microwave |
Exterior
| Exterior Features | Covered Patio/Porch, Rain Gutters, Storage |
|---|---|
| Foundation Details | Slab |
Parking
| Garage Yn | 1 |
|---|---|
| Attached Garage Yn | 1 |
| Parking Features | Garage Door Opener, Garage Faces Front |
Utilities
| Utilities | City Sewer, City Water |
|---|
Taxes
| Unexempt Taxes | 8482 |
|---|---|
| Tax Lot | 23 |
| Tax Block | E |
| Tax Legal Description | LOT 23 BLK E STONEGATE MANOR PH 3 |
Area Information
| State | TX |
|---|---|
| County | Johnson |
| City | Alvarado |
| Zip Code | 76009 |
| Area | Johnson |
| Community Name | Stonegate Manor Ph 3 |
| School District | Alvarado ISD |
| High School | Alvarado |
| Listing VS Median (in Stonegate Manor Ph 3) | |
Price: $375,000 low | high Med: $375,000 sqft: 1,840 low | high Med: 1,840 $ / sqft: $204 low | high Med: $204 On site: 2 low | high Med: 2 | |
Request a showing
Request a showing
Contact
Learn More About This Property

| State | TX |
|---|---|
| County | Johnson |
| City | Alvarado |
| Zip Code | 76009 |
| Area | Johnson |
| Community Name | Stonegate Manor Ph 3 |
| School District | Alvarado ISD |
| High School | Alvarado |
| Listing VS Median (in Stonegate Manor Ph 3) | |
Price: $375,000 low | high Med: $375,000 sqft: 1,840 low | high Med: 1,840 $ / sqft: $204 low | high Med: $204 On site: 2 low | high Med: 2 | |