
 In-Person: 08/23 2:00 PM - 4:00 PM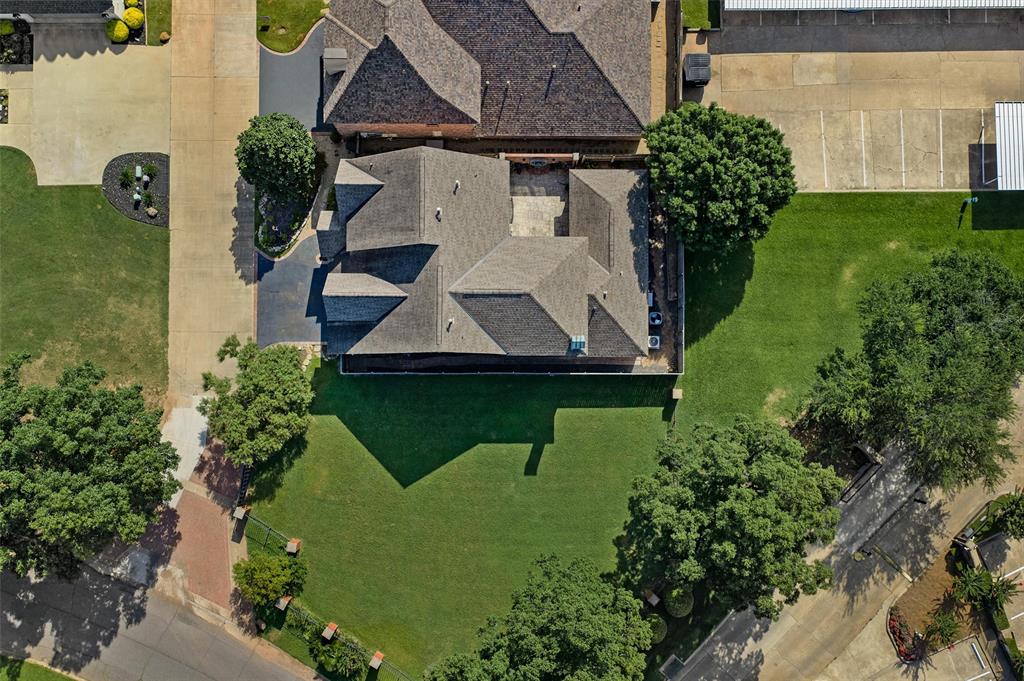
12 Chez Moi Drive,Bossier City, LA 71111
Bossier City, LA 71111




Description
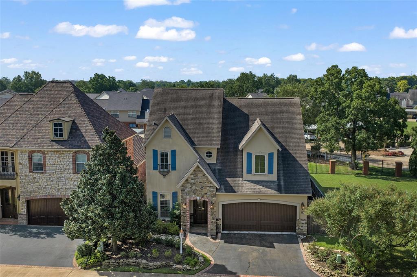
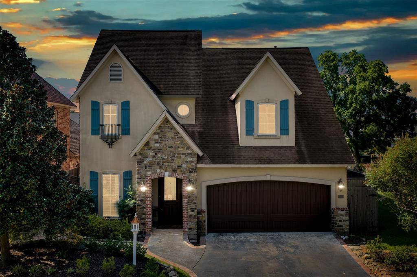
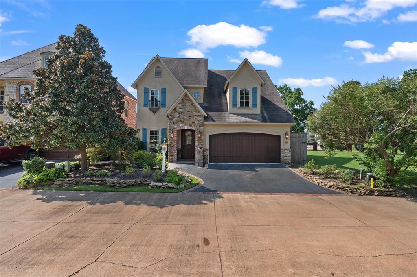
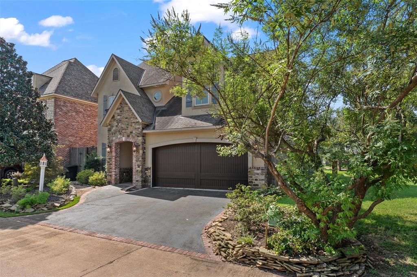
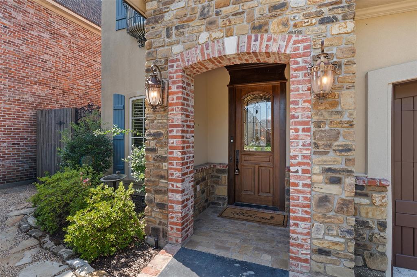
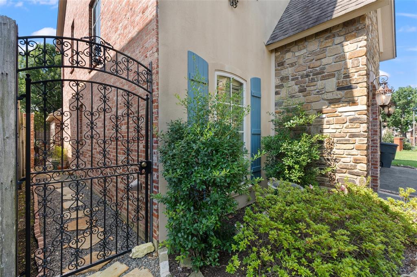
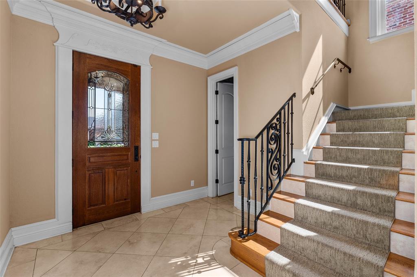
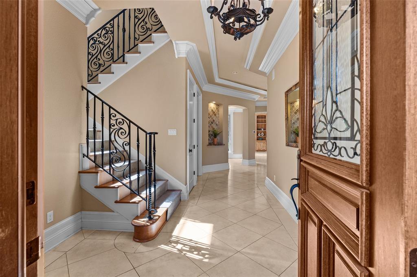
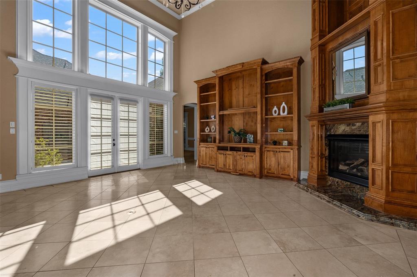
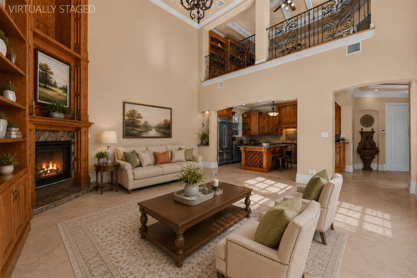
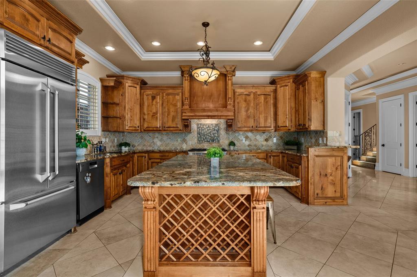
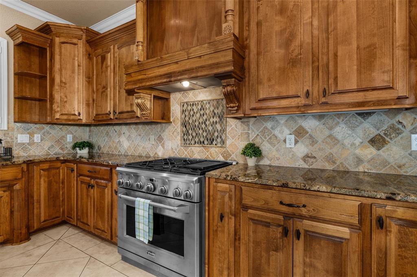
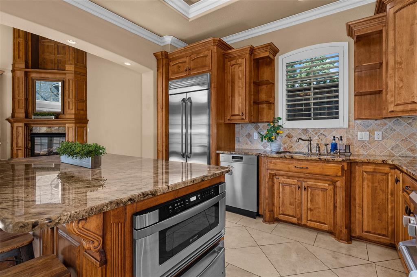
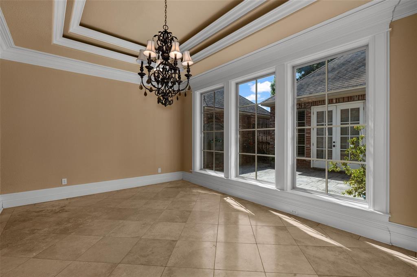
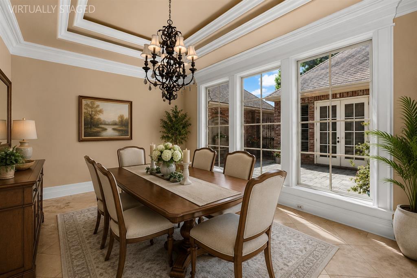
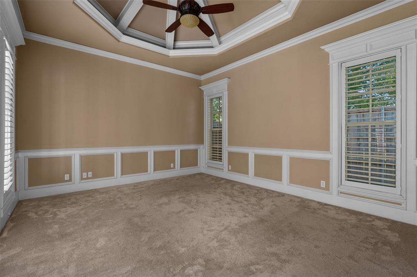
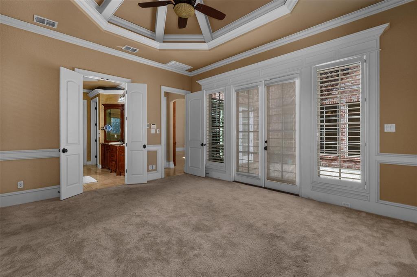
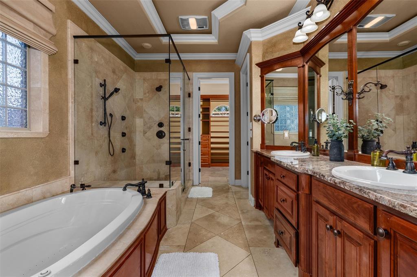
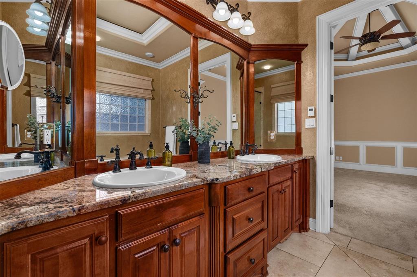
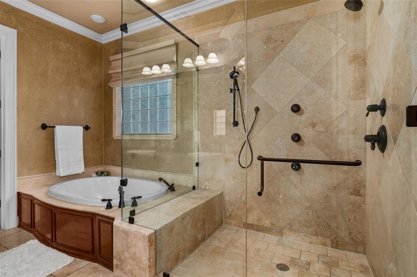
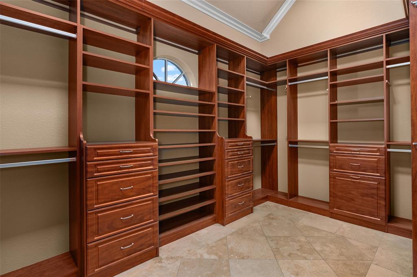
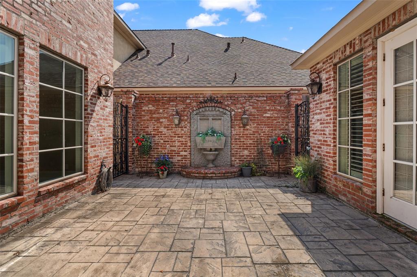
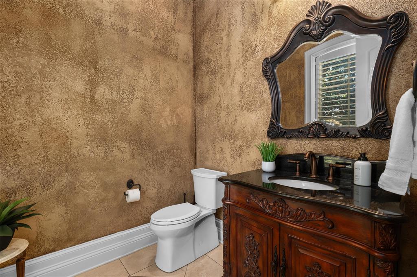
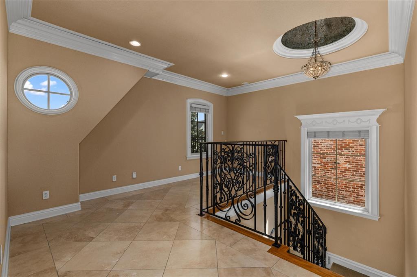
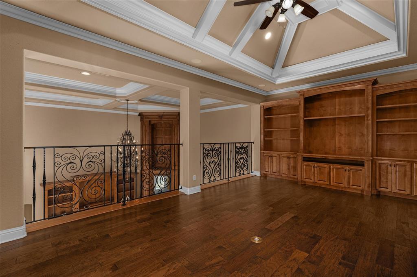
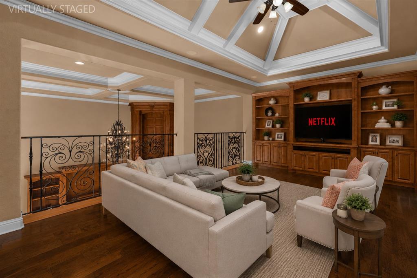
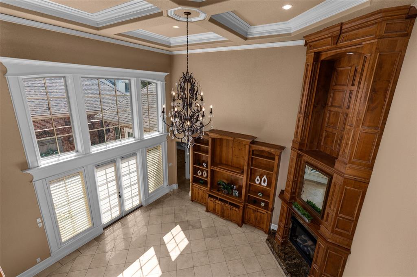
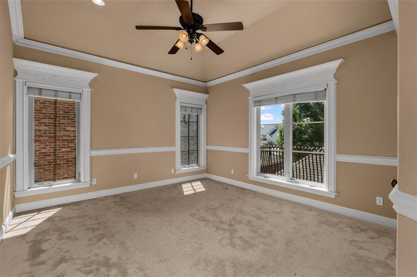
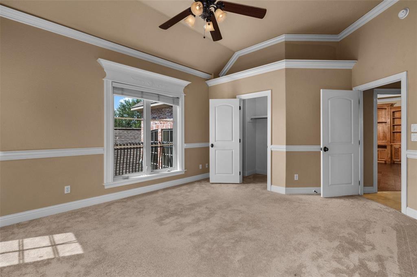
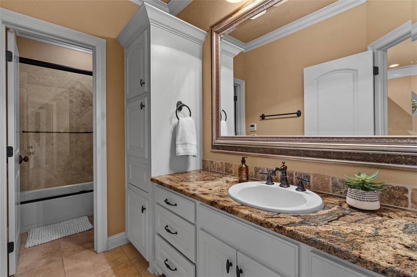
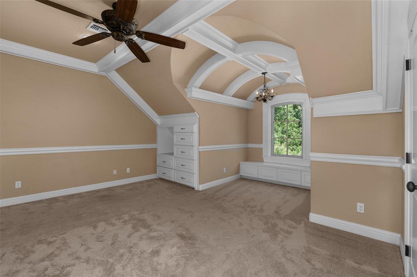
Step into this beautifully designed Chez Moi home. The open-concept floor plan is filled with natural light from expansive windows, tall ceilings, and views of the private courtyard. The kitchen is the heart of the home, featuring stainless steel appliances, a large center island with seating, custom wood cabinetry, and lots of countertop space. The adjacent dining and living areas flow seamlessly together. The first-floor primary suite offers a spa-inspired bath with a soaking tub, glass-enclosed walk-in shower, double vanity, and a custom walk-in closet. A convenient powder bath is also located downstairs for guests. Upstairs, you'll find two additional bedrooms and a full bath. A media room overlooks the main living area, while the separate loft area provides the perfect setting for a home office, reading nook, playroom, or workout space. Architectural details including extensive moldings and custom built-ins add character throughout the home. The private courtyard-style patio provides outdoor living space, while the in-ground sprinkler system helps maintain the landscaping. An attached two-car garage offers additional storage and convenience. Located in the Chez Moi community, this home offers a flexible layout with spaces that fit a variety of lifestyles.
Details
| MLS # | 21348335 |
|---|---|
| Listing Type | For Sale |
| Style | House |
| Sub-Type | Resale |
| Status | Active |
| Year | 2006 |
| Days On Site | 18 |
| Listing Provided By | Rachel & Co. Realty | Tammie Harris |
Features
| Bed(s) | 3 |
|---|---|
| Bath(s) | 3 Total |
| SQ Feet | 3,083 |
| Garage | 2 |
| Story(s) | 2 |
| Acreage | 0.12 |
Interior
| Room Count | 7 |
|---|---|
| Cooling | Central Air |
| Heating | Central |
| Interior Features | Built-in Features, Decorative Lighting, Double Vanity, Eat-in Kitchen, Granite Counters, High Speed Internet Available, Kitchen Island, Open Floorplan, Walk-In Closet(s) |
| Appliances | Dishwasher, Gas Cooktop, Water Filter |
| Fireplace Features | Gas |
Exterior
| Roof | Shingle |
|---|---|
| Foundation Details | Slab |
Parking
| Garage Yn | 1 |
|---|---|
| Attached Garage Yn | 1 |
| Parking Features | Driveway, Guest |
Utilities
| Utilities | Cable Available, City Sewer, City Water |
|---|
Taxes
| Unexempt Taxes | 3483 |
|---|---|
| Tax Lot | 368 |
| Tax Legal Description | LOT 368 CHEZ MOI GARDENS REPLAT |
Area Information
| State | LA |
|---|---|
| County | Bossier |
| City | Bossier City |
| Zip Code | 71111 |
| Area | Bossier |
| Community Name | Chez Moi Gardens |
| School District | Bossier PSB |
| Elementary School | Bossier ISD schools |
| High School | Bossier ISD schools |
| Listing VS Median (in Chez Moi Gardens) | |
Price: $465,000 low | high Med: $465,000 sqft: 3,083 low | high Med: 3,083 $ / sqft: $151 low | high Med: $151 On site: 18 low | high Med: 18 | |
Market Activity 71111
Request a showing
Request a showing
Contact
Learn More About This Property

| Open House |
|---|
| In-Person 08/23 2:00 PM - 4:00 PM |
| State | LA |
|---|---|
| County | Bossier |
| City | Bossier City |
| Zip Code | 71111 |
| Area | Bossier |
| Community Name | Chez Moi Gardens |
| School District | Bossier PSB |
| Elementary School | Bossier ISD schools |
| High School | Bossier ISD schools |
| Listing VS Median (in Chez Moi Gardens) | |
Price: $465,000 low | high Med: $465,000 sqft: 3,083 low | high Med: 3,083 $ / sqft: $151 low | high Med: $151 On site: 18 low | high Med: 18 | |
