
 Price Reduced Listing
 In-Person: 08/22 12:00 PM - 2:00 PM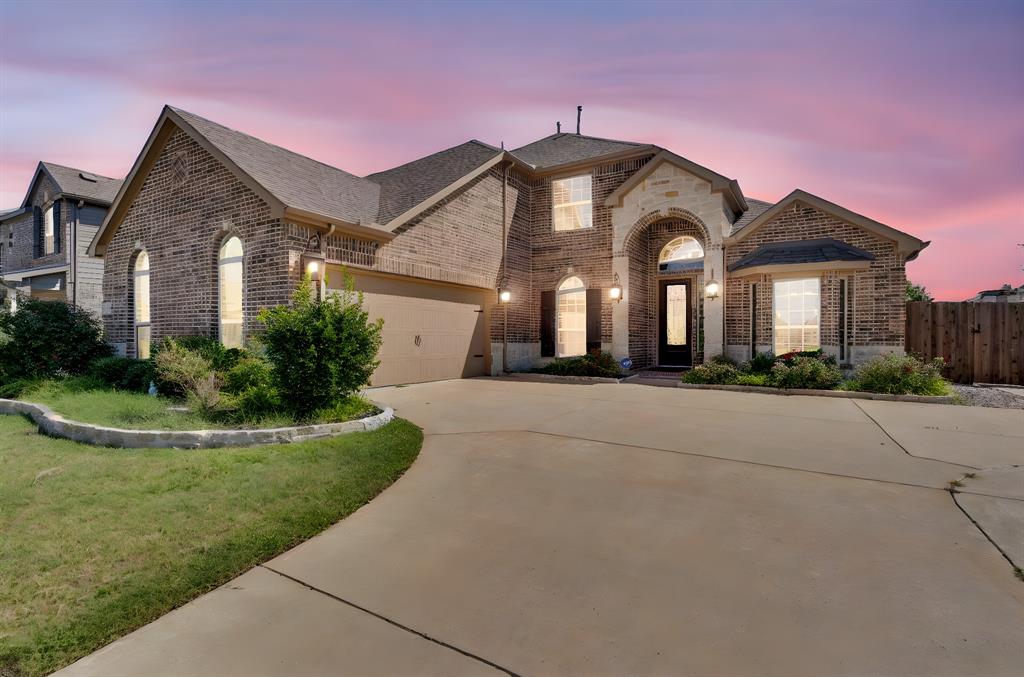


Description
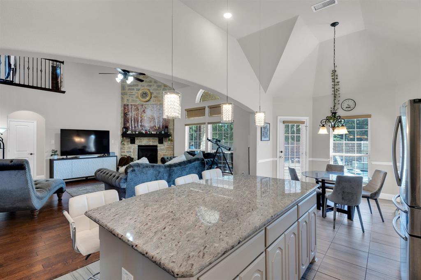
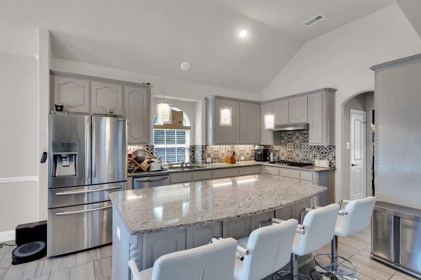
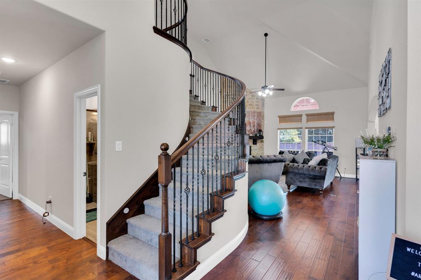
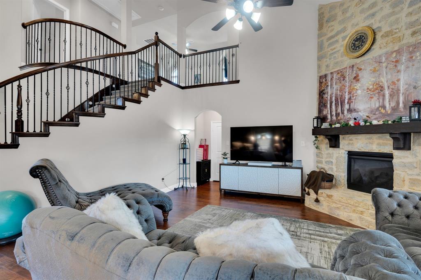
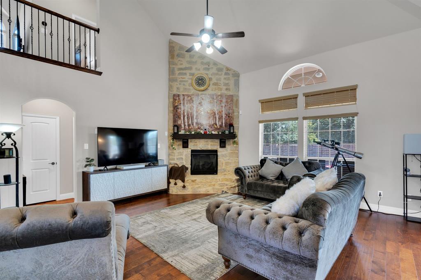
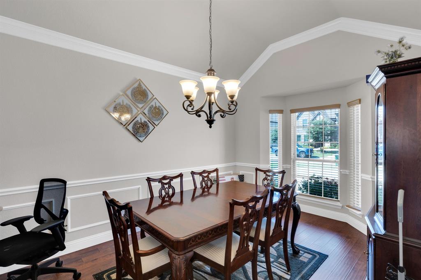
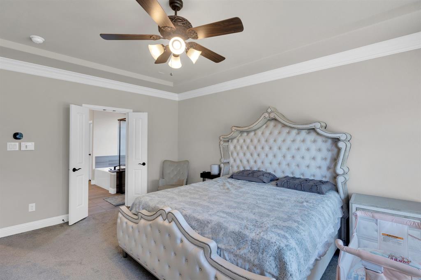
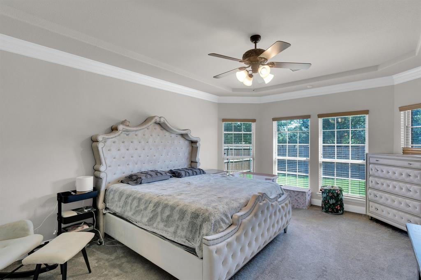
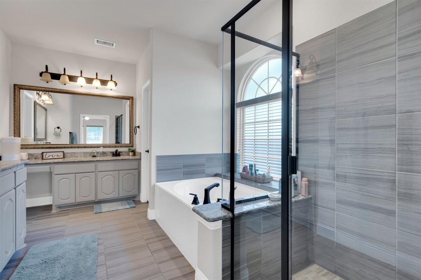
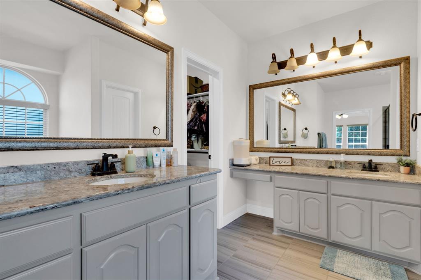
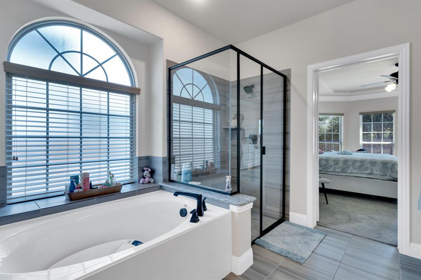
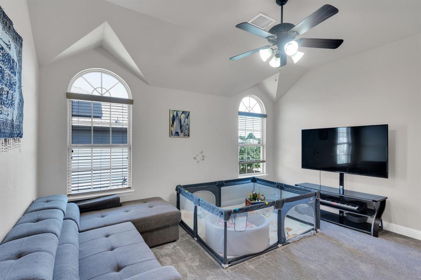
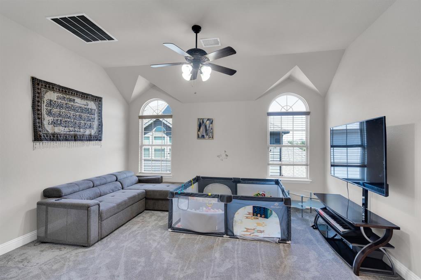
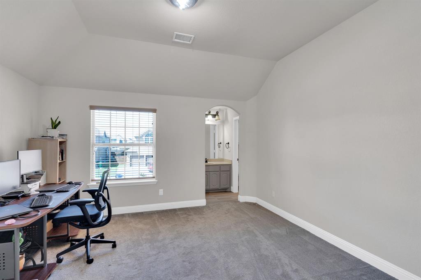
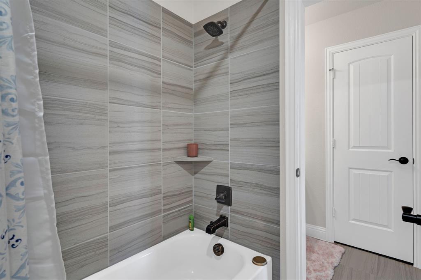
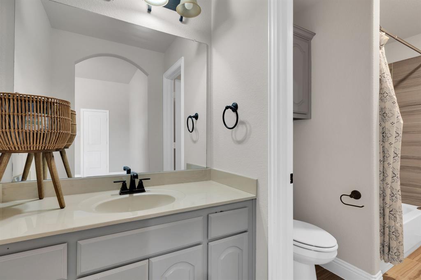
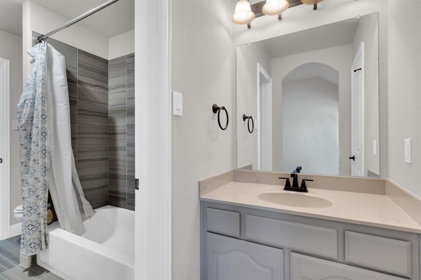
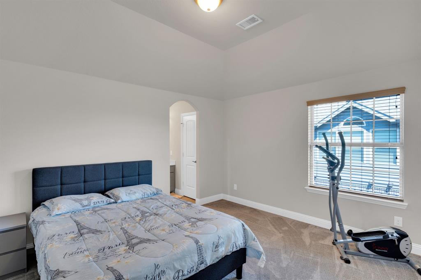
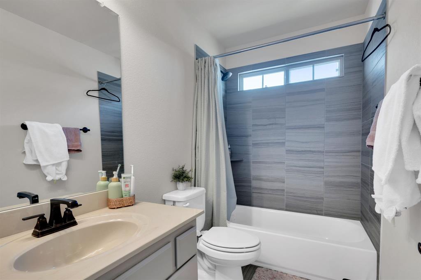
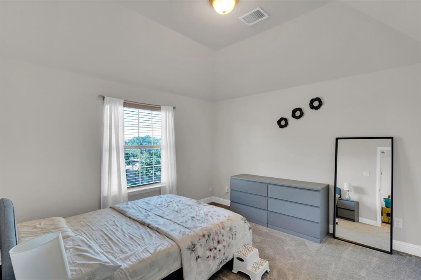
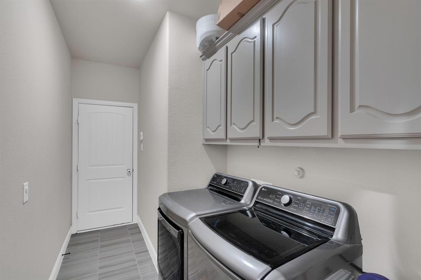
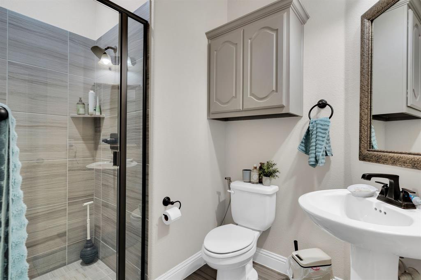
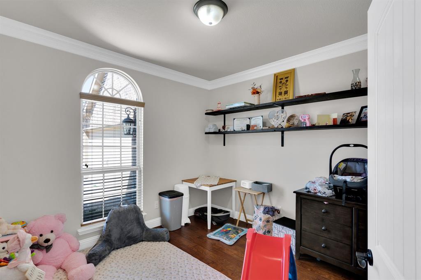
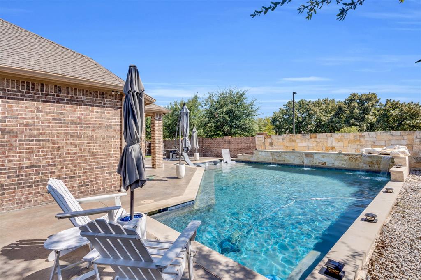
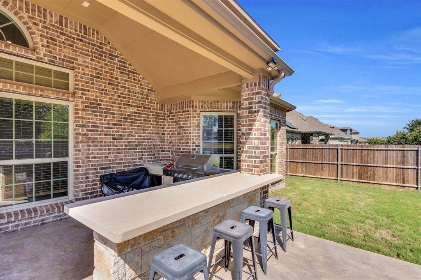
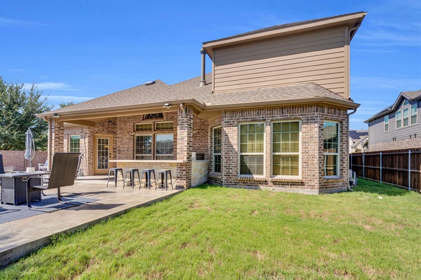
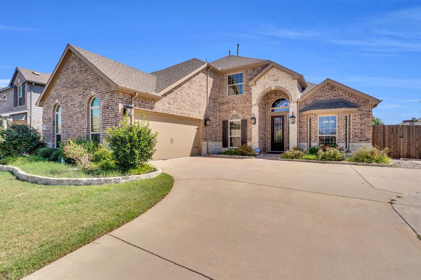
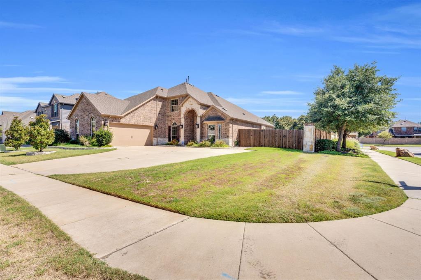
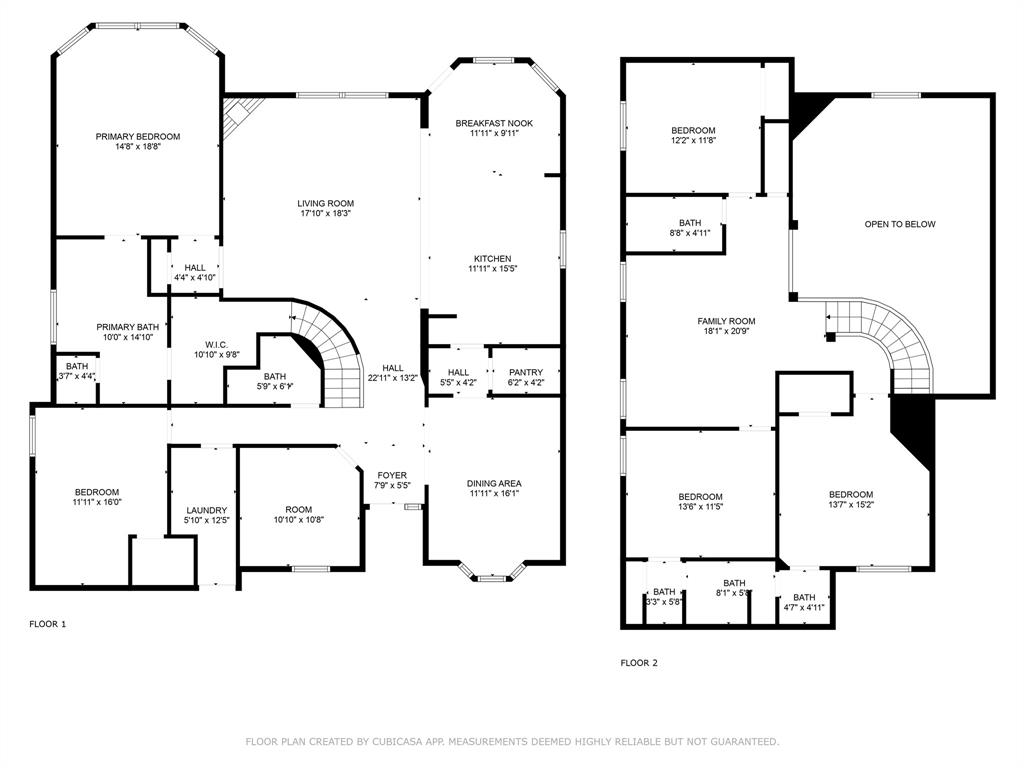
Situated on a spacious corner lot, this beautifully designed home offers an exceptional blend of elegance, comfort, and functionality. Manicured landscaping and strong curb appeal welcome you into a grand foyer with soaring two-story ceilings, abundant natural light, and refined architectural details including art niches and a sweeping staircase. The open-concept main living area features a dramatic floor-to-ceiling stone fireplace and oversized windows that frame views of the backyard, creating a seamless indoor-outdoor connection. The chef’s kitchen is thoughtfully designed for both daily living and entertaining, showcasing extensive cabinetry, granite countertops, stainless steel appliances, gas cooktop, double ovens, center island, and a dedicated coffee or prep nook. With five bedrooms and four full bathrooms, the home offers generous space for family, guests, or home office needs. An upstairs game room provides additional flexible living space ideal for media, recreation, or study. The backyard is a true highlight, designed for year-round enjoyment with a resort-style pool featuring stone accents and water features, along with an expansive outdoor living area complete with a built-in grill, bar, and multiple seating areas. The corner-lot layout provides added privacy, usability, and extra parking. Combining a functional floor plan, abundant natural light, elegant finishes, and a resort-inspired outdoor retreat, this home delivers an exceptional North Texas living experience
Details
| MLS # | 21211333 |
|---|---|
| Listing Type | For Sale |
| Style | House |
| HOA Dues | $282 |
| Sub-Type | Resale |
| Status | Active |
| Year | 2019 |
| Days On Site | 155 |
| Listing Provided By | eXp Realty | Brandee Escalante |
Features
| Bed(s) | 5 |
|---|---|
| Bath(s) | 4 Total |
| SQ Feet | 3,319 |
| Garage | 2 |
| Pool | Yes |
| Story(s) | 2 |
| Acreage | 0.25 |
Interior
| Room Count | 2 |
|---|---|
| Cooling | Central Air |
| Heating | Natural Gas |
| Interior Features | Built-in Features, Decorative Lighting, Double Vanity, Eat-in Kitchen, Granite Counters, High Speed Internet Available, Kitchen Island, Open Floorplan, Pantry, Smart Home System, Walk-In Closet(s) |
| Appliances | Disposal, Electric Oven, Gas Range, Gas Water Heater, Microwave, Tankless Water Heater |
| Fireplace Features | Gas, Gas Logs, Masonry |
Exterior
| Exterior Features | Attached Grill, Barbecue, Built-in Barbecue, Covered Patio/Porch, Outdoor Kitchen |
|---|---|
| Roof | Composition |
| Security Features | Carbon Monoxide Detector(s), Fire Alarm, Security System |
| Construction Materials | Brick |
| Foundation Details | Slab |
| Lot Features | Corner Lot, Sprinkler System |
Parking
| Garage Yn | 1 |
|---|---|
| Attached Garage Yn | 1 |
| Parking Features | Additional Parking, Garage, Garage Door Opener |
Utilities
| Utilities | City Sewer, City Water, Curbs |
|---|
Taxes
| Tax Lot | 1 |
|---|---|
| Tax Block | A |
Area Information
| State | TX |
|---|---|
| County | Rockwall |
| City | Fate |
| Zip Code | 75087 |
| Area | Rockwall |
| Community Name | Woodcreek |
| School District | Rockwall ISD |
| Elementary School | Billie Stevenson |
| High School | Rockwall |
| Listing VS Median (in Woodcreek) | |
Price: $619,900 low | high Med: $399,000 sqft: 3,319 low | high Med: 2,759 $ / sqft: $187 low | high Med: $147 On site: 155 low | high Med: 73.5 | |
Market Activity 75087
Request a showing
Request a showing
Contact
Learn More About This Property

| Open House |
|---|
| In-Person 08/22 12:00 PM - 2:00 PM |
| State | TX |
|---|---|
| County | Rockwall |
| City | Fate |
| Zip Code | 75087 |
| Area | Rockwall |
| Community Name | Woodcreek |
| School District | Rockwall ISD |
| Elementary School | Billie Stevenson |
| High School | Rockwall |
| Listing VS Median (in Woodcreek) | |
Price: $619,900 low | high Med: $399,000 sqft: 3,319 low | high Med: 2,759 $ / sqft: $187 low | high Med: $147 On site: 155 low | high Med: 73.5 | |
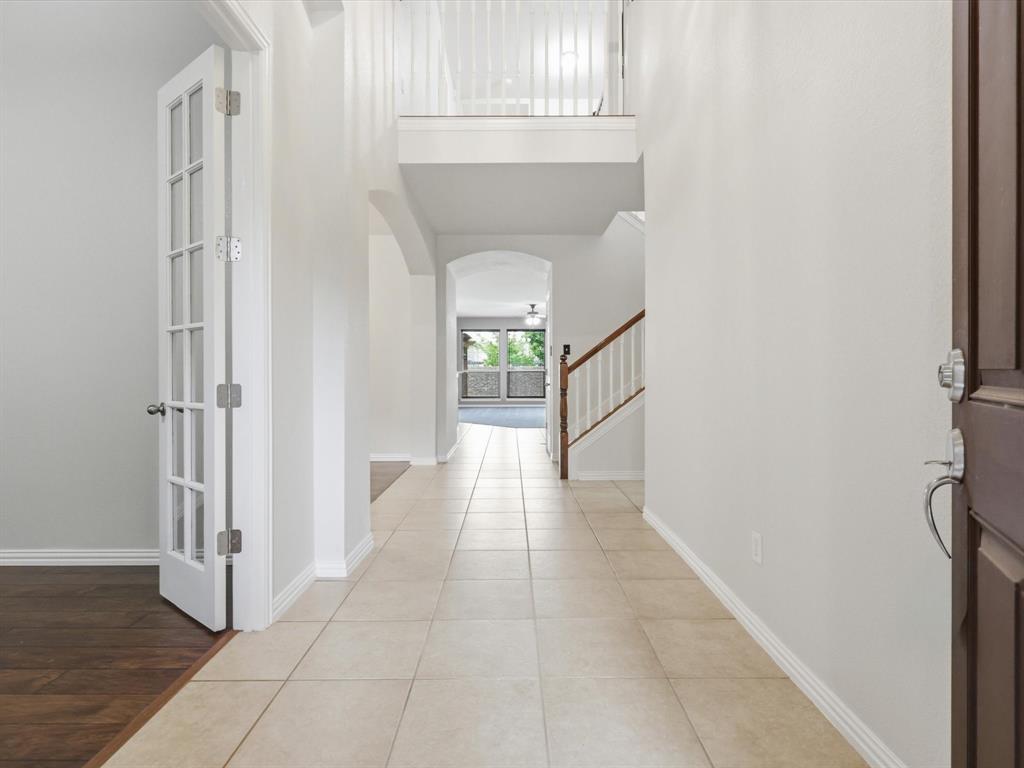 | $400,000217 Cox DriveFate, TX 75087 |
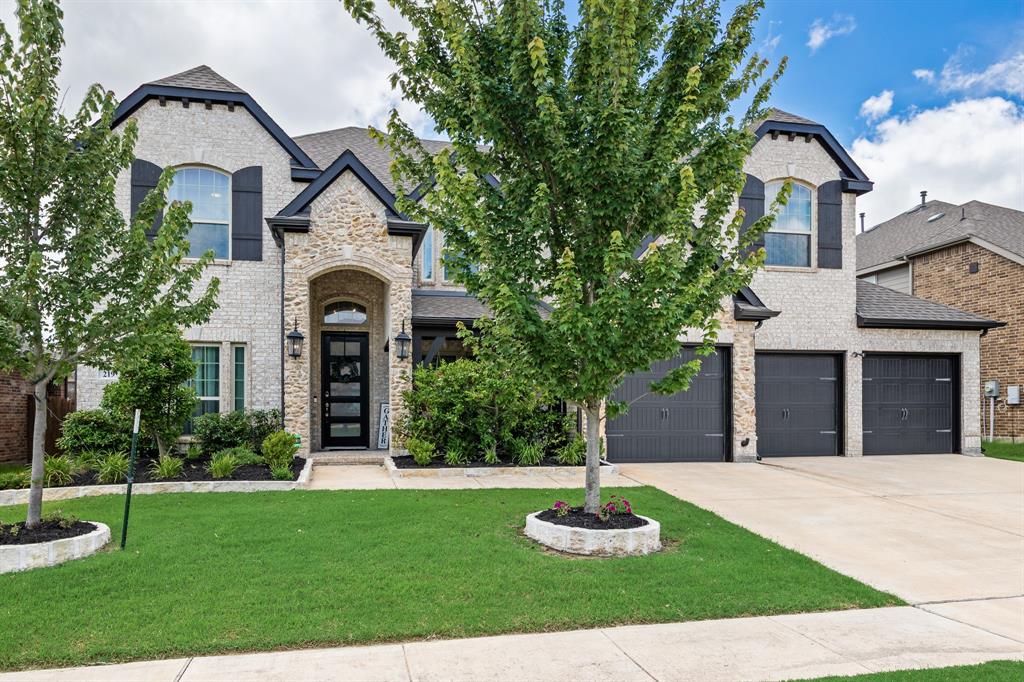 | $599,999219 Airlene LaneFate, TX 75087 |