Price Reduced Listing
 In-Person: 08/22 12:00 PM - 2:00 PM


















Description
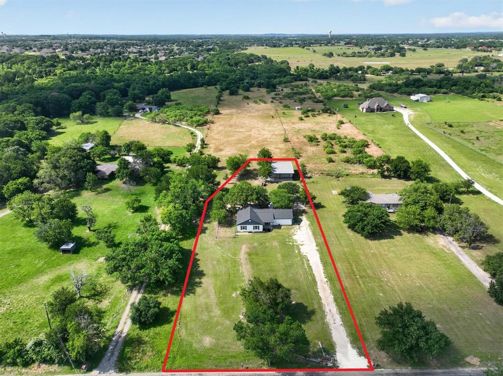
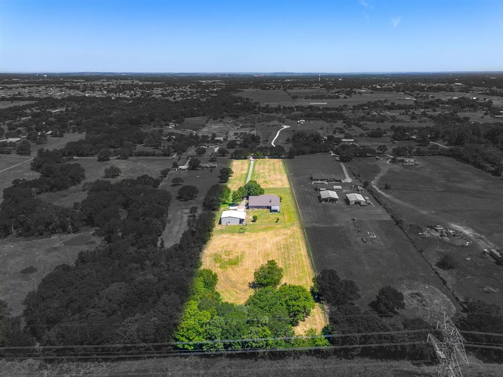
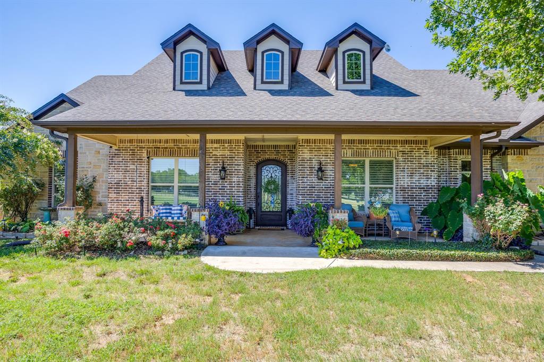
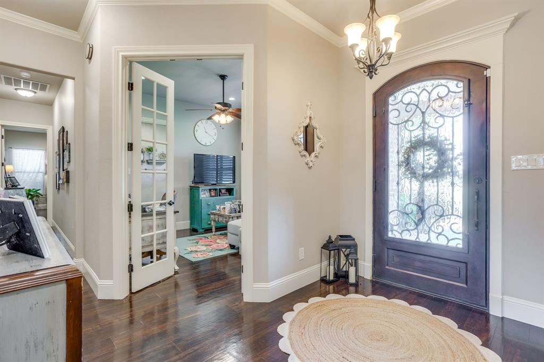
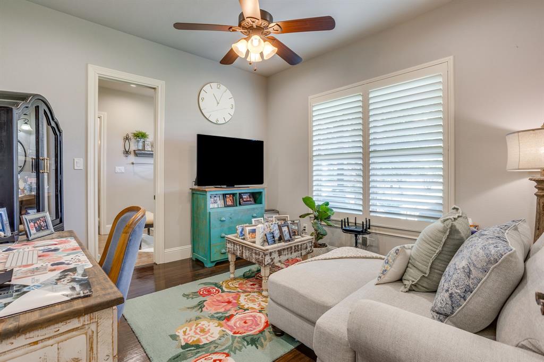
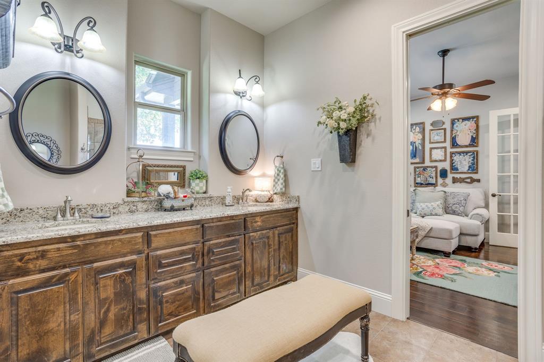
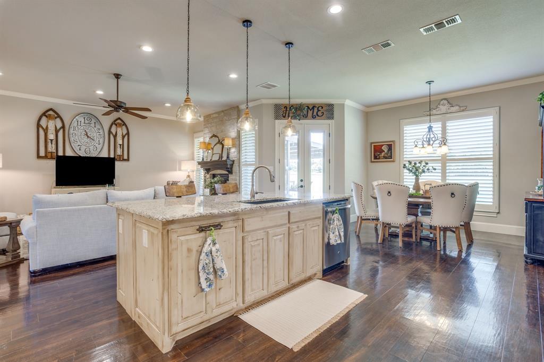
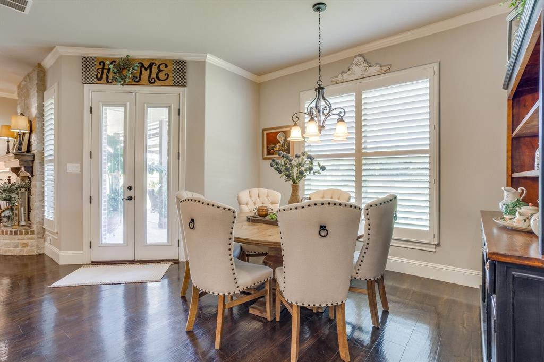
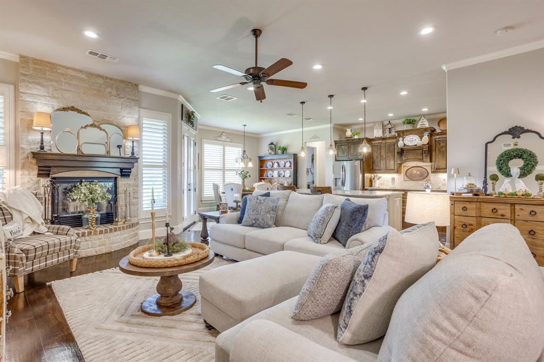
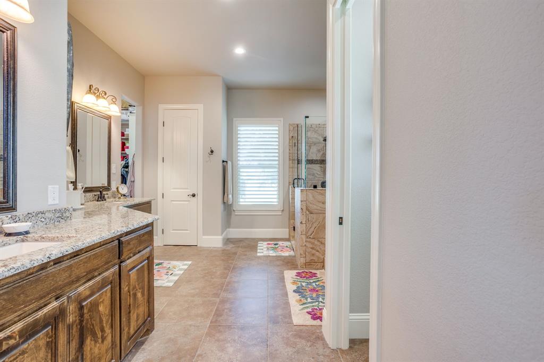
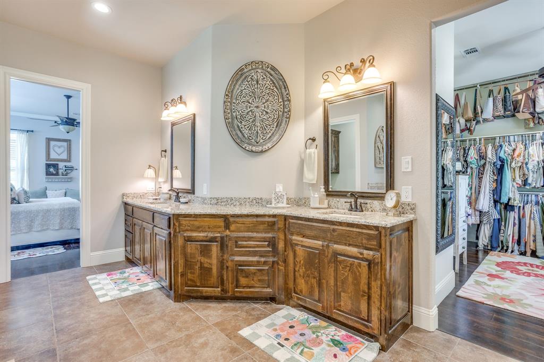
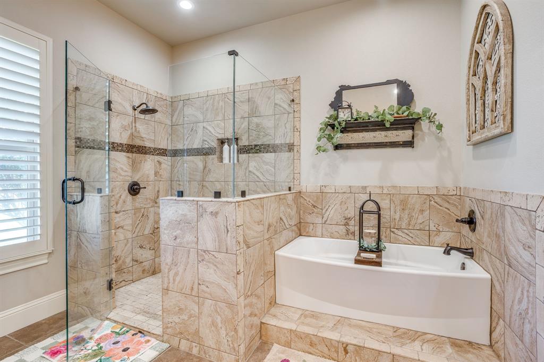
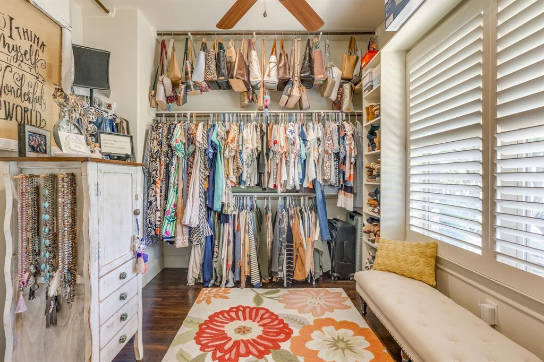
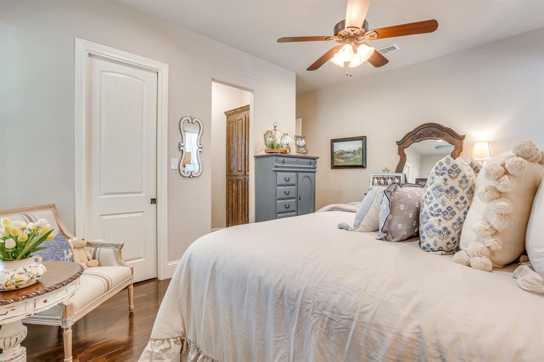
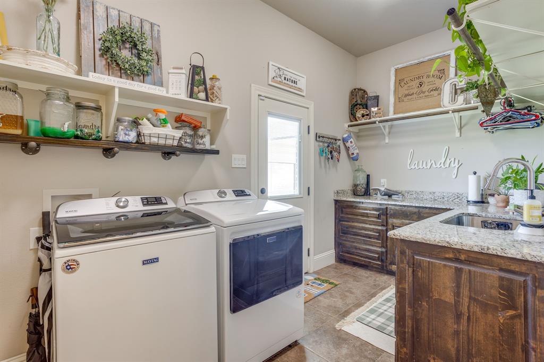
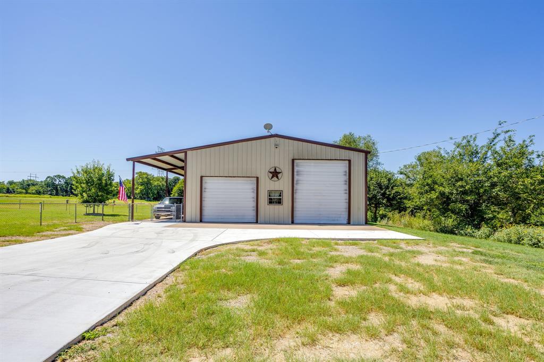
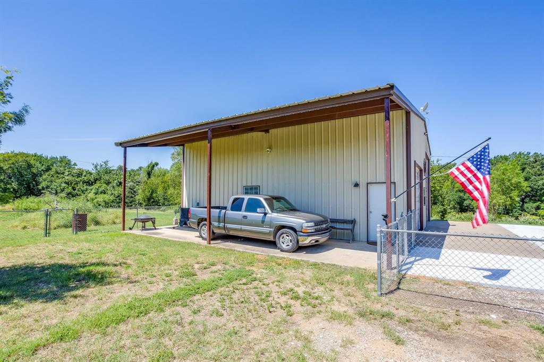
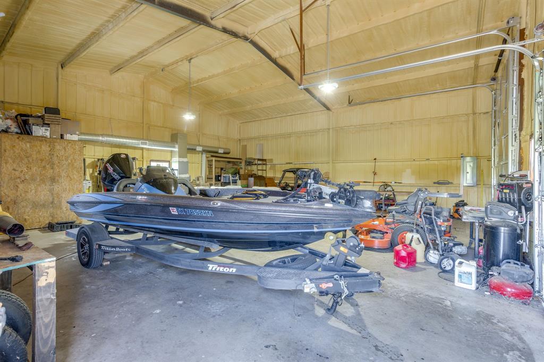
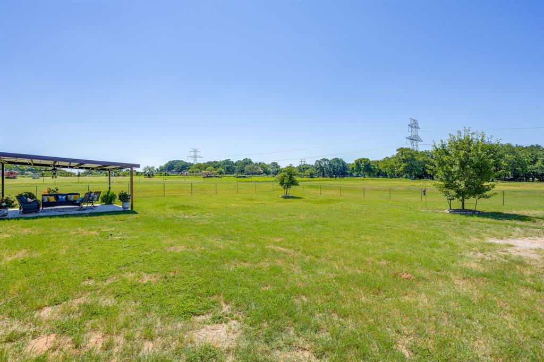
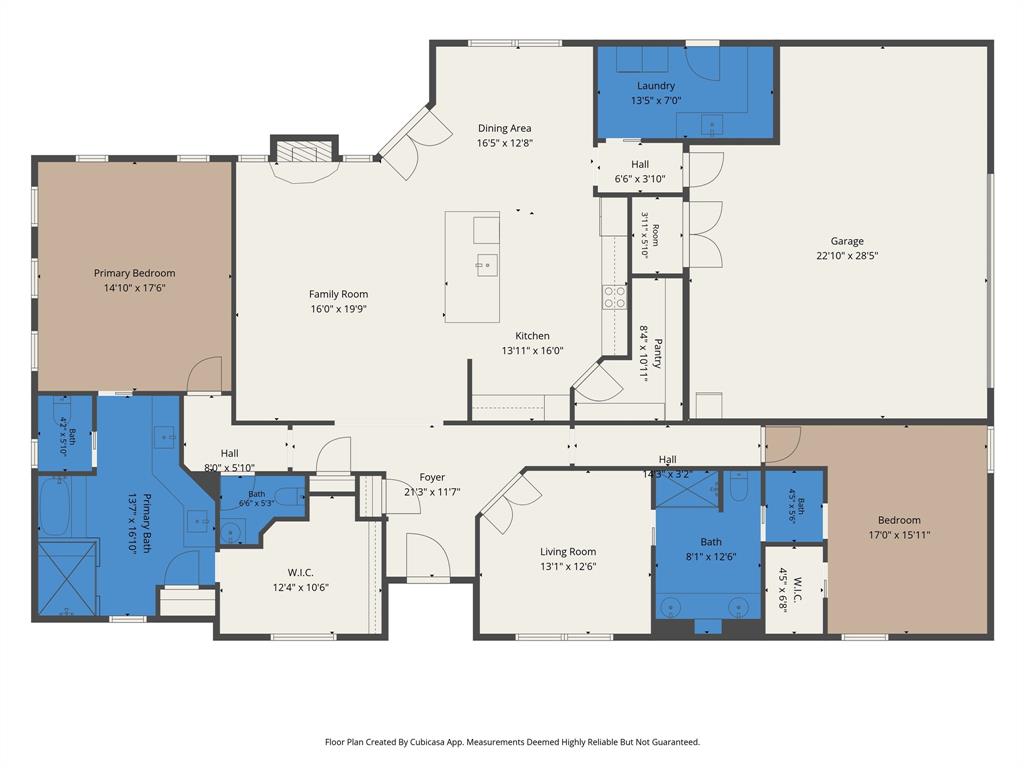
Discover a truly one of a kind custom home offering exceptional craftsmanship, energy efficient construction, and versatile country living, all privately situated behind a gated driveway. This thoughtfully designed home features two primary bedrooms with private ensuite baths, a split bedroom layout, a half bath, and a dedicated office. The spacious family living room includes a wood burning fireplace, creating a warm and inviting gathering space. Inside, you will find 10 foot ceilings throughout, engineered hardwood floors, pocket doors, plantation blinds, decorative ceiling fans, and beautiful custom finishes. The impressive kitchen features an oversized island and custom cabinetry, ideal for cooking and entertaining. The oversized laundry room provides abundant storage, a utility sink, and generous workspace. Encapsulated foam insulation in the walls and ceilings provides year round comfort and energy efficiency. The oversized covered back patio is perfect for enjoying morning coffee, relaxing in the peaceful surroundings, or gathering with friends and family. The fully fenced property offers excellent coastal pasture for horses, cattle, or other livestock, mature oak trees, and separate backyard fencing. The climate controlled workshop includes HVAC, foam insulation, a full bathroom, washer and dryer hookups, RV storage and hookup, and a separate conventional septic system. This rare gated property combines privacy, custom finishes, flexible living spaces, livestock ready pasture, RV accommodations, and an exceptional workshop with endless possibilities.
Details
| MLS # | 21344239 |
|---|---|
| Listing Type | For Sale |
| Style | House |
| Sub-Type | Resale |
| Status | Active |
| Year | 2017 |
| Days On Site | 24 |
| Listing Provided By | League Real Estate | Jayme Taylor |
Features
| Bed(s) | 2 |
|---|---|
| Bath(s) | 3 Total |
| SQ Feet | 2,539 |
| Garage | 2 |
| Car Port | Yes |
| Story(s) | 1 |
| Acreage | 5.00 |
Interior
| Room Count | 7 |
|---|---|
| Cooling | Ceiling Fan(s), Central Air, Electric |
| Heating | Central, Electric |
| Interior Features | Decorative Lighting, Eat-in Kitchen, Flat Screen Wiring, Granite Counters, Kitchen Island, Open Floorplan, Pantry, Walk-In Closet(s), Second Primary Bedroom |
| Window Features | Shutters, Window Coverings |
| Appliances | Dishwasher, Electric Cooktop, Electric Oven, Microwave |
| Fireplace Features | Brick, Living Room, Wood Burning |
Exterior
| Roof | Composition |
|---|---|
| Security Features | Prewired, Security System Leased, Smoke Detector(s) |
| Construction Materials | Brick, Rock/Stone |
| Foundation Details | Slab |
| Lot Features | Agricultural, Landscaped, Lrg. Backyard Grass, Many Trees |
Parking
| Garage Yn | 1 |
|---|---|
| Attached Garage Yn | 1 |
| Parking Features | Boat, Carport, Covered, Driveway, Electric Gate, Garage, Garage Faces Side, Gated, RV Access/Parking, RV Carport, RV Garage |
Utilities
| Utilities | Aerobic Septic, Co-op Water, Outside City Limits, Private Sewer, Septic |
|---|
Taxes
| Unexempt Taxes | 7056 |
|---|---|
| Tax Legal Description | ABST 872 TR 11PT A WHITLEY |
Area Information
| State | TX |
|---|---|
| County | Johnson |
| City | Joshua |
| Zip Code | 76058 |
| Area | Johnson |
| Community Name | Archibald Whitley Ab Stract 87 |
| School District | Joshua ISD |
| Elementary School | Plum Creek |
| High School | Joshua |
| Listing VS Median (in Archibald Whitley Ab Stract 87) | |
Price: $689,000 low | high Med: $689,000 sqft: 2,539 low | high Med: 2,539 $ / sqft: $271 low | high Med: $271 On site: 24 low | high Med: 24 | |
Market Activity 76058
Request a showing
Request a showing
Contact
Learn More About This Property

| Open House |
|---|
| In-Person 08/22 12:00 PM - 2:00 PM |
| State | TX |
|---|---|
| County | Johnson |
| City | Joshua |
| Zip Code | 76058 |
| Area | Johnson |
| Community Name | Archibald Whitley Ab Stract 87 |
| School District | Joshua ISD |
| Elementary School | Plum Creek |
| High School | Joshua |
| Listing VS Median (in Archibald Whitley Ab Stract 87) | |
Price: $689,000 low | high Med: $689,000 sqft: 2,539 low | high Med: 2,539 $ / sqft: $271 low | high Med: $271 On site: 24 low | high Med: 24 | |