

Description
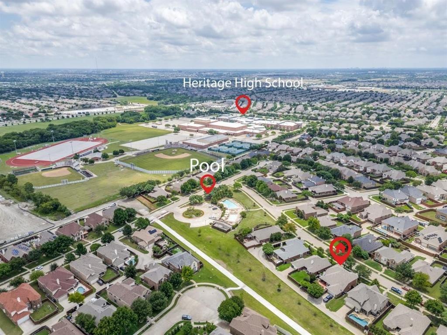
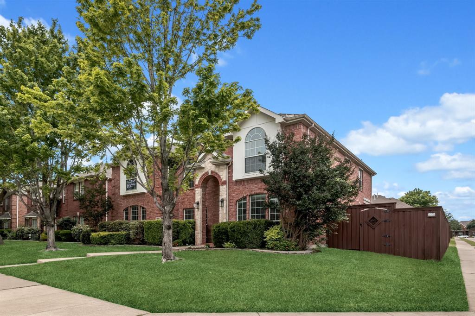
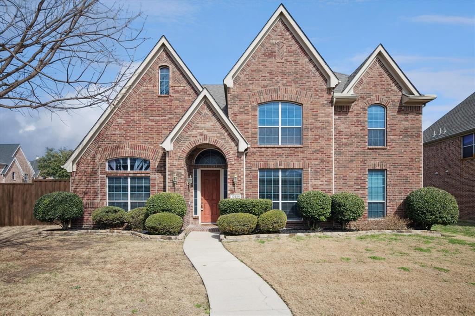
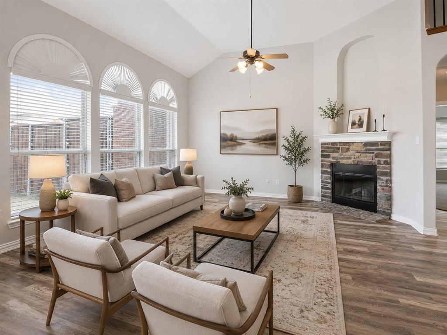
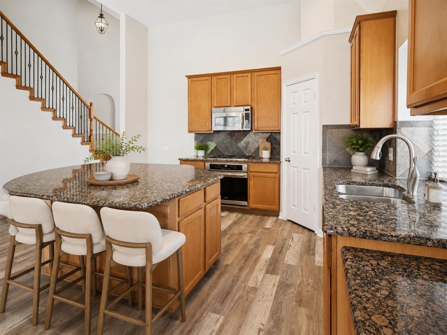
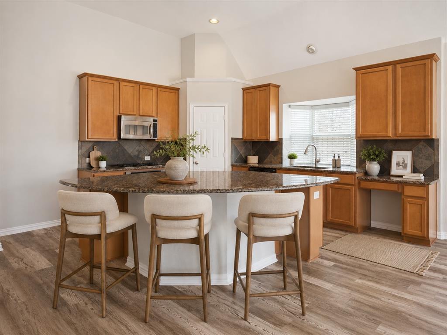
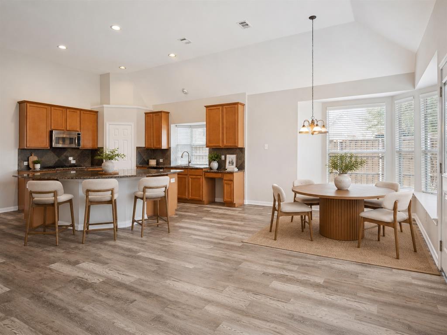
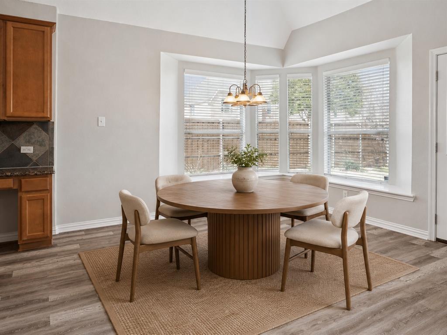
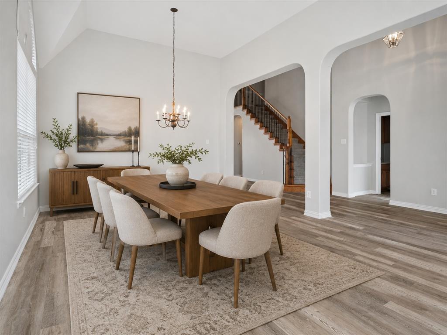
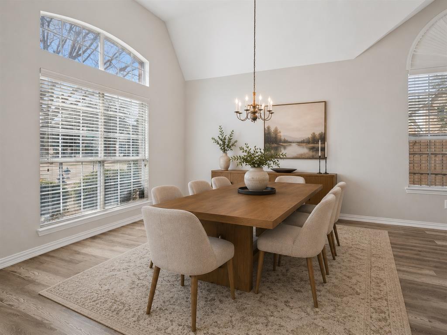
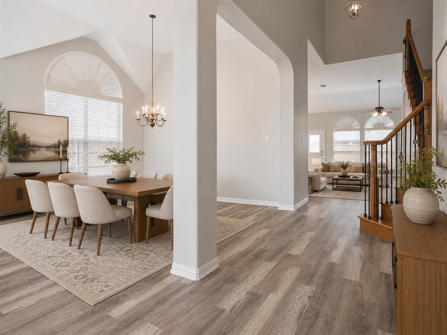
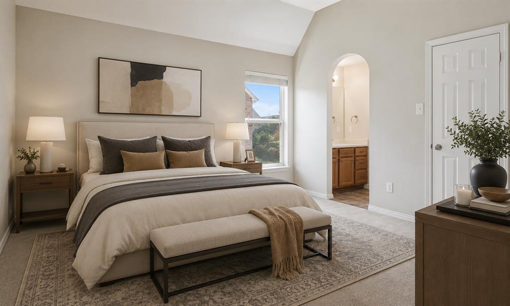
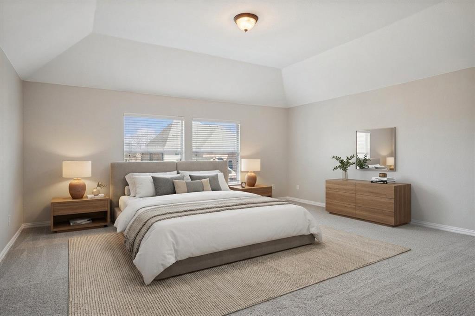
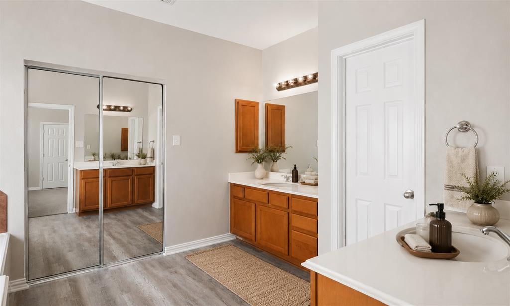
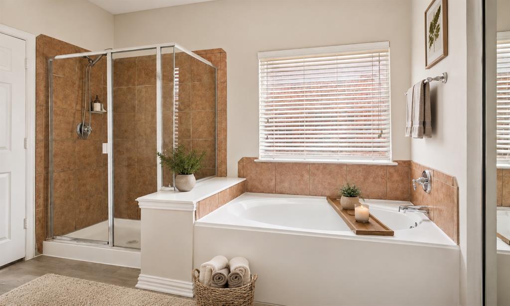
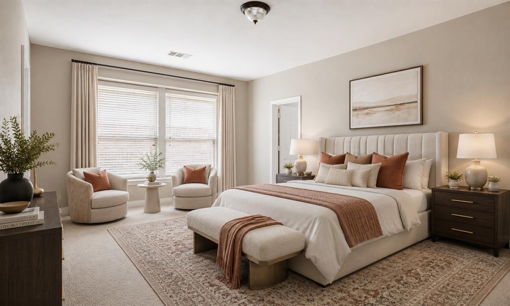
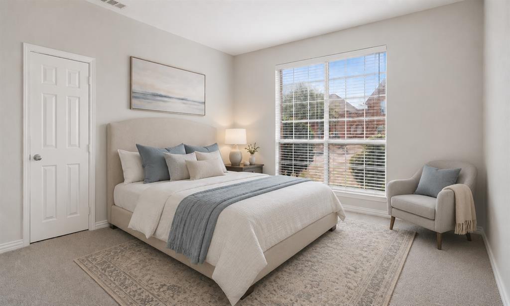
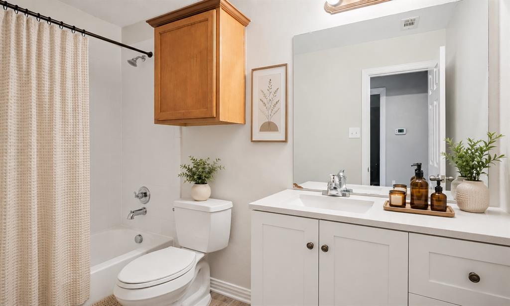
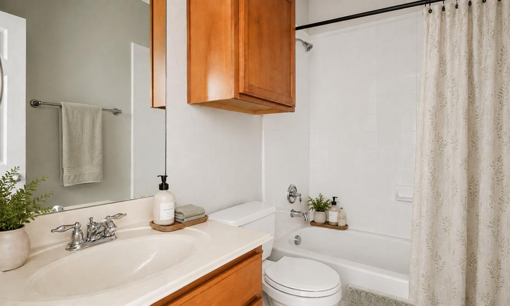
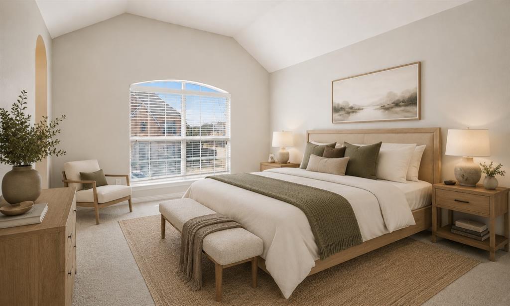
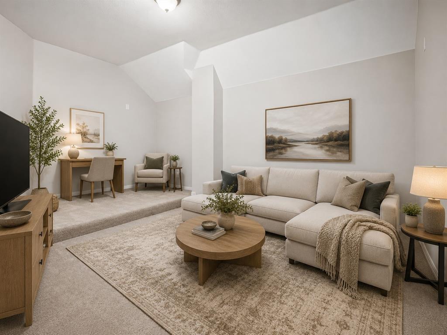
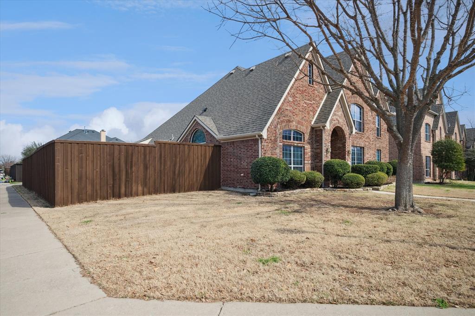
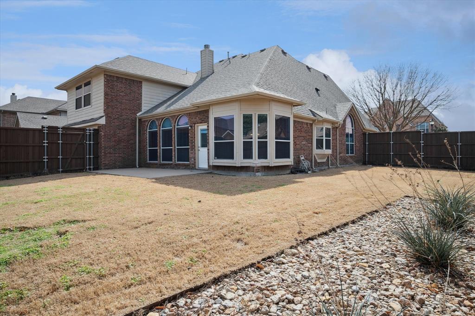
Seller is offering a 2% buyer credit toward closing costs, prepaids, or rate buy down when financing is obtained through Homeward Mortgage. Contact listing agent for details and eligibility requirements. Luxury Corner-Lot Retreat with Exceptional Flow & Elevated Living! Positioned on a prime corner lot, this stunning luxury residence blends timeless elegance with a thoughtfully designed open-concept layout perfect for both everyday living and upscale entertaining. Step inside to a grand yet welcoming floor plan featuring a formal dining room and formal living space that seamlessly transition into an expansive open living area. The heart of the home offers effortless flow between the living room, dining areas, and kitchencreating an ideal setting for hosting gatherings, holidays, or intimate evenings at home. Upstairs, you’ll find a spacious second living area complete with a dedicated media roomperfect for movie nights, game days, or a private retreat. Two generously sized bedrooms share a well-appointed Jack-and-Jill bath and feature walk-in closets, offering both comfort and functionality. The private backyard is designed for enjoyment, enclosed by a premium board-on-board fence and complemented by a rear-entry garage for enhanced curb appeal. Whether entertaining guests or enjoying a quiet evening outdoors, the space offers both privacy and versatility. Located near parks, premier shopping, and scenic walking areas, this home delivers the perfect balance of luxury, lifestyle, and location. An exceptional opportunity for those who value space, flow, and refined living.
Details
| MLS # | 21184242 |
|---|---|
| Listing Type | For Sale |
| Style | House |
| HOA Dues | $665 |
| Sub-Type | Resale |
| Status | Pending |
| Year | 2006 |
| Days On Site | 176 |
| Listing Provided By | Keller Williams Prosper Celina | Cami Hobbs Riley |
Features
| Bed(s) | 4 |
|---|---|
| Bath(s) | 4 Total |
| SQ Feet | 3,476 |
| Garage | 2 |
| Story(s) | 2 |
| Acreage | 0.22 |
Interior
| Room Count | 11 |
|---|---|
| Cooling | Ceiling Fan(s), Central Air, Electric |
| Heating | Central, Natural Gas |
| Interior Features | Double Vanity, Eat-in Kitchen, Granite Counters, Kitchen Island, Natural Woodwork, Open Floorplan, Pantry, Walk-In Closet(s) |
| Window Features | Window Coverings |
| Appliances | Dishwasher, Disposal, Gas Cooktop, Microwave |
| Fireplace Features | Family Room, Gas Logs, Gas Starter |
Exterior
| Exterior Features | Rain Gutters |
|---|---|
| Roof | Composition |
| Security Features | Smoke Detector(s) |
| Construction Materials | Brick |
| Foundation Details | Slab |
| Lot Features | Sprinkler System, Subdivision |
Parking
| Garage Yn | 1 |
|---|---|
| Attached Garage Yn | 1 |
| Parking Features | Alley Access, Garage, Garage Faces Rear, Garage Single Door |
Utilities
| Utilities | City Sewer, City Water, Individual Gas Meter, Individual Water Meter |
|---|
Taxes
| Unexempt Taxes | 9992 |
|---|---|
| Tax Lot | 10 |
| Tax Block | I |
| Tax Legal Description | VILLAGES AT WILLOW BAY PHASE II (CFR), BLK I, |
Area Information
| State | TX |
|---|---|
| County | Collin |
| City | Frisco |
| Zip Code | 75035 |
| Area | Collin |
| Community Name | Villages At Willow Bay Ph II |
| School District | Frisco ISD |
| Elementary School | Mooneyham |
| High School | Heritage |
| Listing VS Median (in Villages At Willow Bay Ph II) | |
Price: $585,000 low | high Med: $562,500 sqft: 3,476 low | high Med: 3,182 $ / sqft: $168 low | high Med: $178 On site: 176 low | high Med: 96 | |
Market Activity 75035
Request a showing
Request a showing
Contact
Learn More About This Property

| State | TX |
|---|---|
| County | Collin |
| City | Frisco |
| Zip Code | 75035 |
| Area | Collin |
| Community Name | Villages At Willow Bay Ph II |
| School District | Frisco ISD |
| Elementary School | Mooneyham |
| High School | Heritage |
| Listing VS Median (in Villages At Willow Bay Ph II) | |
Price: $585,000 low | high Med: $562,500 sqft: 3,476 low | high Med: 3,182 $ / sqft: $168 low | high Med: $178 On site: 176 low | high Med: 96 | |