In-Person: 11/22 2:00 PM - 4:00 PM

Description
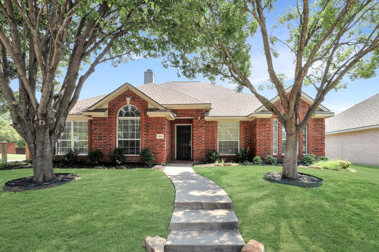
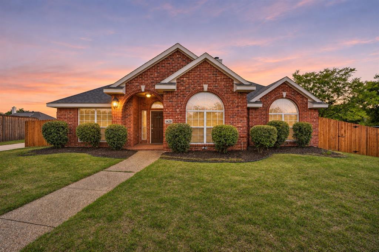
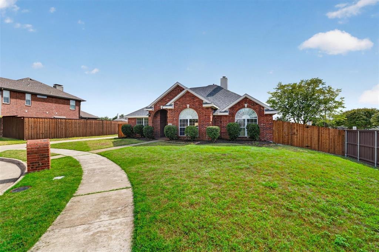
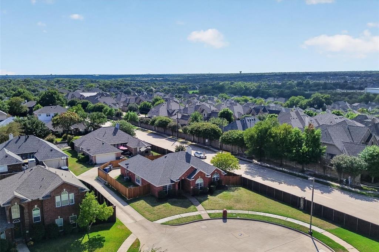
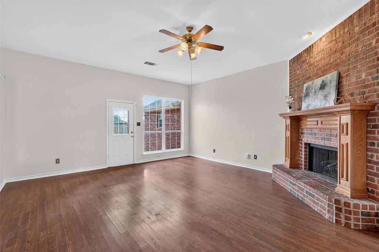
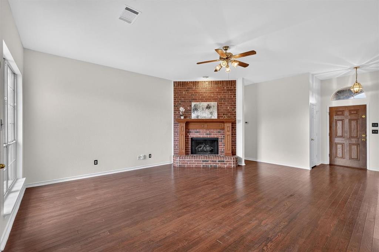
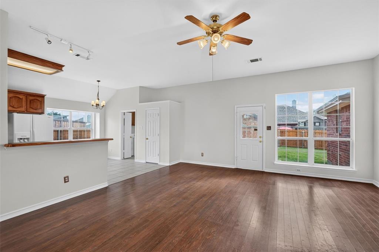
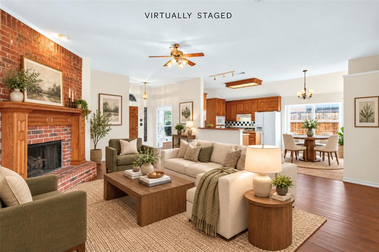
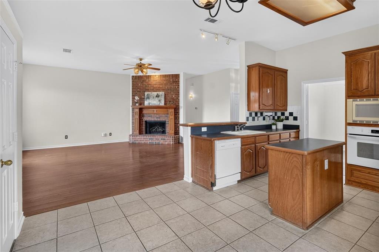
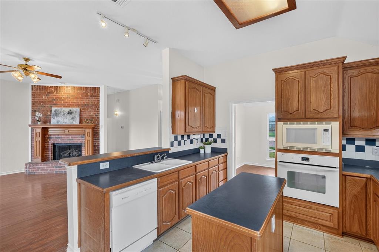
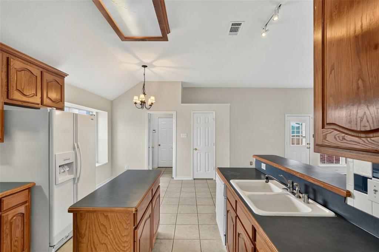
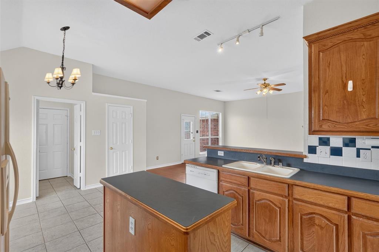
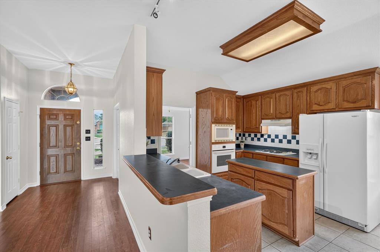
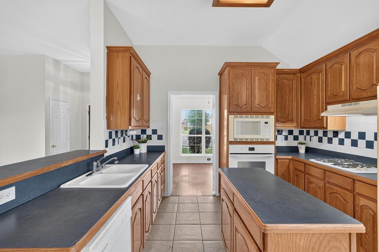
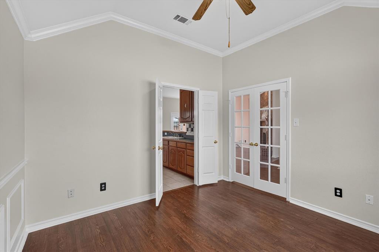
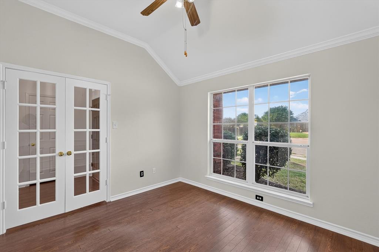
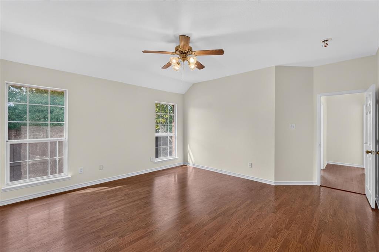
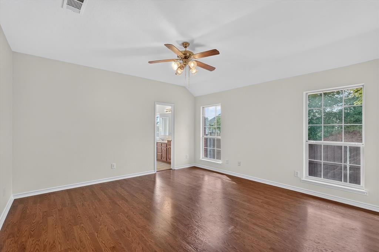
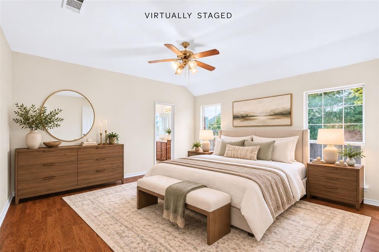
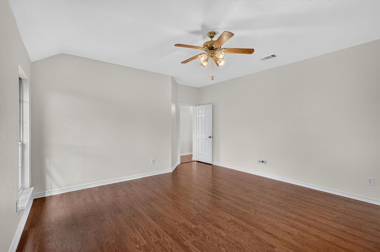
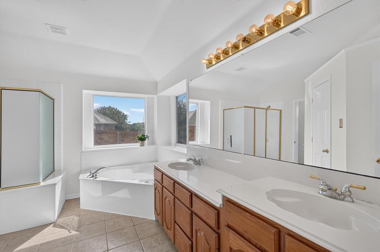
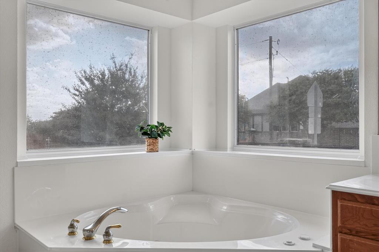
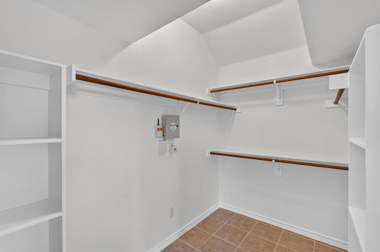
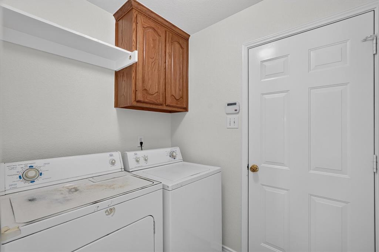
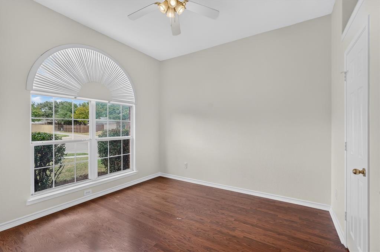
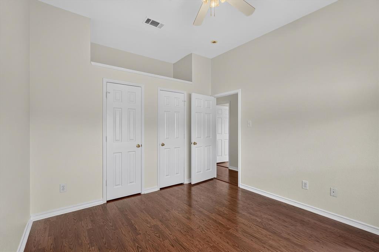
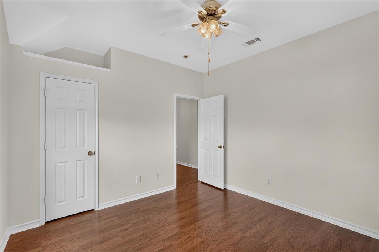
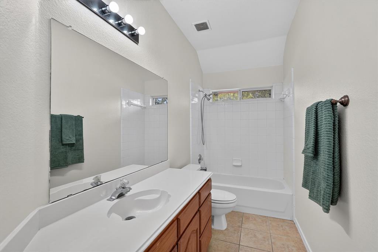
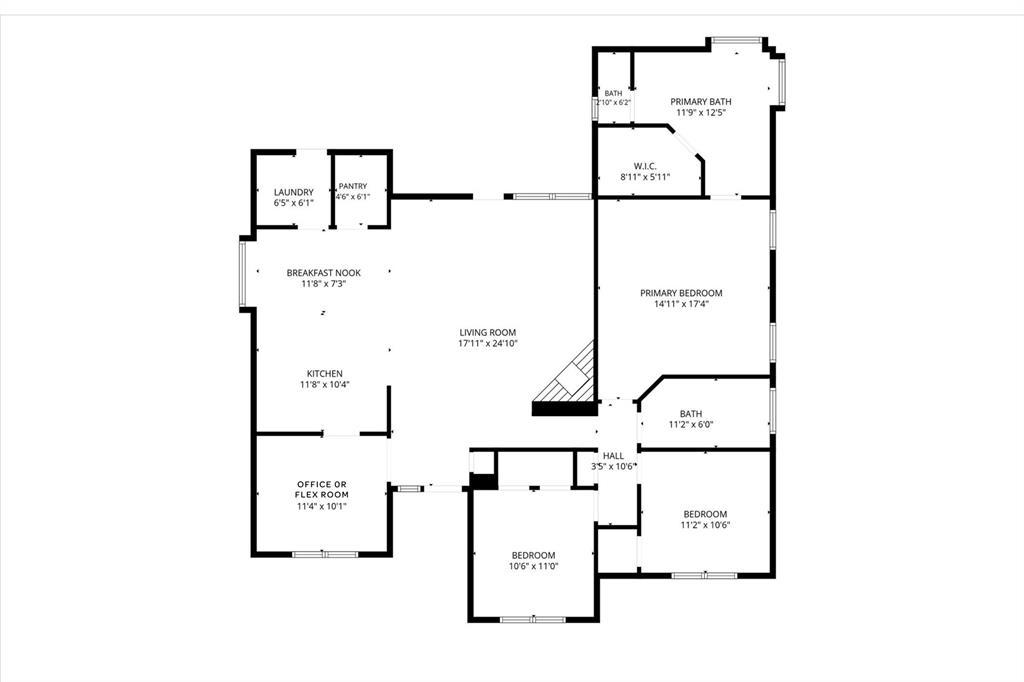
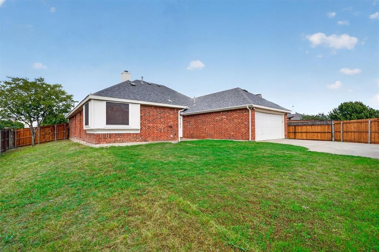
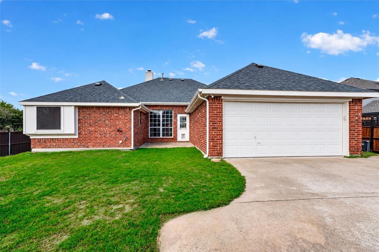
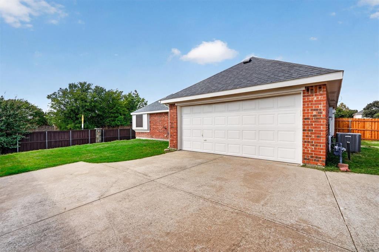
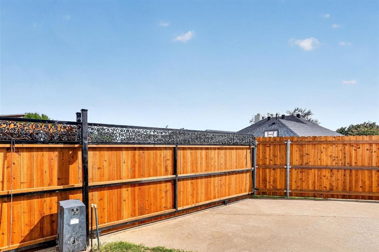
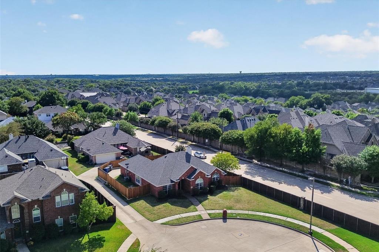
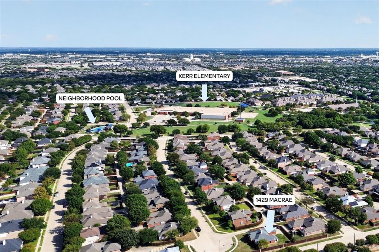
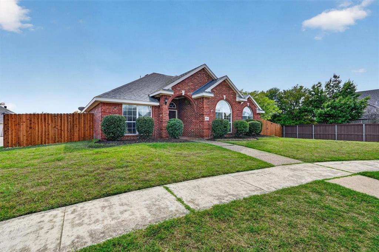
Charming home situated on a spacious lot with endless possibilities! Located at the end of a cul de sac. Soaring ceilings and abundant natural light create a bright, inviting atmosphere throughout. Luxury vinyl plank flooring flows seamlessly through the living areas and bedrooms, while a beautiful brick fireplace serves as the focal point of the spacious living room. Freshly painted inside and out, this home is move-in ready! The versatile front room offers flexibility as a home office, formal dining room, playroom, or additional living space. The huge primary suite is filled with tons of natural light and includes a large walk-in closet and jetted tub. Generous secondary bedrooms. Storage is abundant throughout, featuring a massive walk-in pantry, multiple storage closets, and walk-in or dual closets in every bedroom. Outside, enjoy the expansive lot complete with a brand-new fence and sliding electric gate for added privacy and convenience. Refrigerator, washer, and dryer all convey with the sale, and the seller will replace the roof upon an executed contract! Enjoy neighborhood amenities including a community pool, park, playground, and pond with pier. Short distance to the neighborhood Allen ISD elementary school. Ideally located near shopping, dining, major highways, and everything Allen has to offer!
Details
| MLS # | 21411593 |
|---|---|
| Listing Type | For Sale |
| Style | House |
| HOA Dues | $200 |
| Sub-Type | Resale |
| Status | Active |
| Year | 2001 |
| Days On Site | 36 |
| Listing Provided By | Keller Williams Realty Allen | Taffney Wilson |
Features
| Bed(s) | 3 |
|---|---|
| Bath(s) | 2 Total |
| SQ Feet | 1,801 |
| Garage | 2 |
| Story(s) | 1 |
| Acreage | 0.20 |
Interior
| Room Count | 10 |
|---|---|
| Cooling | Ceiling Fan(s), Central Air, Electric |
| Heating | Central, Natural Gas |
| Interior Features | Kitchen Island, Pantry, Walk-In Closet(s) |
| Appliances | Dishwasher, Disposal, Dryer, Gas Cooktop, Gas Water Heater, Plumbed For Gas in Kitchen, Refrigerator, Washer |
| Fireplace Features | Brick, Gas, Gas Logs, Living Room |
Exterior
| Roof | Composition, Shingle |
|---|---|
| Construction Materials | Brick |
| Foundation Details | Slab |
| Lot Features | Cul-De-Sac, Irregular Lot, Landscaped, Sprinkler System, Subdivision |
Parking
| Garage Yn | 1 |
|---|---|
| Attached Garage Yn | 1 |
| Parking Features | Alley Access, Electric Gate, Garage, Garage Door Opener, Garage Faces Rear, Garage Single Door |
Utilities
| Utilities | City Sewer, City Water, Electricity Connected, Natural Gas Available, Sidewalk |
|---|
Location
| Community Features | Community Pool, Fishing, Lake, Park, Playground, Sidewalks |
|---|
Taxes
| Unexempt Taxes | 7490 |
|---|---|
| Tax Lot | 13 |
| Tax Block | L |
| Tax Legal Description | GLENDOVER PARK PHASE V (CAL), BLK L, LOT 13 |
Area Information
| State | TX |
|---|---|
| County | Collin |
| City | Allen |
| Zip Code | 75013 |
| Area | Collin |
| Community Name | Glendover Park Ph V |
| School District | Allen ISD |
| Elementary School | Kerr |
| High School | Allen |
| Listing VS Median (in Glendover Park Ph V) | |
Price: $399,000 low | high Med: $499,000 sqft: 1,801 low | high Med: 2,843 $ / sqft: $222 low | high Med: $176 On site: 36 low | high Med: 38 | |
Market Activity 75013
Request a showing
Request a showing
Contact
Learn More About This Property

| Open House |
|---|
| In-Person 11/22 2:00 PM - 4:00 PM |
| State | TX |
|---|---|
| County | Collin |
| City | Allen |
| Zip Code | 75013 |
| Area | Collin |
| Community Name | Glendover Park Ph V |
| School District | Allen ISD |
| Elementary School | Kerr |
| High School | Allen |
| Listing VS Median (in Glendover Park Ph V) | |
Price: $399,000 low | high Med: $499,000 sqft: 1,801 low | high Med: 2,843 $ / sqft: $222 low | high Med: $176 On site: 36 low | high Med: 38 | |