
Description
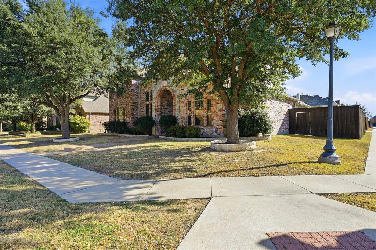
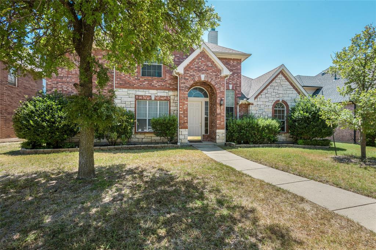
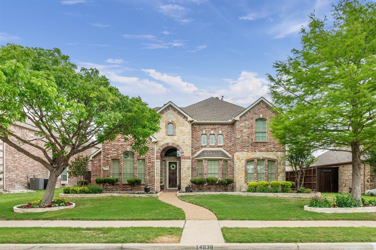
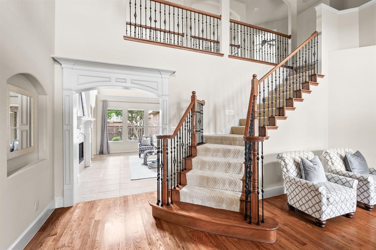
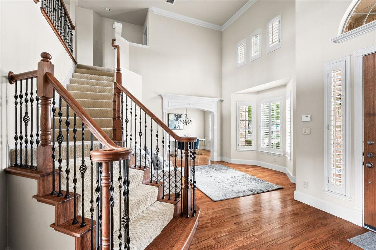
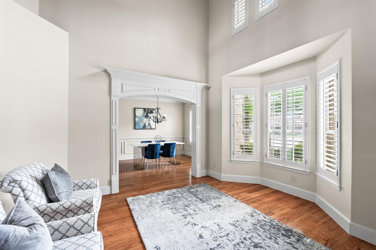
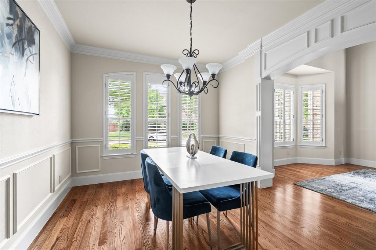
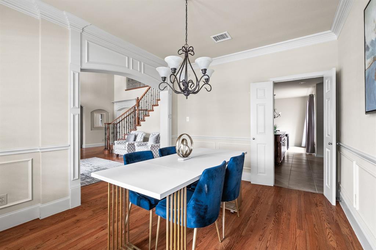
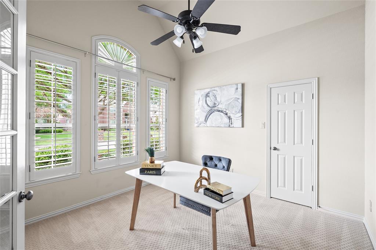
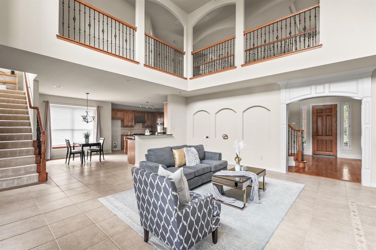
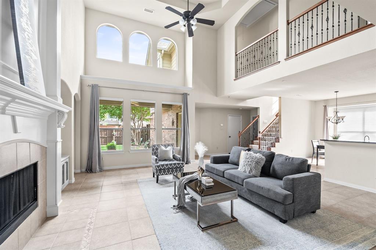
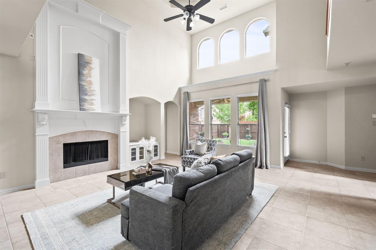
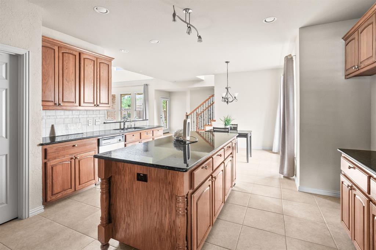
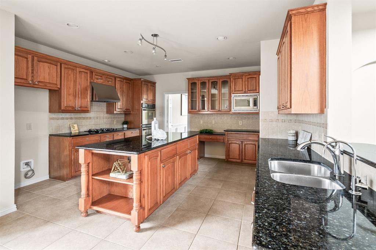
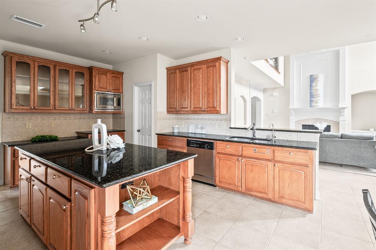
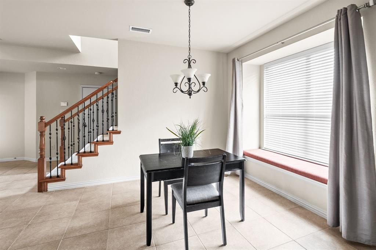
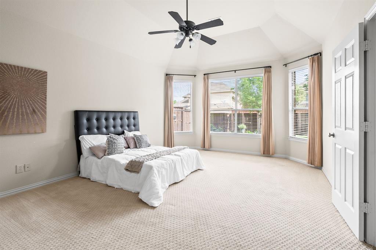
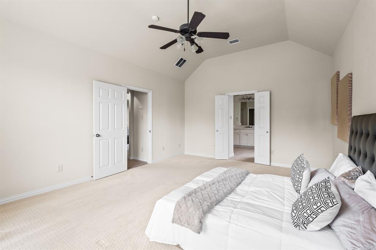
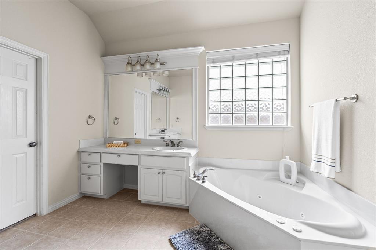
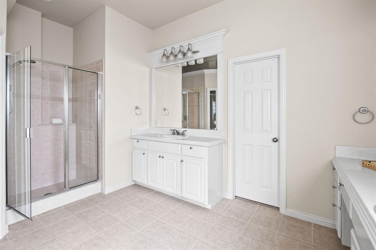
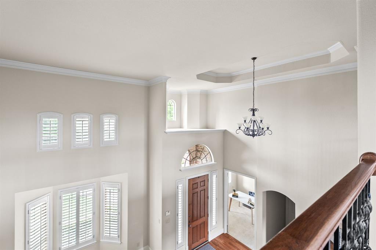
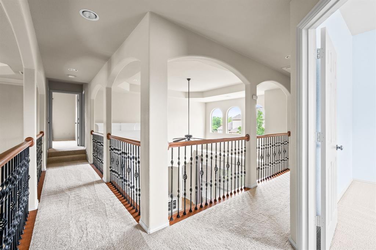
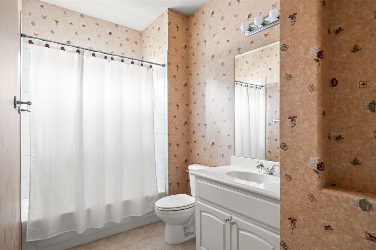
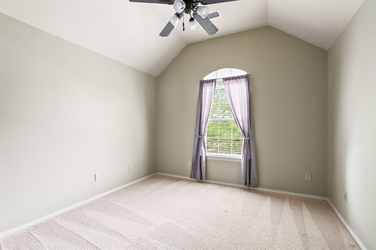
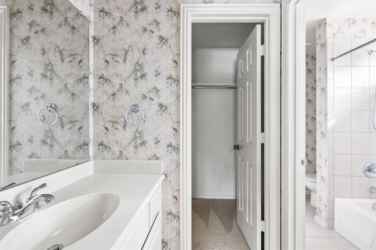
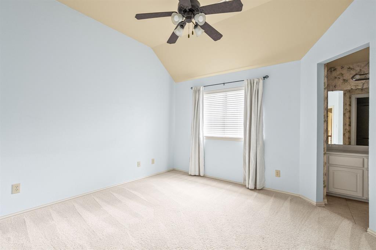
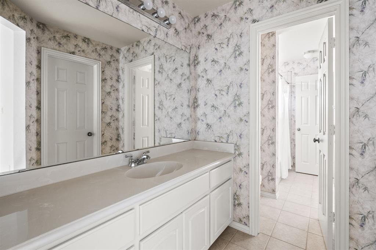
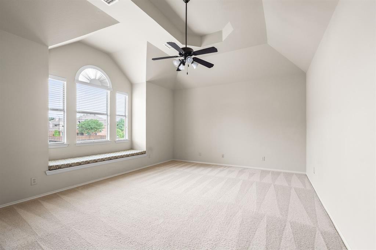
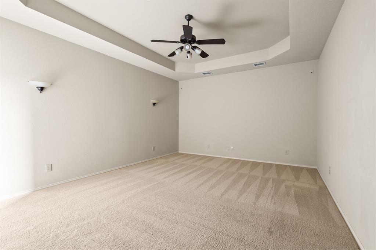
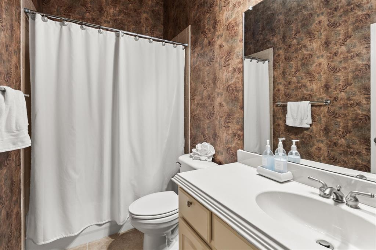
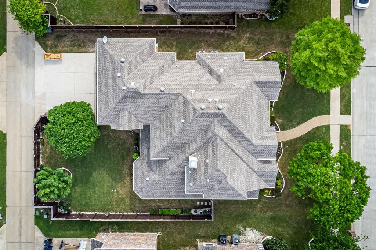
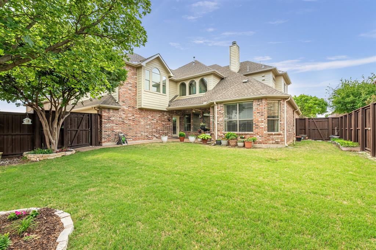
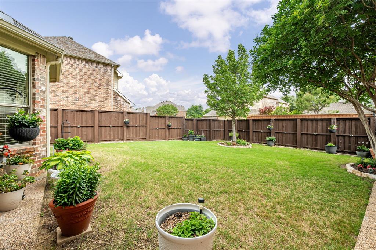
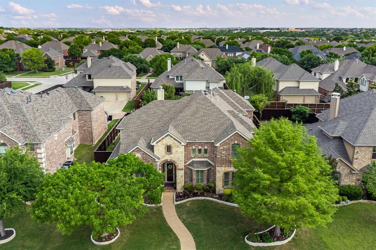
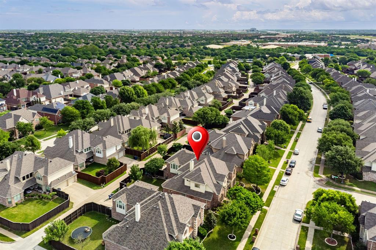
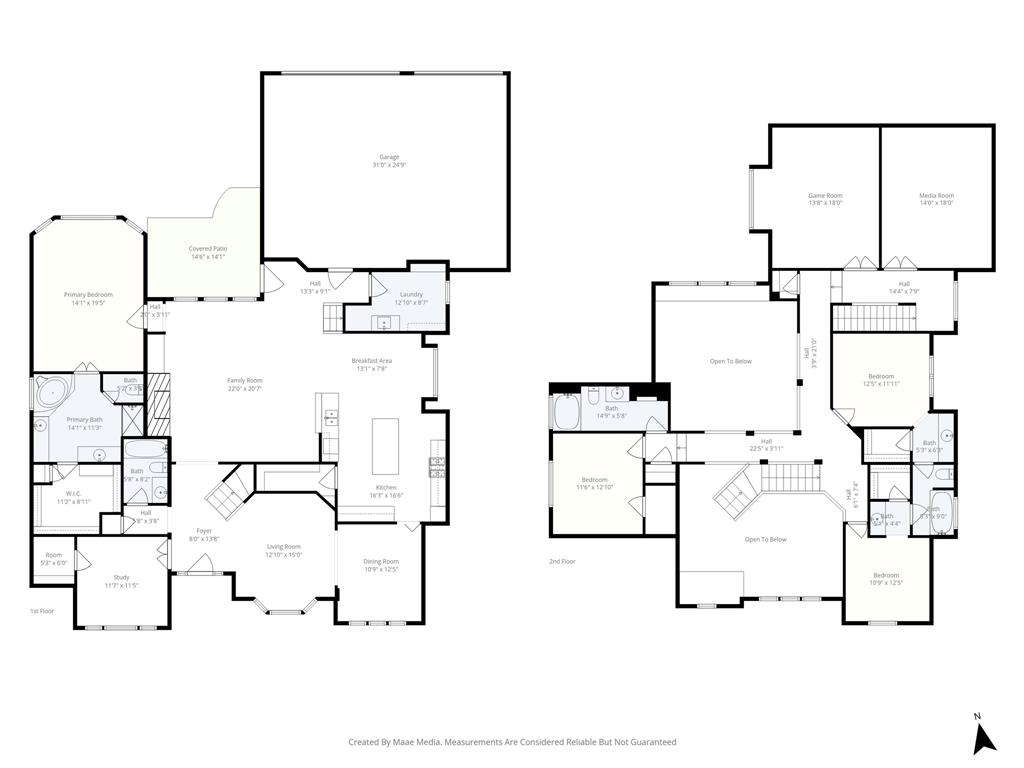
Brand New Roof AND $8K credit to help out with closing cost or buyer-preferred upgrades. Stunning one-owner home built by New Castle Homes, a builder renowned for exceptional craftsmanship, fine detail, and extensive custom mouldings throughout. Designed with both elegance and functionality in mind, this home offers a highly desirable floor plan perfect for families and multi-generational living. A grand rounded staircase greets you upon entry, setting the tone for the architectural charm carried throughout the home. The main level features a private study with French doors, formal dining, and a spacious primary suite. The impressive family room showcases soaring ceilings and abundant natural light, flowing seamlessly into a large kitchen designed for gathering and entertaining, complete with a secondary staircase for added convenience. Upstairs, the home truly shines with a dramatic open walkway overlooking the family room below, framed by elegant iron balusters and arched architectural details. Natural light pours through a wall of beautifully shaped windows, creating a bright and airy ambiance that enhances the sense of space. The second floor includes expansive media and game rooms, two bedrooms connected by a Jack-and-Jill bath, andon the opposite side of the homea private living suite with its own full bath, ideal for a mother-in-law arrangement, guests, or extended family seeking privacy and separation. Meticulously maintained with exceptional attention to detail, this home reflects true pride of ownership. The exterior is equally impressive, featuring a private backyard with an 8-foot board-on-board fence and mature landscaping, creating a peaceful and secluded outdoor retreat. Complete with a 3-car garage and timeless design elements throughout, this home offers the perfect blend of sophistication, space, and versatility in one exceptional property.
Details
| MLS # | 21240026 |
|---|---|
| Listing Type | For Sale |
| Style | House |
| HOA Dues | $700 |
| Sub-Type | Resale |
| Status | Active |
| Year | 2005 |
| Days On Site | 125 |
| Listing Provided By | LPT Realty, LLC | Sarah Hamilton |
Features
| Bed(s) | 5 |
|---|---|
| Bath(s) | 4 Total |
| SQ Feet | 4,009 |
| Garage | 3 |
| Story(s) | 2 |
| Acreage | 0.22 |
Interior
| Room Count | 4 |
|---|---|
| Interior Features | Cathedral Ceiling(s), Decorative Lighting, Eat-in Kitchen, Flat Screen Wiring, Granite Counters, High Speed Internet Available, Kitchen Island, Multiple Staircases, Open Floorplan, Pantry, Walk-In Closet(s) |
| Window Features | Shutters |
| Appliances | Dishwasher, Disposal, Gas Cooktop, Gas Water Heater, Microwave |
| Fireplace Features | Gas Logs |
Exterior
| Roof | Shingle |
|---|---|
| Construction Materials | Brick |
| Foundation Details | Slab |
| Lot Features | Interior Lot |
Parking
| Garage Yn | 1 |
|---|---|
| Attached Garage Yn | 1 |
| Parking Features | Alley Access, Concrete |
Utilities
| Utilities | Alley, City Sewer, City Water |
|---|
Location
| Community Features | Community Pool, Curbs, Jogging Path/Bike Path, Playground |
|---|
Taxes
| Unexempt Taxes | 11766 |
|---|---|
| Tax Lot | 29 |
| Tax Block | I |
| Tax Legal Description | TURNBRIDGE MANOR PHASE THREE (CFR), BLK I, LO |
Area Information
| State | TX |
|---|---|
| County | Collin |
| City | Frisco |
| Zip Code | 75035 |
| Area | Collin |
| Community Name | Turnbridge Manor Ph Three |
| School District | Frisco ISD |
| Elementary School | Isbell |
| High School | Liberty |
| Listing VS Median (in Turnbridge Manor Ph Three) | |
Price: $759,000 low | high Med: $689,900 sqft: 4,009 low | high Med: 3,803 $ / sqft: $189 low | high Med: $181 On site: 125 low | high Med: 69 | |
Market Activity 75035
Request a showing
Request a showing
Contact
Learn More About This Property

| State | TX |
|---|---|
| County | Collin |
| City | Frisco |
| Zip Code | 75035 |
| Area | Collin |
| Community Name | Turnbridge Manor Ph Three |
| School District | Frisco ISD |
| Elementary School | Isbell |
| High School | Liberty |
| Listing VS Median (in Turnbridge Manor Ph Three) | |
Price: $759,000 low | high Med: $689,900 sqft: 4,009 low | high Med: 3,803 $ / sqft: $189 low | high Med: $181 On site: 125 low | high Med: 69 | |