

Description
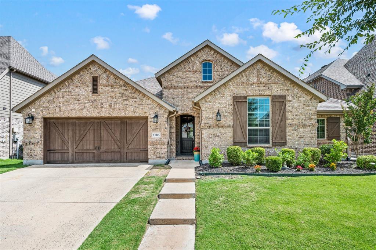
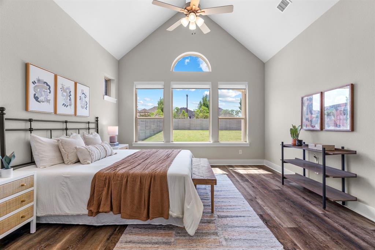
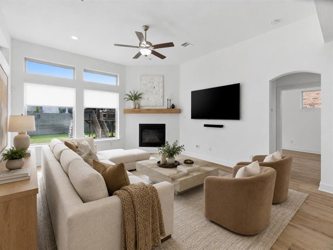
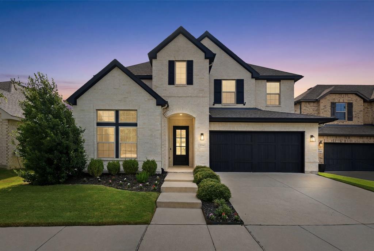
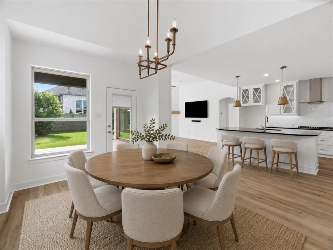
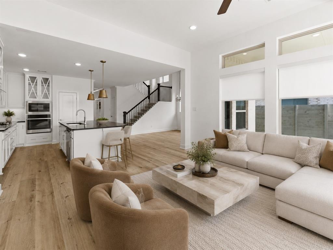
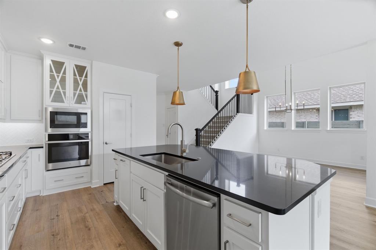
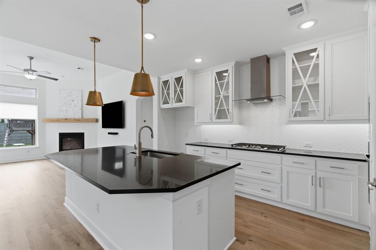
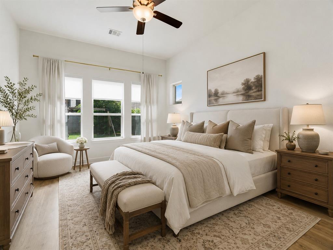
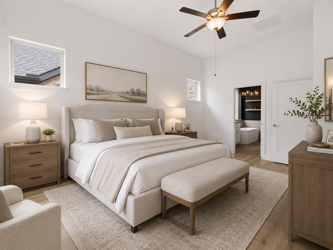
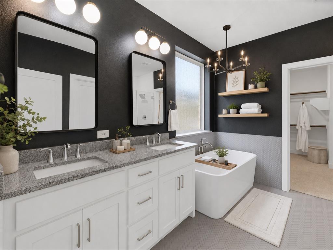
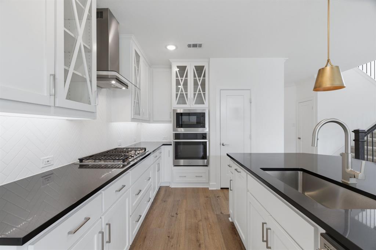
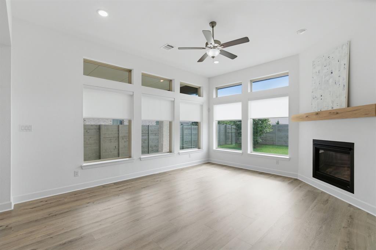
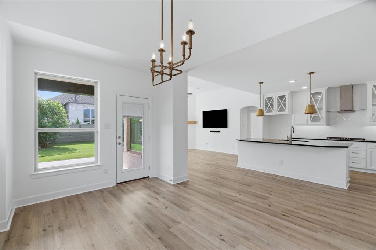
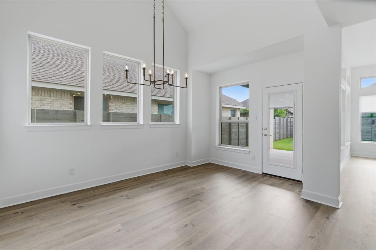
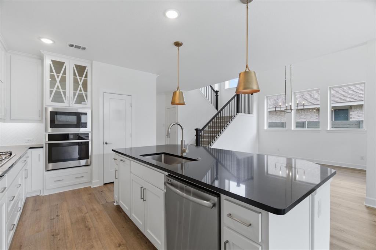
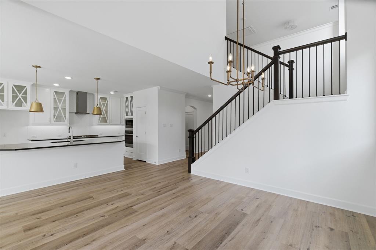
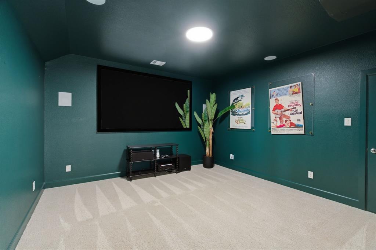
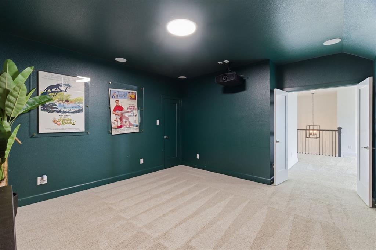
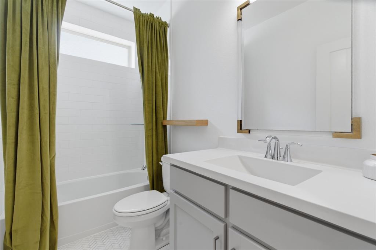
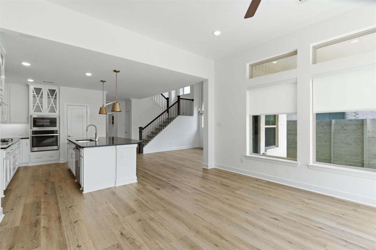
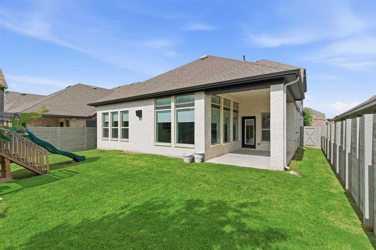
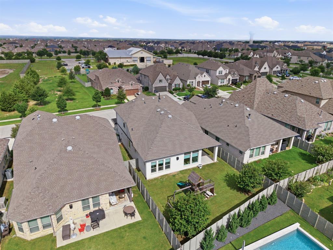
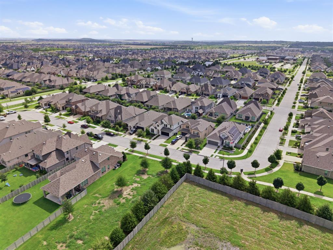
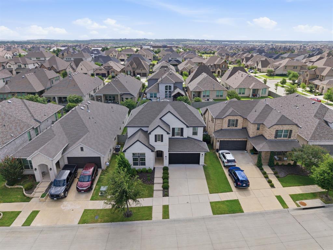
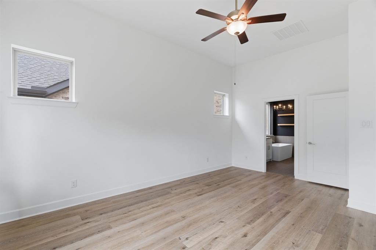
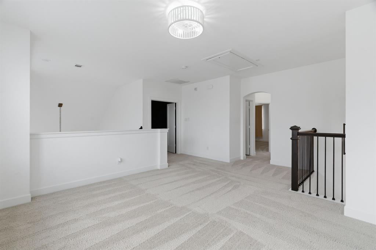
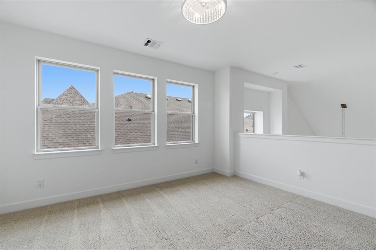
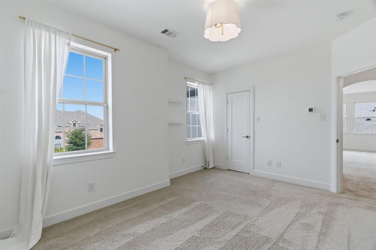
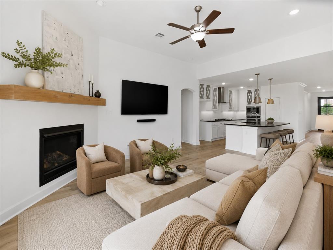
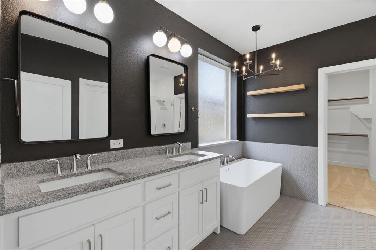
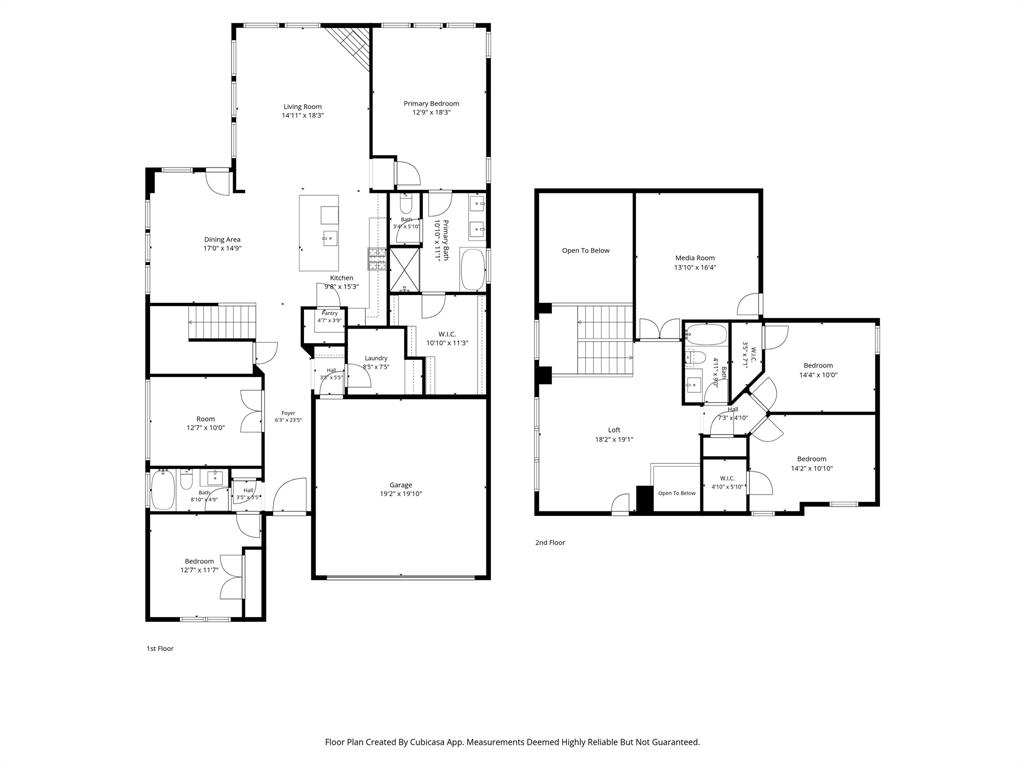
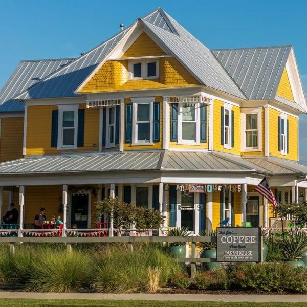
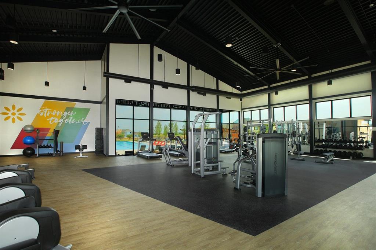
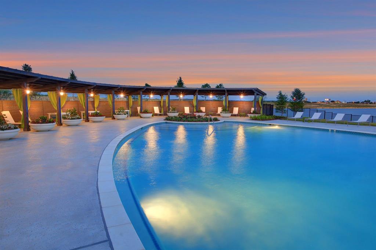
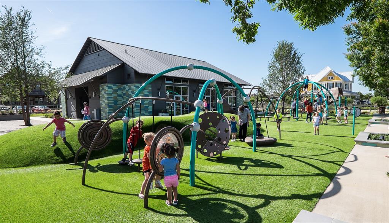
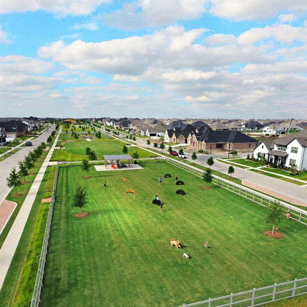
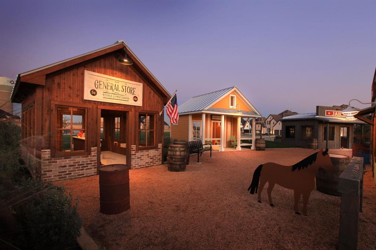
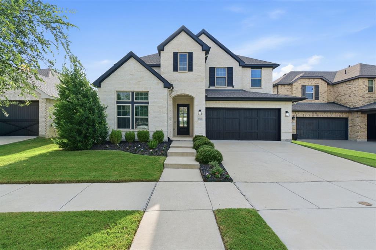
There is something special about a custom built David Weekley home, and this one truly stands out. Tucked away on a quiet cul-de-sac with peaceful greenspace views right out your front door, the setting is just as impressive as the house itself. Plus it's a short walk to award winning Arglye West Elementary. Inside, the open concept layout feels bright and airy, with natural light pouring into every corner. It's the kind of space that flows naturally, whether you're hosting a get together or just enjoying a quiet evening. The main floor is thoughtfully designed with the primary suite, a private office, and a secondary bedroom and full bath all downstairs. Head upstairs to find plenty of room for fun and relaxation. There's a large playroom or second living area and a dedicated media room that comes ready to go with all the equipment - perfect for movie marathons or cheering on your favorite team. You'll also find two more spacious bedrooms on this level. Life extends well beyond the front door in the award winning Harvest community. Residents enjoy unparalleled amenities, including three sparkling pools, two state-of-the-art fitness centers, and an abundance of parks and playgrounds. What truly sets this neighborhood apart is the lifestyle; a professional event planning team curates an active social calendar packed with year-round activities and gatherings. This is more than just a house; it's part of a community where it really lives up to the hype. Come see why this home is the perfect place to start your next chapter.
Details
| MLS # | 21297195 |
|---|---|
| Listing Type | For Sale |
| Style | House |
| HOA Dues | $1,035 |
| Sub-Type | Resale |
| Status | Active |
| Year | 2020 |
| Days On Site | 119 |
| Listing Provided By | Compass RE Texas, LLC | Whitney Cook |
Features
| Bed(s) | 4 |
|---|---|
| Bath(s) | 3 Total |
| SQ Feet | 3,082 |
| Garage | 2 |
| Story(s) | 2 |
| Acreage | 0.14 |
Interior
| Room Count | 9 |
|---|---|
| Cooling | Central Air |
| Heating | Central |
| Interior Features | Cable TV Available, Decorative Lighting, Eat-in Kitchen, Granite Counters, High Speed Internet Available, Kitchen Island, Open Floorplan, Pantry, Walk-In Closet(s) |
| Appliances | Dishwasher, Disposal, Gas Cooktop, Microwave |
| Fireplace Features | Gas |
Exterior
| Exterior Features | Covered Patio/Porch |
|---|---|
| Roof | Composition |
| Foundation Details | Slab |
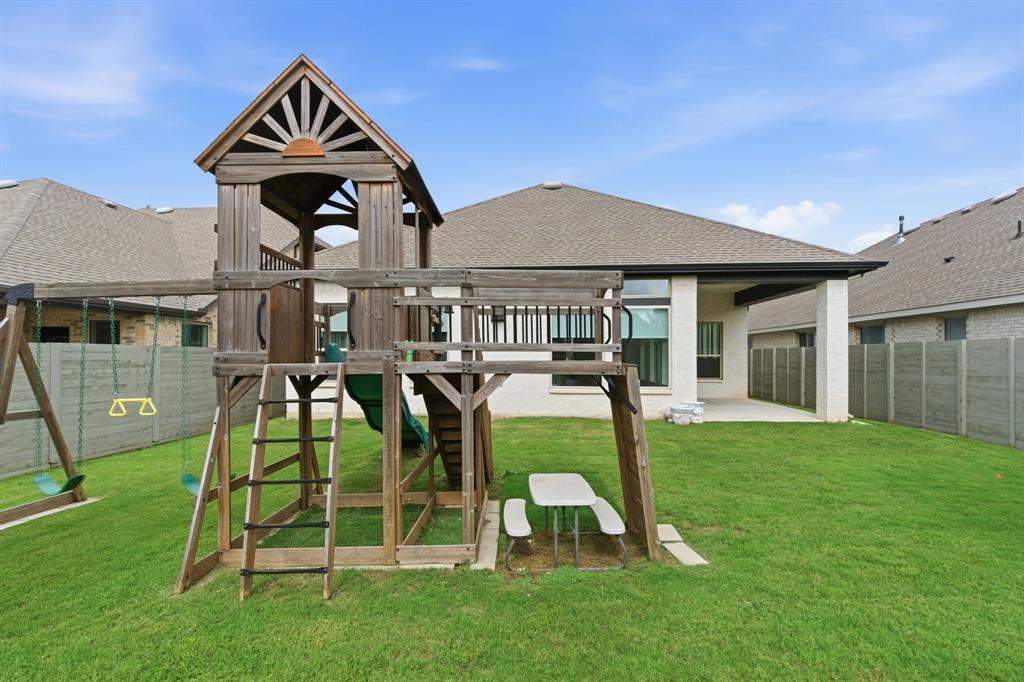
| Lot Features | Cul-De-Sac, Interior Lot, Landscaped, Lrg. Backyard Grass, Sprinkler System, Subdivision |
Parking
| Garage Yn | 1 |
|---|---|
| Attached Garage Yn | 1 |
| Parking Features | Driveway, Garage |
Utilities
| Utilities | City Sewer, City Water, Co-op Electric |
|---|
Location
| Community Features | Community Dock, Community Pool, Fishing, Fitness Center, Greenbelt, Lake, Park, Playground, Pool |
|---|
Taxes
| Unexempt Taxes | 11670 |
|---|---|
| Tax Lot | 39 |
| Tax Block | 49 |
| Tax Legal Description | HARVEST PHASE 4A BLK 49 LOT 39 |
Area Information
| State | TX |
|---|---|
| County | Denton |
| City | Argyle |
| Zip Code | 76226 |
| Area | Denton |
| Community Name | Harvest Ph 4a |
| School District | Argyle ISD |
| Elementary School | Argyle West |
| High School | Argyle |
| Listing VS Median (in Harvest Ph 4a) | |
Price: $579,900 low | high Med: $579,900 sqft: 3,082 low | high Med: 3,082 $ / sqft: $188 low | high Med: $188 On site: 119 low | high Med: 119 | |
Market Activity 76226
Request a showing
Request a showing
Contact
Learn More About This Property

| State | TX |
|---|---|
| County | Denton |
| City | Argyle |
| Zip Code | 76226 |
| Area | Denton |
| Community Name | Harvest Ph 4a |
| School District | Argyle ISD |
| Elementary School | Argyle West |
| High School | Argyle |
| Listing VS Median (in Harvest Ph 4a) | |
Price: $579,900 low | high Med: $579,900 sqft: 3,082 low | high Med: 3,082 $ / sqft: $188 low | high Med: $188 On site: 119 low | high Med: 119 | |