Description
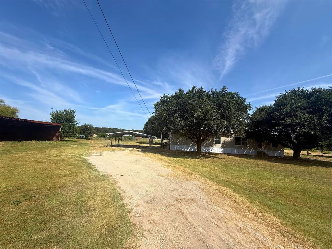
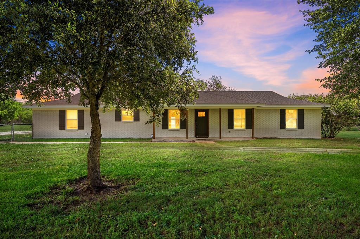
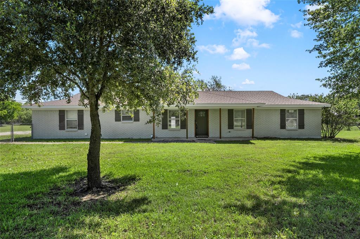
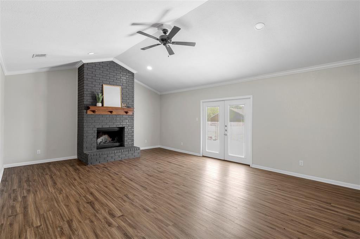
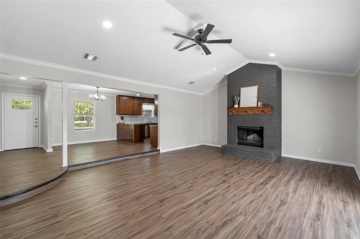
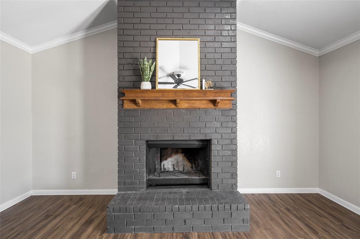
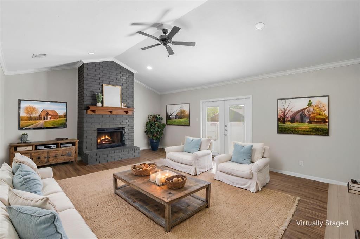
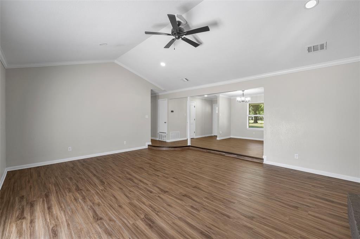
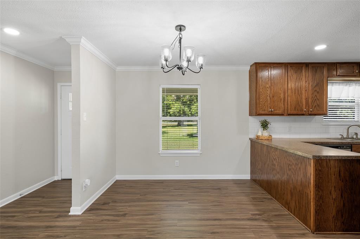
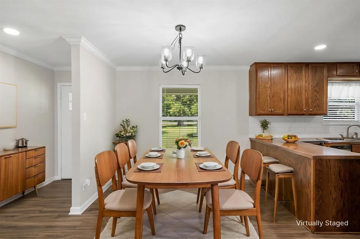
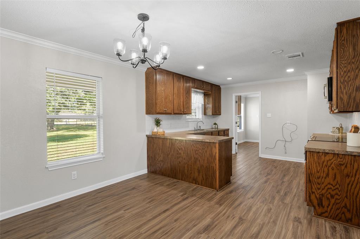
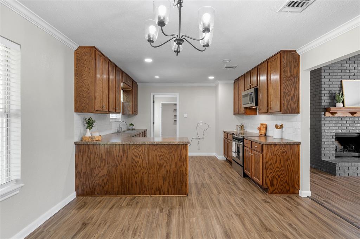
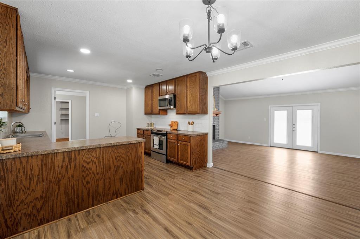
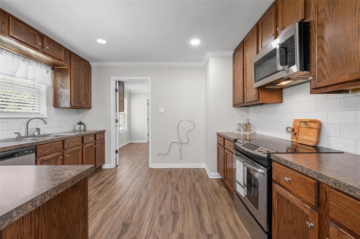
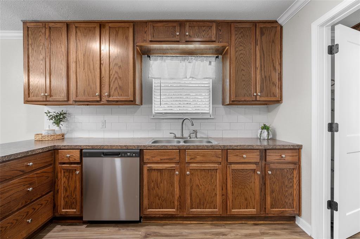
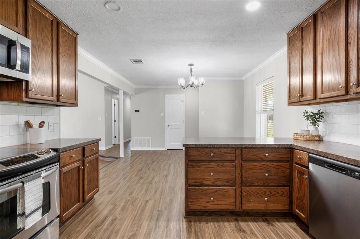
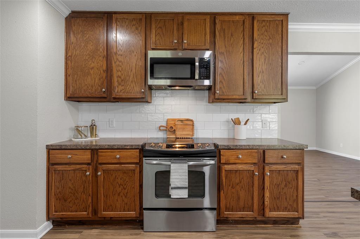
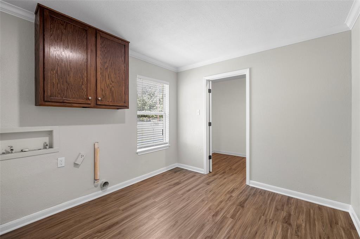
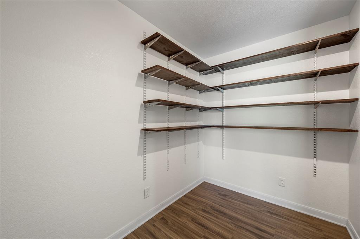
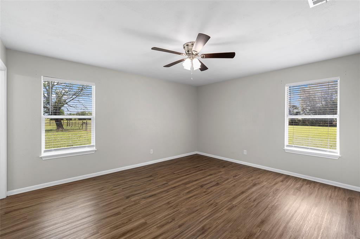
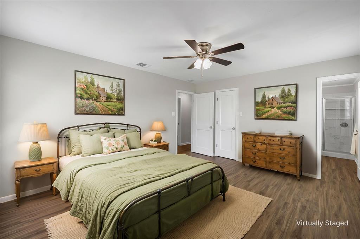
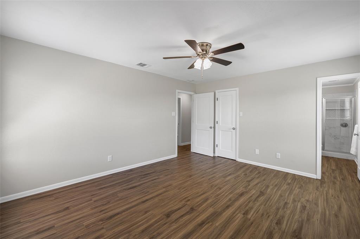
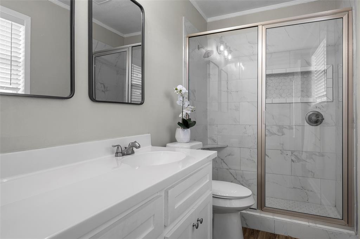
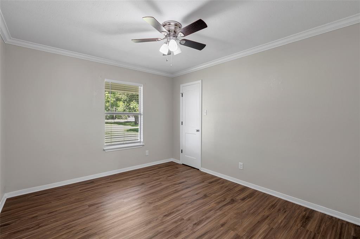
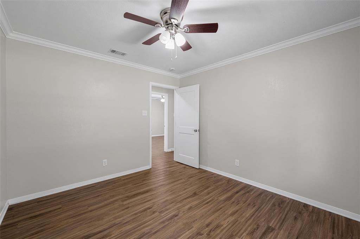
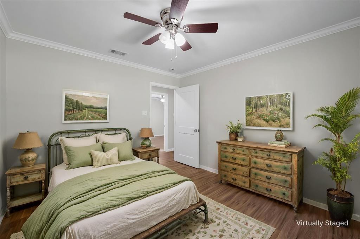
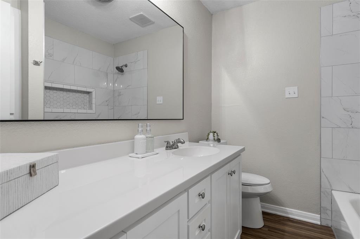
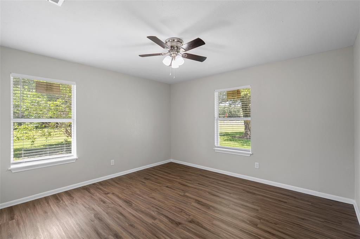
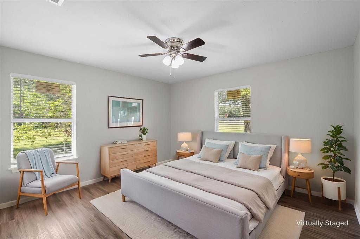
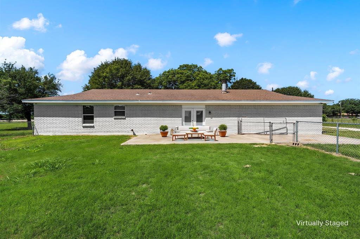
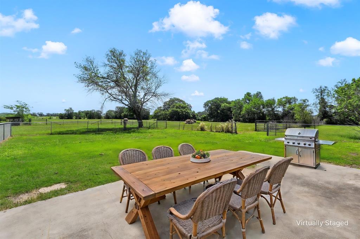
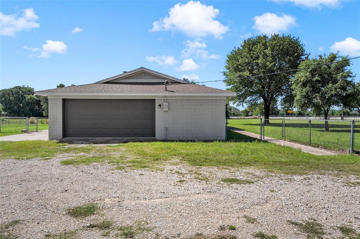
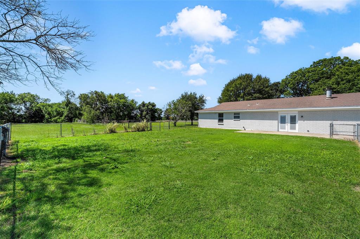
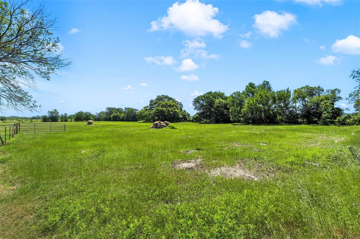
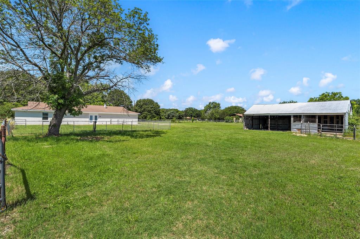
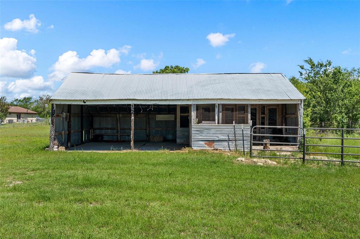
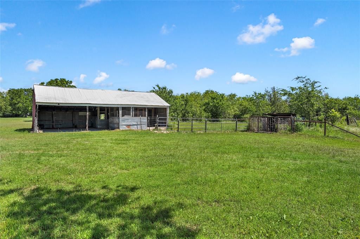
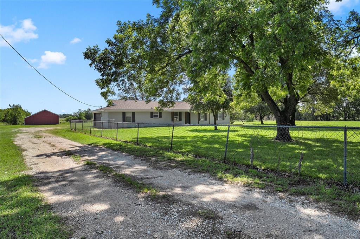
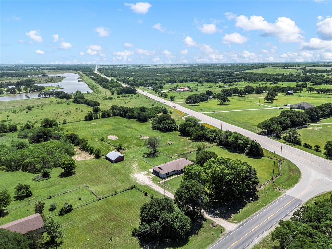
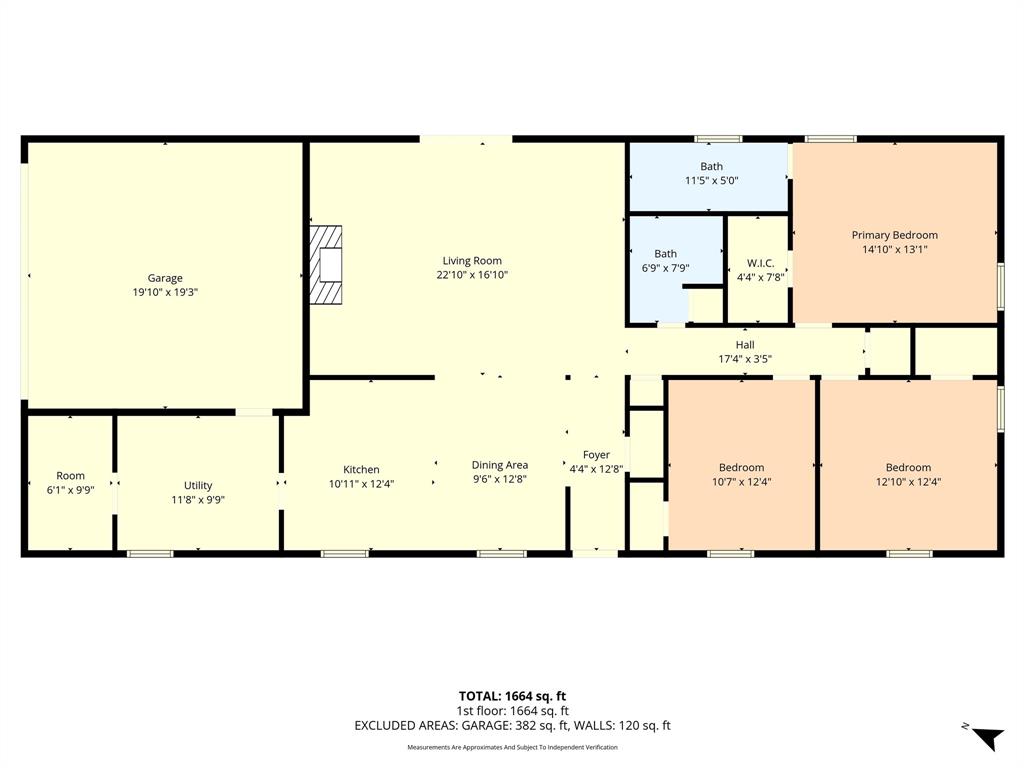
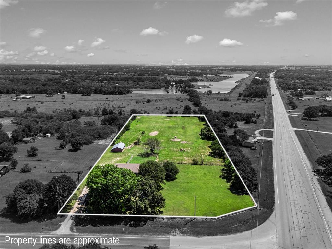
Discover rural serenity with modern comforts in this beautifully updated 3-bedroom, 2-bath brick home, nestled on an expansive 4-acre lot. Combining the charm of country living with convenient amenities, this property is perfect for those looking to escape the city bustle without sacrificing style or space. Step inside to find a huge, inviting living room where natural light pours through French doors leading to the extended rear patioideal for indoor-outdoor living and entertaining. The cozy woodburning fireplace serves as the focal point for chilly evenings. This thoughtfully updated home boasts a spacious kitchen and dining area that invites culinary creativity and family gatherings. The oversized laundry room and a generous storage closet provide both convenience and practicality, serving today's dynamic lifestyles well. The primary suite offers a relaxing retreat. Large walk in closet, and updated bathroom with walk-in shower. While two additional bedrooms provide ample space for all your needs. Each bathroom is tastefully designed to complement the home's luxurious yet welcoming atmosphere. The exterior of this property offers plenty of space for relaxation and recreation. A two-car garage provides shelter and storage, while the backyard features an extended patio, perfect for enjoying morning coffee or evening sunsets. The fenced yard is ideal for pets, and the cross-fencing is apt for livestock enthusiasts. A barn, chicken coops, and a hog pen complete this fantastic property, offering endless opportunities for homesteading or other agricultural pursuits. In Axtell, you'll find the perfect blend of peaceful country living and modern amenities. Seize this opportunity to own a slice of Texas tranquility.
Details
| MLS # | 21271892 |
|---|---|
| Listing Type | For Sale |
| Style | House |
| Sub-Type | Resale |
| Status | Active |
| Year | 1978 |
| Days On Site | 96 |
| Listing Provided By | Coldwell Banker Apex, REALTORS | Pam Hanson |
Features
| Bed(s) | 3 |
|---|---|
| Bath(s) | 2 Total |
| SQ Feet | 1,770 |
| Garage | 2 |
| Story(s) | 1 |
| Acreage | 4.00 |
Interior
| Room Count | 5 |
|---|---|
| Cooling | Ceiling Fan(s), Central Air, Electric |
| Heating | Central, Electric, Fireplace(s) |
| Interior Features | Eat-in Kitchen, Open Floorplan, Pantry |
| Window Features | Window Coverings |
| Appliances | Dishwasher, Electric Oven, Microwave |
| Fireplace Features | Brick, Living Room, Wood Burning |
Exterior
| Roof | Composition |
|---|---|
| Security Features | Smoke Detector(s) |
| Construction Materials | Brick |
| Foundation Details | Slab |
| Lot Features | Acreage, Corner Lot, Few Trees, Lrg. Backyard Grass, Pasture |
Parking
| Garage Yn | 1 |
|---|---|
| Attached Garage Yn | 1 |
| Parking Features | Driveway, Garage, Garage Door Opener, Garage Faces Side |
Utilities
| Utilities | City Water, Electricity Available, Electricity Connected |
|---|
Taxes
| Unexempt Taxes | 3214 |
|---|---|
| Tax Lot | - |
| Tax Block | - |
| Tax Legal Description | TOMAS DE LA VEGA ACRES 4.0 |
Area Information
| State | TX |
|---|---|
| County | McLennan |
| City | Axtell |
| Zip Code | 76624 |
| Area | McLennan |
| Community Name | Tomas De La Vega |
| School District | Axtell ISD |
| Elementary School | Axtell |
| High School | Axtell |
| Listing VS Median (in Tomas De La Vega) | |
Price: $399,900 low | high Med: $249,900 sqft: 1,770 low | high Med: 1,792 $ / sqft: $226 low | high Med: $139 On site: 96 low | high Med: 12 | |
Market Activity 76624
Request a showing
Request a showing
Contact
Learn More About This Property

| State | TX |
|---|---|
| County | McLennan |
| City | Axtell |
| Zip Code | 76624 |
| Area | McLennan |
| Community Name | Tomas De La Vega |
| School District | Axtell ISD |
| Elementary School | Axtell |
| High School | Axtell |
| Listing VS Median (in Tomas De La Vega) | |
Price: $399,900 low | high Med: $249,900 sqft: 1,770 low | high Med: 1,792 $ / sqft: $226 low | high Med: $139 On site: 96 low | high Med: 12 | |