
 In-Person: 11/21 11:00 AM - 5:00 PM
In-Person: 11/22 1:00 PM - 5:00 PM

Description
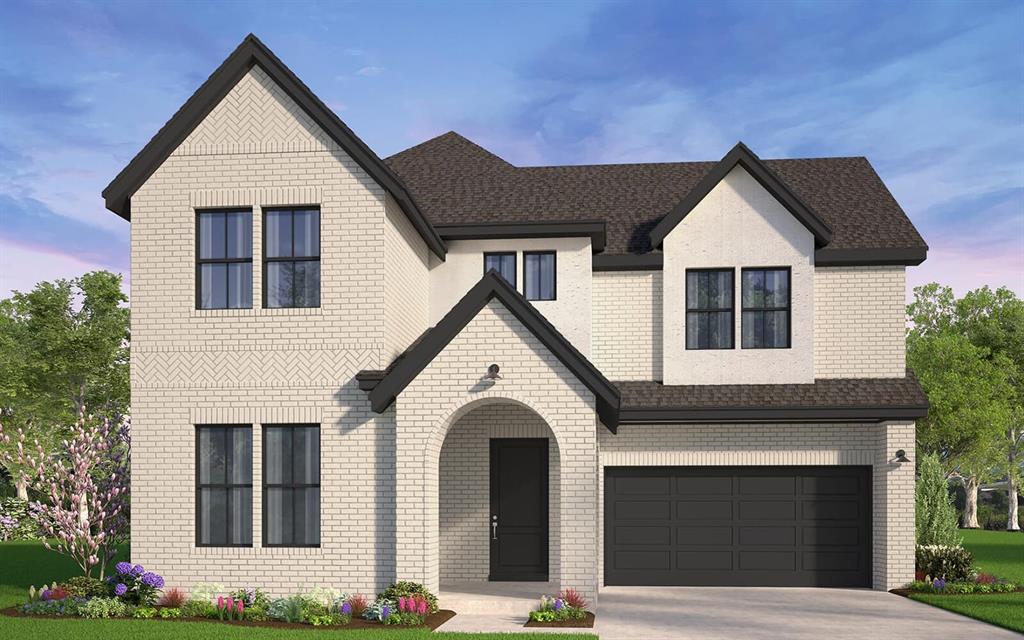
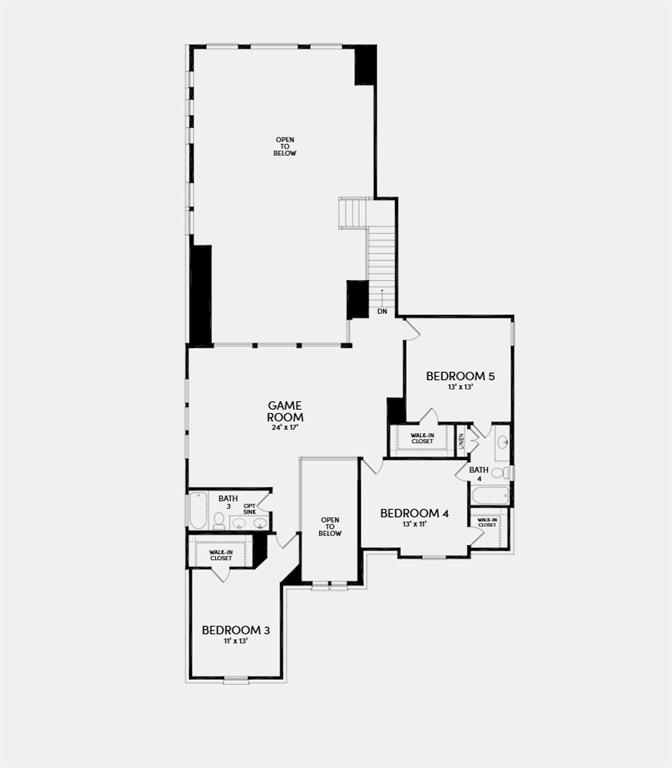
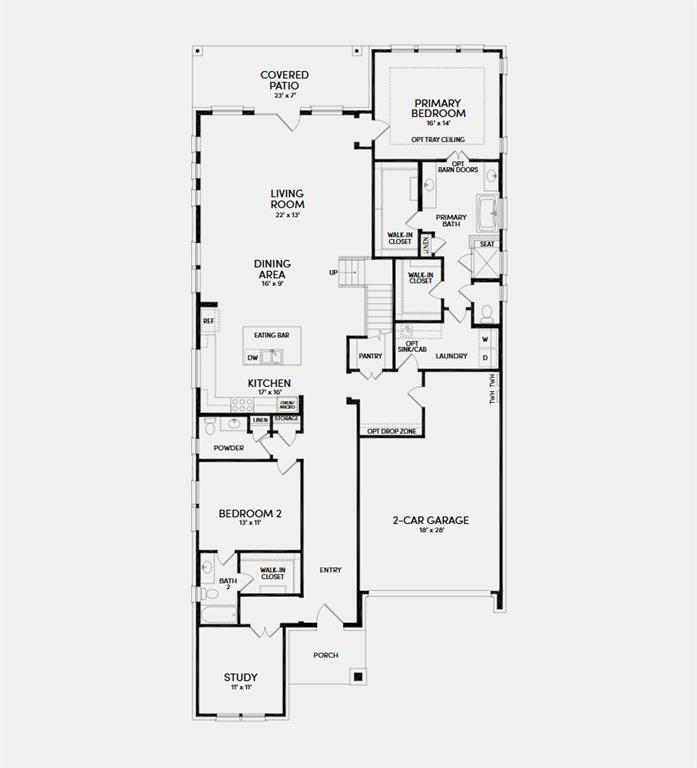
With a large Primary suite downstairs and a second optional Primary suite upstairs, the 5-bedroom, 4.5-bath Woodbury has all the space a large family needs. The two-story foyer entryway is filled with light, leading guests into the open-concept great room that's open to the second floor above. Downstairs, a second bedroom and additional study offer space for guests without disrupting life for those who work from home. Be sure to note the extra storage space in the garage as well as the optional drop zone mud room, the ideal spot to tuck bags and shoes out of sight. The elegant downstairs Primary bedroom offers an optional tray ceiling and bay window as well as two large walk-in closets. Opt for the connecting door to the utility room to make laundry a breeze. Upstairs, you'll adore the generous game room loft, the perfect spot for young people to gather during parties and family get-togethers. If grandparents often come to stay, you can choose to configure the fifth bedroom as an additional Primary suite, giving it its own ensuite bath and a huge walk-in closet.
Details
| MLS # | 21382174 |
|---|---|
| Listing Type | For Sale |
| Style | House |
| HOA Dues | $637 |
| Sub-Type | Resale |
| Status | Active |
| Year | 2026 |
| Days On Site | 49 |
| Listing Provided By | HOMEROCK REALTY | Milly Kammerdiener |
Features
| Bed(s) | 5 |
|---|---|
| Bath(s) | 5 Total |
| SQ Feet | 3,889 |
| Garage | 2 |
| Story(s) | 2 |
| Acreage | 0.09 |
Interior
| Room Count | 10 |
|---|---|
| Cooling | Ceiling Fan(s), Central Air, ENERGY STAR Qualified Equipment, Humidity Control, Zoned |
| Heating | Central, ENERGY STAR Qualified Equipment, ENERGY STAR/ACCA RSI Qualified Installation, Fireplace Insert, Humidity Control, Natural Gas |
| Interior Features | Cable TV Available, Decorative Lighting, High Speed Internet Available, Kitchen Island, Open Floorplan, Walk-In Closet(s) |
| Appliances | Dishwasher, Disposal, Electric Oven, Gas Range, Microwave, Convection Oven, Double Oven, Tankless Water Heater |
| Fireplace Features | Electric |
Exterior
| Roof | Composition |
|---|---|
| Security Features | Carbon Monoxide Detector(s), Fire Alarm, Prewired, Security System, Smoke Detector(s) |
| Construction Materials | Brick |
| Foundation Details | Slab |
| Lot Features | Irregular Lot, Landscaped, Sprinkler System |
Parking
| Garage Yn | 1 |
|---|---|
| Attached Garage Yn | 1 |
| Parking Features | Garage, Garage Faces Rear |
Utilities
| Utilities | Cable Available, City Sewer, City Water, Electricity Available, Electricity Connected, Individual Gas Meter, Individual Water Meter, Natural Gas Available, Sidewalk |
|---|
Taxes
| Tax Lot | 8 |
|---|---|
| Tax Block | AN |
| Tax Legal Description | GROVE FRISCO PHASE 13, THE (CFR), BLOCK AN, LOT 8 |
Area Information
| State | TX |
|---|---|
| County | Collin |
| City | Frisco |
| Zip Code | 75035 |
| Area | Collin |
| Community Name | Grove Frisco Ph 13 |
| School District | Frisco ISD |
| Elementary School | Norris |
| High School | Independence |
| Listing VS Median (in Grove Frisco Ph 13) | |
Price: $1,124,990 low | high Med: $1,084,490 sqft: 3,889 low | high Med: 3,535 $ / sqft: $289 low | high Med: $307 On site: 49 low | high Med: 42 | |
Market Activity 75035
Request a showing
Request a showing
Contact
Learn More About This Property

| Open House |
|---|
| In-Person 11/21 11:00 AM - 5:00 PM |
| In-Person 11/22 1:00 PM - 5:00 PM |
| State | TX |
|---|---|
| County | Collin |
| City | Frisco |
| Zip Code | 75035 |
| Area | Collin |
| Community Name | Grove Frisco Ph 13 |
| School District | Frisco ISD |
| Elementary School | Norris |
| High School | Independence |
| Listing VS Median (in Grove Frisco Ph 13) | |
Price: $1,124,990 low | high Med: $1,084,490 sqft: 3,889 low | high Med: 3,535 $ / sqft: $289 low | high Med: $307 On site: 49 low | high Med: 42 | |
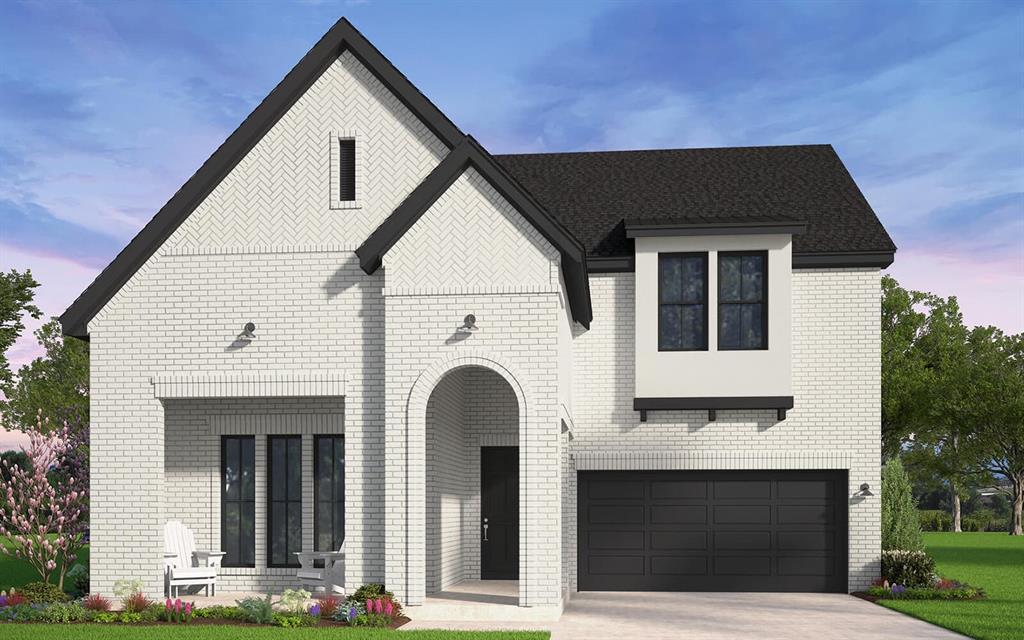
 | $1,093,99015503 Violet LaneFrisco, TX 75035 |
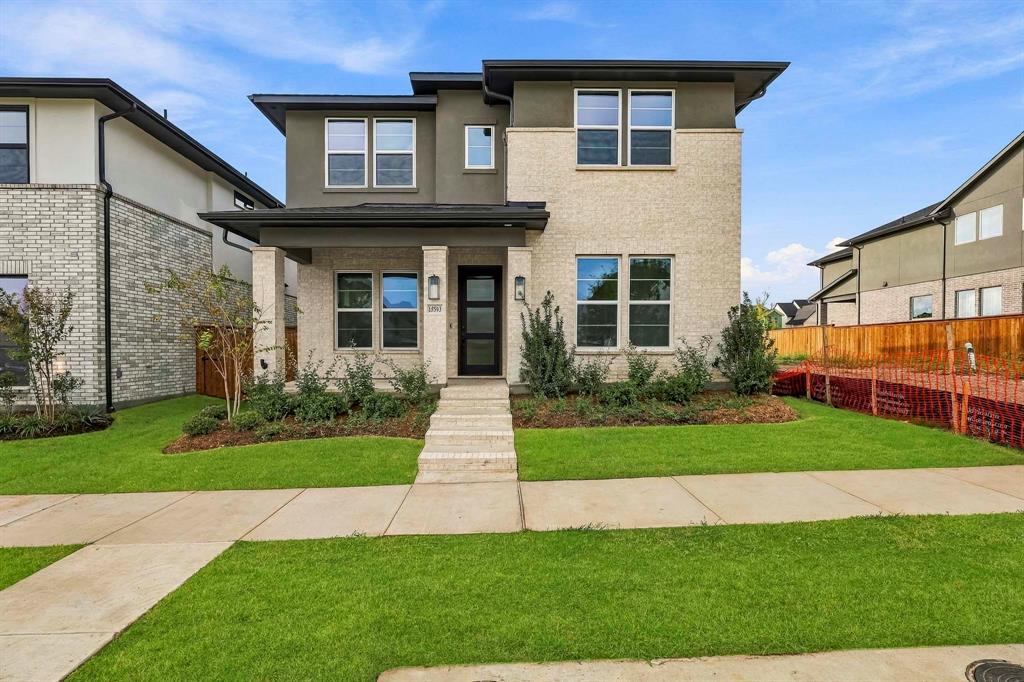
 | $1,095,99015483 Violet LaneFrisco, TX 75035 |
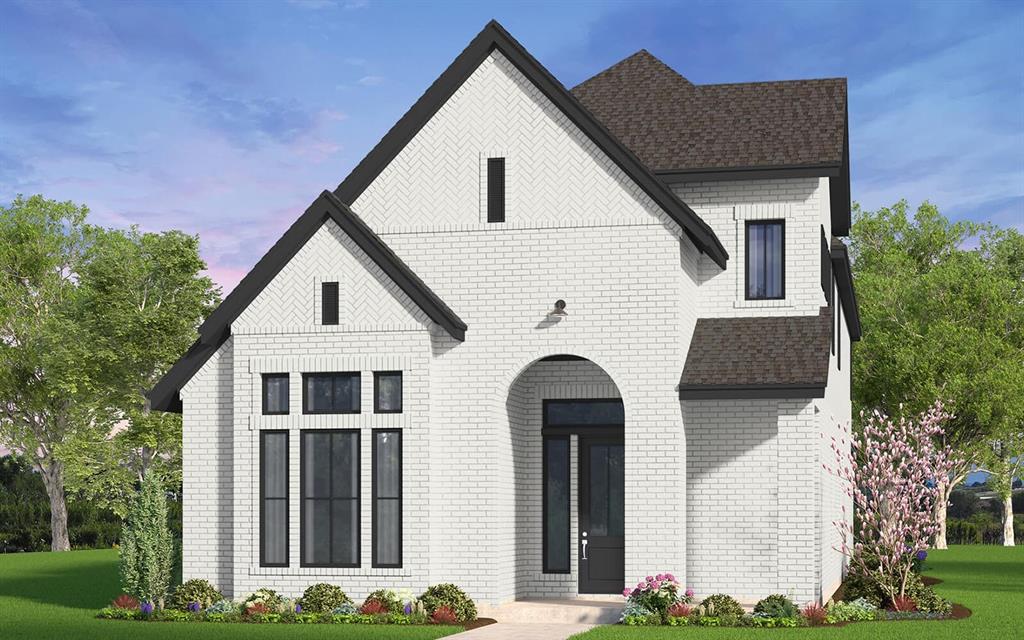
 | $859,99015593 Swallowtail StreetFrisco, TX 75035 |
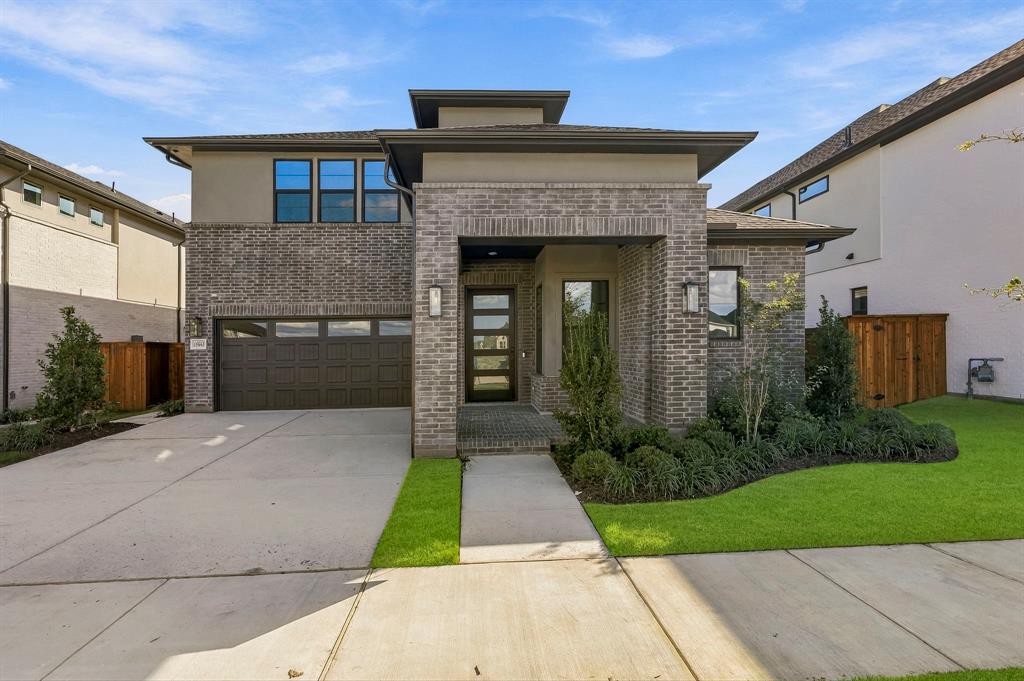
 | $849,99015629 Swallowtail StreetFrisco, TX 75035 |
 | $1,074,99015663 Violet LaneFrisco, TX 75035 |