1728 Roundrock Trail,Mesquite, TX 75149
Mesquite, TX 75149


Description
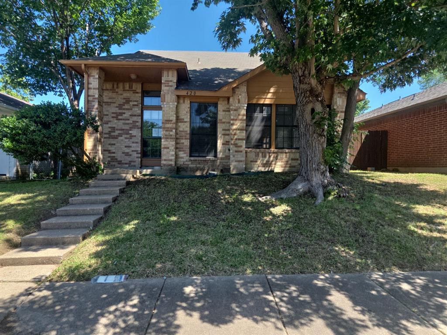
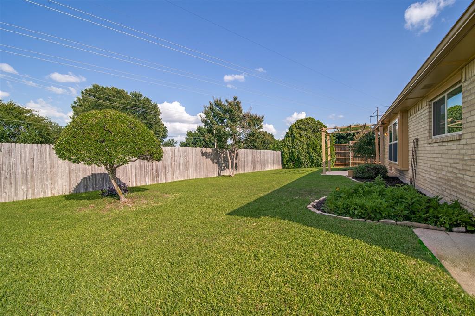
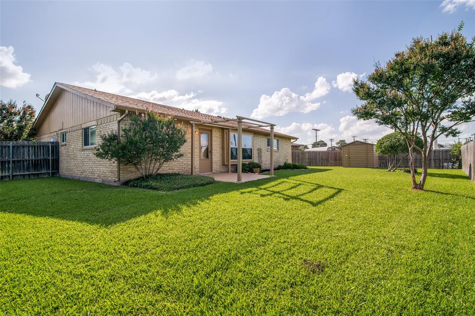
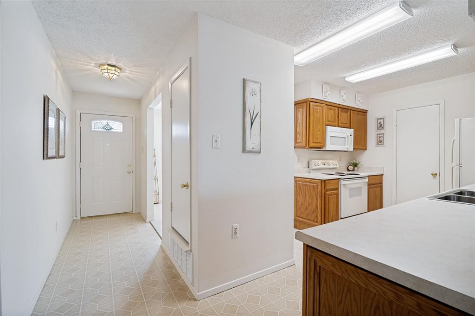
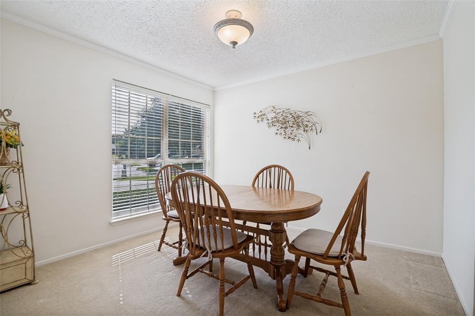
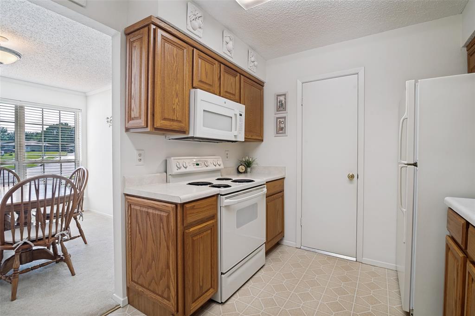
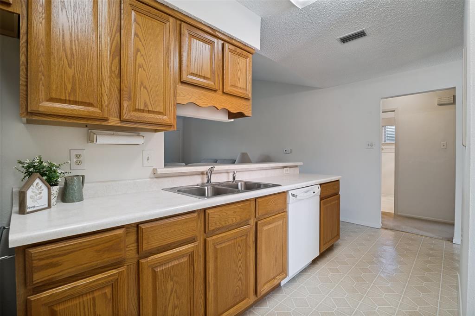
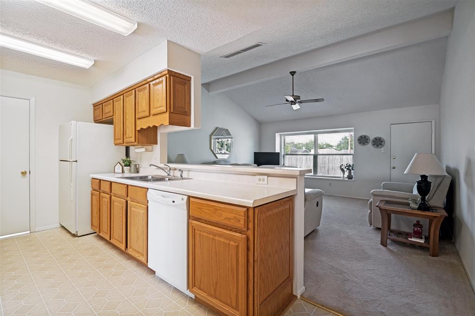
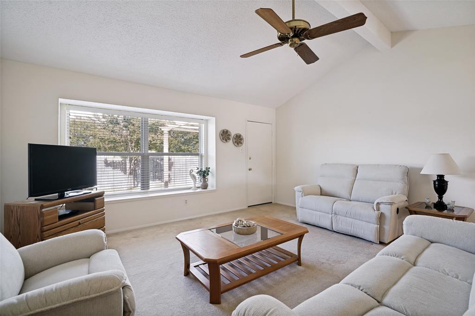
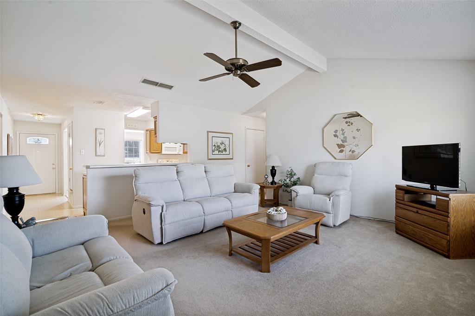
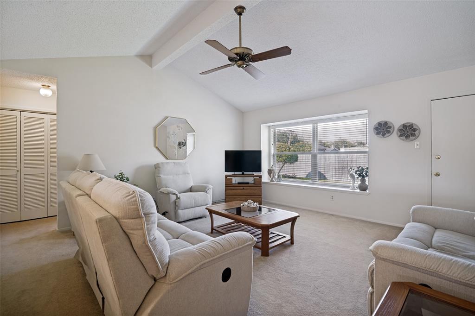
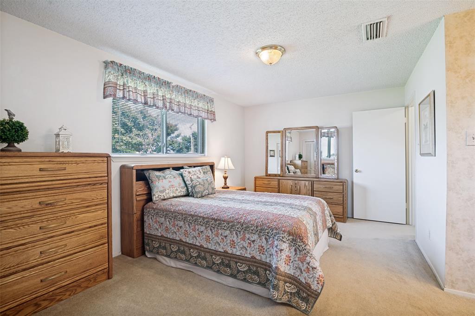
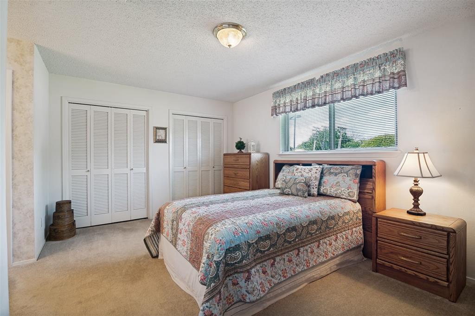
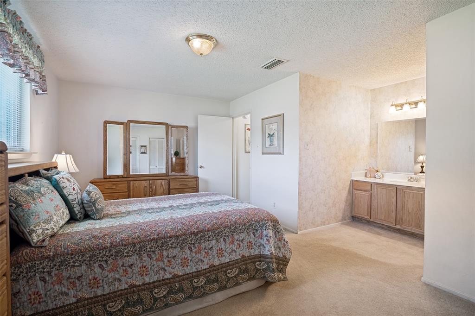
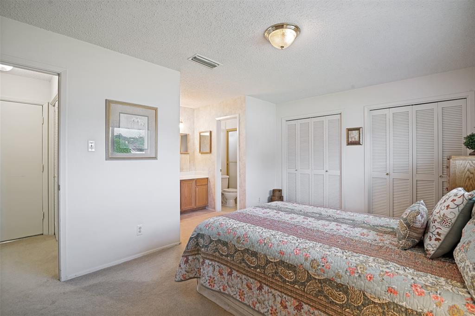
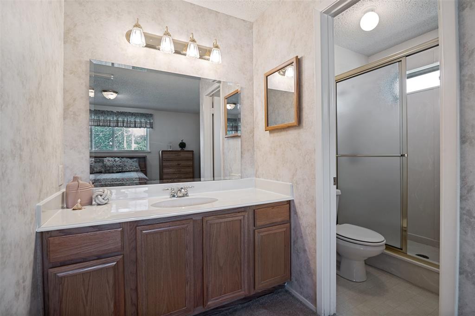
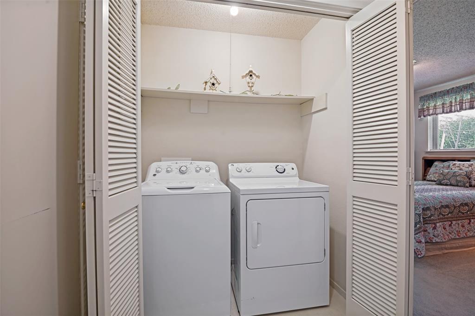
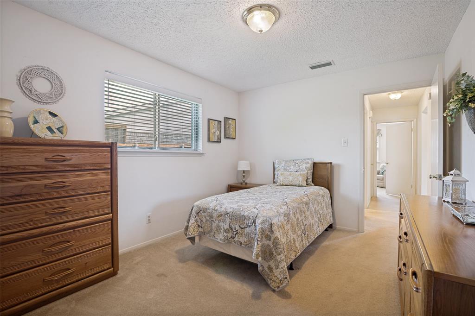
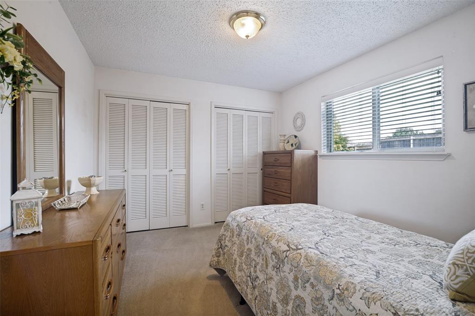
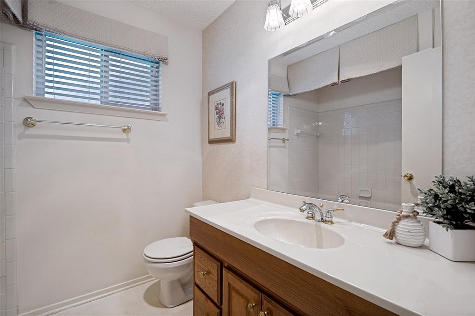
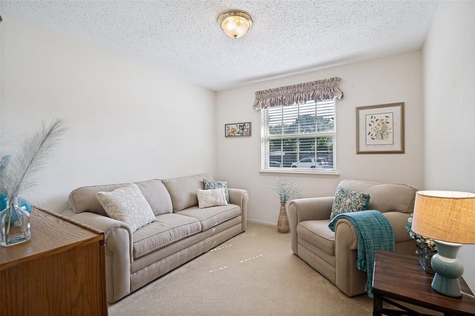
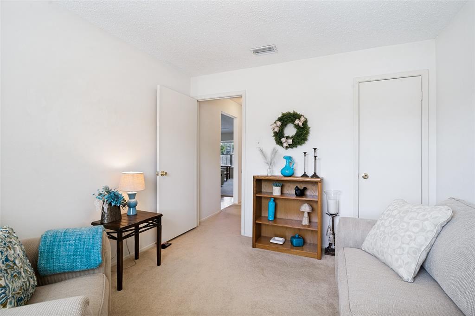
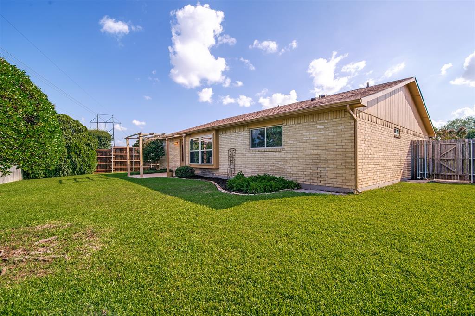
MOVE IN READY carries a whole new meaning! Washer, Dryer, Fridge included plus meticulously maintained over the years! From the moment you step inside, you will notice how wonderfully cared for this home has been, as it's had the same owner for 47 years! This home is truly ready for it's next owner with a list of improvements including: new driveway, windows with 10 year warranty, upgraded window blinds throughout, 2018 water heater, 2024 Roof and metal shed, exterior paint and soffits & fasica repaired in 2020.Featuring neutral tones all throughout, this home truly brings a new meaning to the term move in ready and you can instantly imagine yourself here! The split bedroom concept allows you to escape to your primary suite after a long day. On the opposite side of the home you will find two bedrooms and a bathroom. The living room is the heart of the home with beautiful 10 foot, vaulted ceiling and a large window that allows natural light and extra seating. Cook meals in your fully equipped kitchen while still being able to visit with family and friends in the living room due to its open concept. Additional storage can be found in the garage that has been equally maintained with painted floors, wall, ceiling, and attic access. When you're ready to entertain, step out back to the manicured lawn that actually extends beyond the fence line to the alley; making this lot nearly .4 an acre, a rare find in town! The lockable metal shed is the perfect addition for storage. The home also includes the washer, dryer, and refrigerator. When you're ready to feel at home, just visit 1728 Roundrock Trail.
Details
| MLS # | 21299547 |
|---|---|
| Listing Type | For Sale |
| Style | House |
| Sub-Type | Resale |
| Status | Active Under Contract |
| Year | 1979 |
| Days On Site | 70 |
| Listing Provided By | Real Broker, LLC | Meredith McDonald |
Features
| Bed(s) | 3 |
|---|---|
| Bath(s) | 2 Total |
| SQ Feet | 1,454 |
| Garage | 2 |
| Story(s) | 1 |
| Acreage | 0.37 |
Interior
| Room Count | 5 |
|---|---|
| Cooling | Central Air |
| Heating | Central |
| Interior Features | Vaulted Ceiling(s) |
| Window Features | Window Coverings |
| Appliances | Dishwasher, Disposal, Dryer, Electric Cooktop, Electric Oven, Electric Water Heater, Microwave, Refrigerator, Washer |
Exterior
| Exterior Features | Rain Gutters |
|---|---|
| Roof | Shingle |
| Construction Materials | Brick |
| Foundation Details | Slab |
| Lot Features | Few Trees, Interior Lot, Landscaped, Level |
Parking
| Garage Yn | 1 |
|---|---|
| Attached Garage Yn | 1 |
| Parking Features | Concrete, Driveway, Garage, Garage Door Opener, Garage Faces Front, Garage Single Door |
Utilities
| Utilities | City Sewer, City Water |
|---|
Taxes
| Unexempt Taxes | 5708 |
|---|---|
| Tax Lot | 25 |
| Tax Legal Description | EL TIERRA ESTATES 1 LT 0025 35.06X212.04X3.96 |
Area Information
| State | TX |
|---|---|
| County | Dallas |
| City | Mesquite |
| Zip Code | 75149 |
| Area | Dallas |
| Community Name | El Tierra Estates |
| School District | Mesquite ISD |
| Elementary School | Rutherford |
| High School | Mesquite |
| Listing VS Median (in El Tierra Estates) | |
Price: $265,000 low | high Med: $254,950 sqft: 1,454 low | high Med: 1,438 $ / sqft: $182 low | high Med: $177 On site: 70 low | high Med: 141.5 | |
Market Activity 75149
Request a showing
Request a showing
Contact
Learn More About This Property

| State | TX |
|---|---|
| County | Dallas |
| City | Mesquite |
| Zip Code | 75149 |
| Area | Dallas |
| Community Name | El Tierra Estates |
| School District | Mesquite ISD |
| Elementary School | Rutherford |
| High School | Mesquite |
| Listing VS Median (in El Tierra Estates) | |
Price: $265,000 low | high Med: $254,950 sqft: 1,454 low | high Med: 1,438 $ / sqft: $182 low | high Med: $177 On site: 70 low | high Med: 141.5 | |