New Listing
 In-Person: 11/20 10:00 AM - 5:30 PM
1805 Briarwood,Midlothian, TX 76065
Midlothian, TX 76065


Description
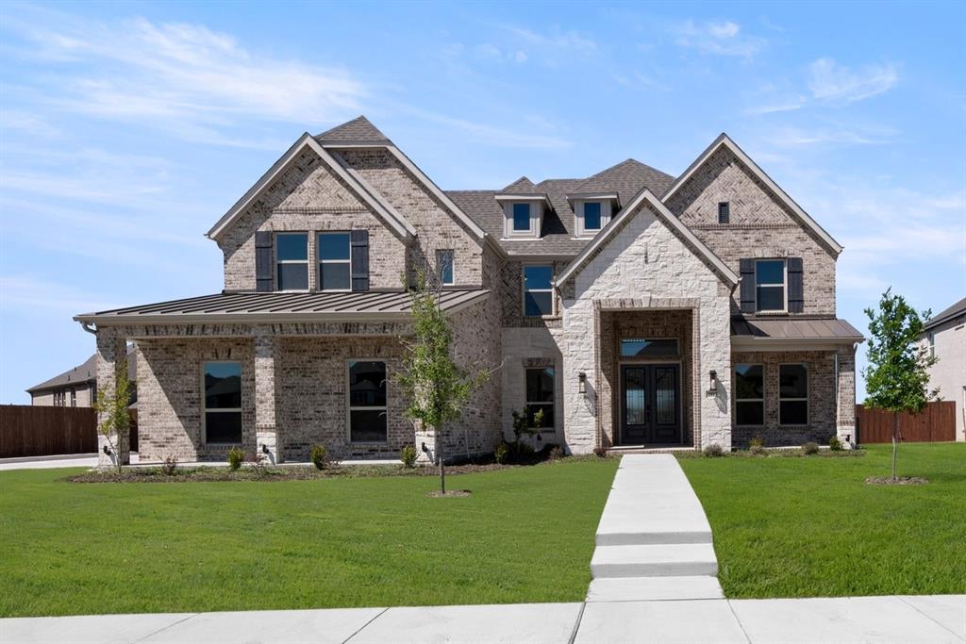
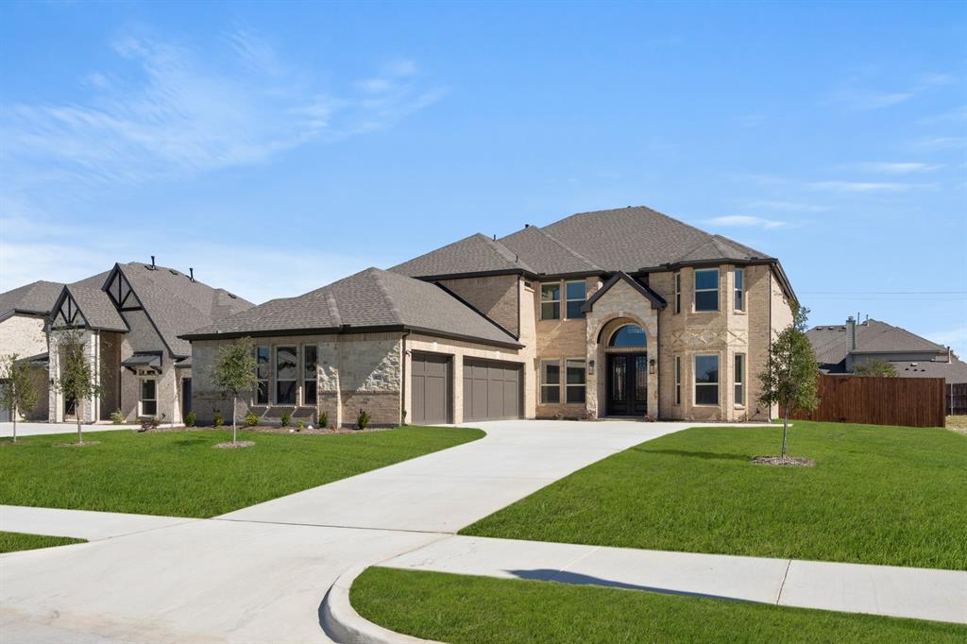
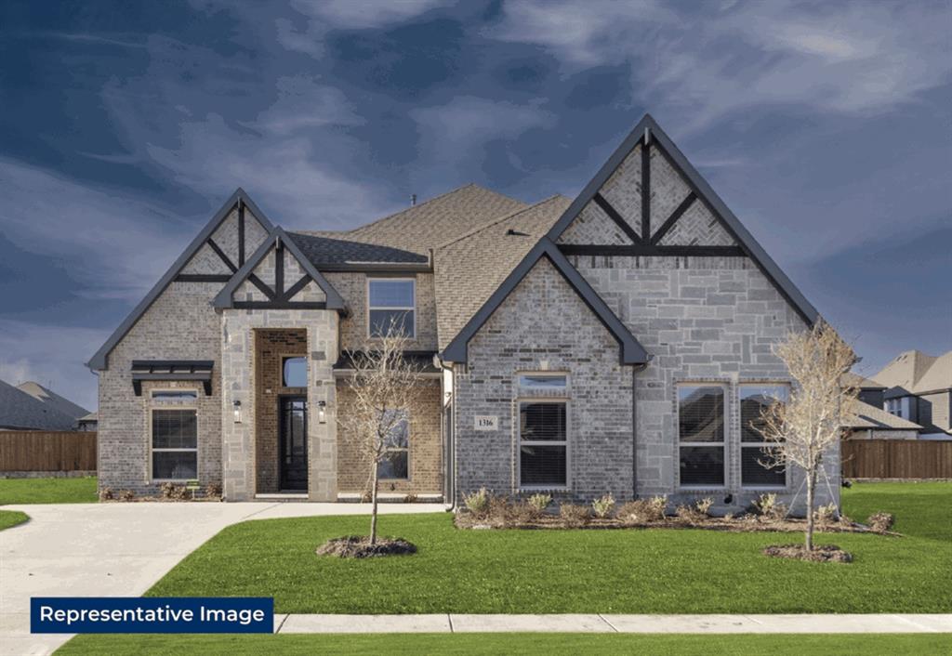
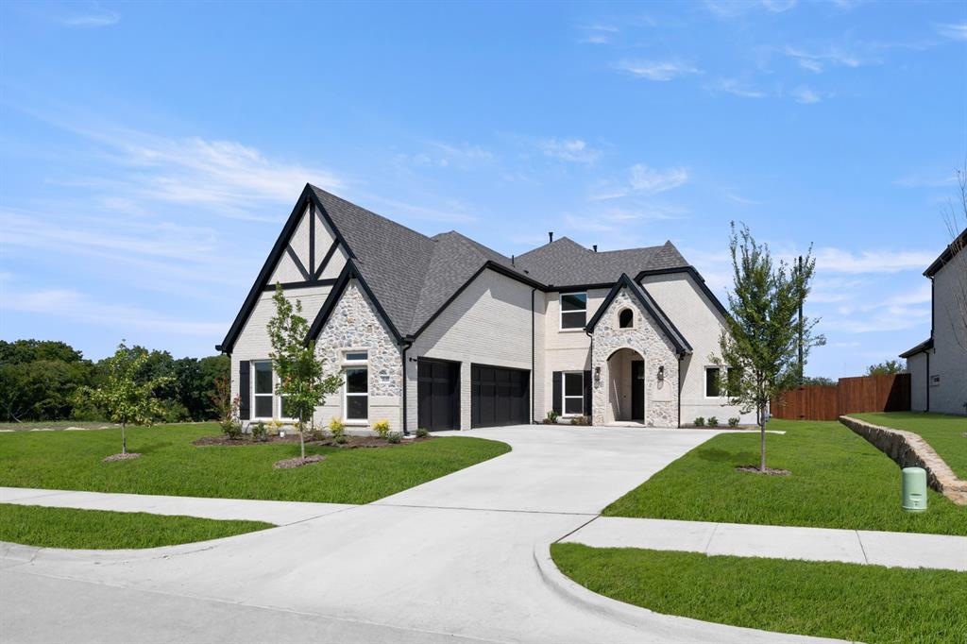
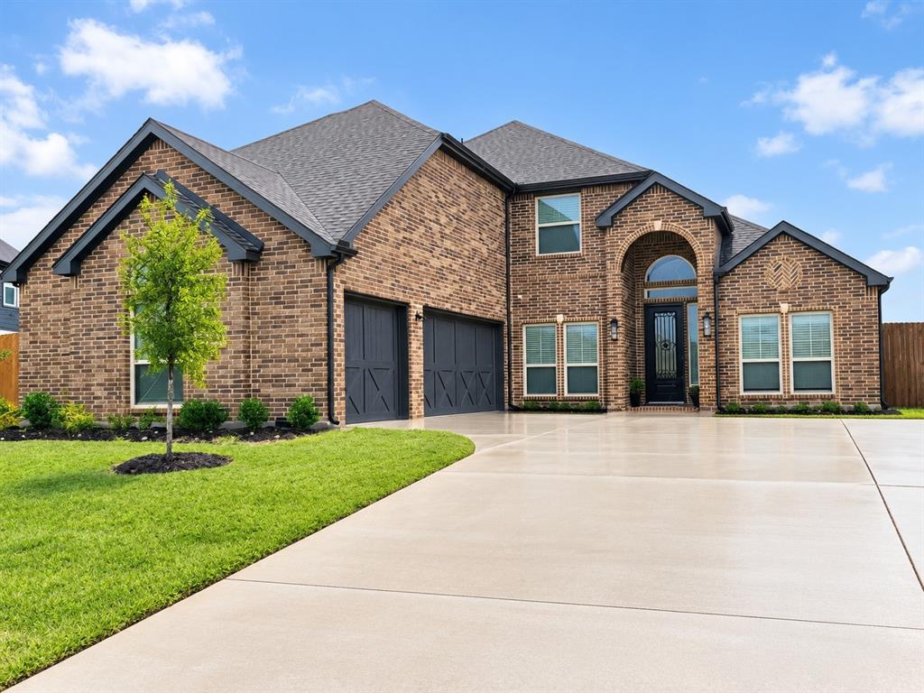
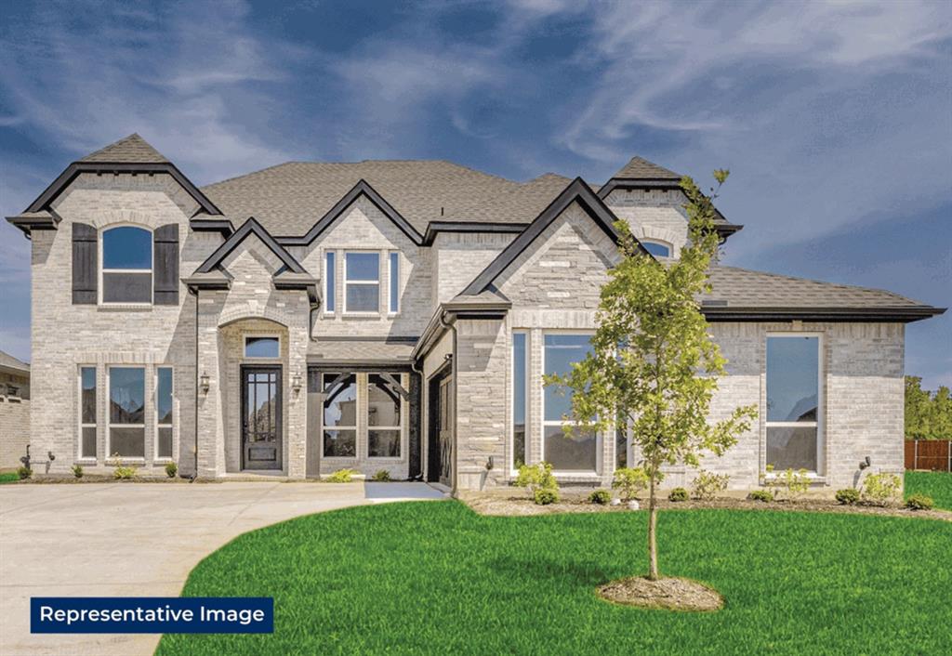
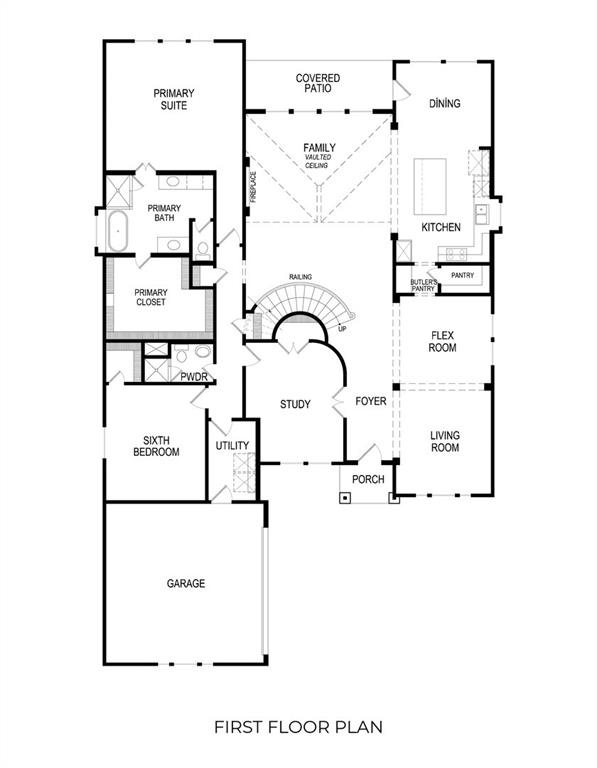
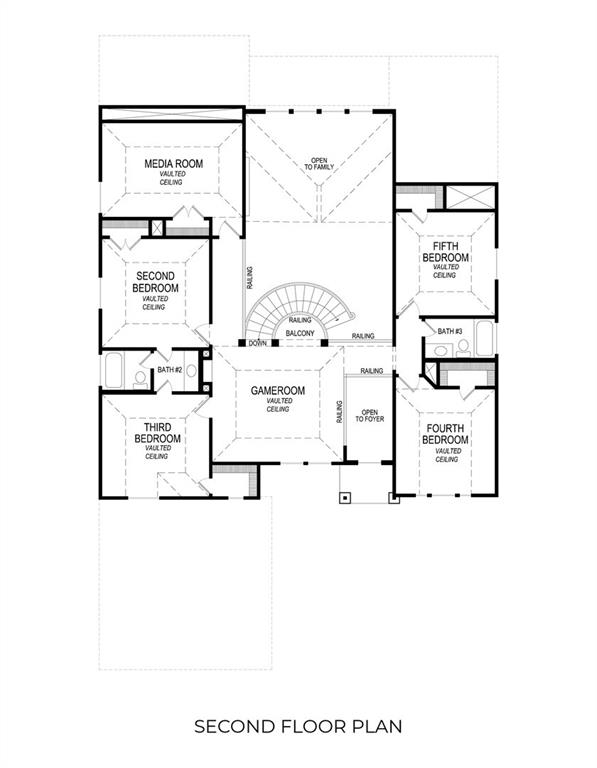
MLS# 21436236 - Built by First Texas Homes - Jan 2027 completion! ~ Explore the Stonebriar 2FSW (w,Media) Floor Plan - New Home Design Available in DFW, TXThe Stonebriar 2FSW (w,Media) offers 6 bedrooms, 4 bathrooms, and 4315 sq. ft. of thoughtfully designed living space that adapts to your needs. From everyday routines to special moments, this layout is built to support how you live - with comfort, functionality, and style in mind. With features like a private study - perfect for work or quiet focus, a large open kitchen and family room - spacious and inviting, 2 bedroom downs and an upstairs game and media rooms that provide the perfect foundation for personalization and everyday convenience. Whether you're relaxing, hosting, working from home, or simply enjoying daily life, the Stonebriar 2FSW (w,Media) provides the right spaces in the right places. Available in select First Texas Homes communities across DFW, this plan can be tailored with a variety of structural options and design finishes. Explore the Stonebriar 2FSW (w,Media) today and discover how First Texas Homes makes it easy to create a home that feels truly yours.Don't forget, with every First Texas, Gallery Custom, or Harwood Home, you will have the flexibility to customize our plans to fit your family perfectly.Some features shown on the layout may be optional. Speak with the sales consultant about community plan-specific features.
Details
| MLS # | 21436236 |
|---|---|
| Listing Type | For Sale |
| Style | House |
| Sub-Type | Resale |
| Status | Active |
| Year | 2026 |
| Days On Site | 7 |
| Listing Provided By | HomesUSA.com | Ben Caballero |
Features
| Bed(s) | 6 |
|---|---|
| Bath(s) | 4 Total |
| SQ Feet | 4,315 |
| Garage | 3 |
| Story(s) | 2 |
| Acreage | 0.29 |
Interior
| Room Count | 13 |
|---|---|
| Cooling | Central Air |
| Heating | Central, Natural Gas |
| Interior Features | Decorative Lighting, High Speed Internet Available, Walk-In Closet(s) |
| Appliances | Dishwasher, Disposal, Microwave |
Exterior
| Exterior Features | Private Yard |
|---|---|
| Roof | Composition |
| Security Features | Carbon Monoxide Detector(s), Smoke Detector(s) |
| Construction Materials | Brick, Fiber Cement |
| Foundation Details | Slab |
Parking
| Garage Yn | 1 |
|---|---|
| Attached Garage Yn | 1 |
| Parking Features | Garage Double Door |
Utilities
| Utilities | City Sewer, City Water |
|---|
Location
| Community Features | Sidewalks |
|---|
Taxes
| Tax Lot | 7 |
|---|
Area Information
| State | TX |
|---|---|
| County | Ellis |
| City | Midlothian |
| Zip Code | 76065 |
| Area | Ellis |
| Community Name | Shady Valley Estates |
| School District | Midlothian ISD |
| Elementary School | Larue Miller |
| High School | Midlothian |
| Listing VS Median (in Shady Valley Estates) | |
Price: $760,328 low | high Med: $629,249 sqft: 4,315 low | high Med: 3,397 $ / sqft: $176 low | high Med: $185 On site: 7 low | high Med: 14 | |
Market Activity 76065
Request a showing
Request a showing
Contact
Learn More About This Property

| Open House |
|---|
| In-Person 11/20 10:00 AM - 5:30 PM |
| In-Person 11/20 10:00 AM - 5:30 PM |
| In-Person 11/20 10:00 AM - 5:30 PM |
| In-Person 11/21 10:00 AM - 5:30 PM |
| In-Person 11/21 10:00 AM - 5:30 PM |
| In-Person 11/22 12:30 PM - 5:30 PM |
| In-Person 11/23 10:00 AM - 5:30 PM |
| In-Person 11/24 10:00 AM - 5:30 PM |
| In-Person 11/25 10:00 AM - 5:30 PM |
| State | TX |
|---|---|
| County | Ellis |
| City | Midlothian |
| Zip Code | 76065 |
| Area | Ellis |
| Community Name | Shady Valley Estates |
| School District | Midlothian ISD |
| Elementary School | Larue Miller |
| High School | Midlothian |
| Listing VS Median (in Shady Valley Estates) | |
Price: $760,328 low | high Med: $629,249 sqft: 4,315 low | high Med: 3,397 $ / sqft: $176 low | high Med: $185 On site: 7 low | high Med: 14 | |