
 Price Reduced Listing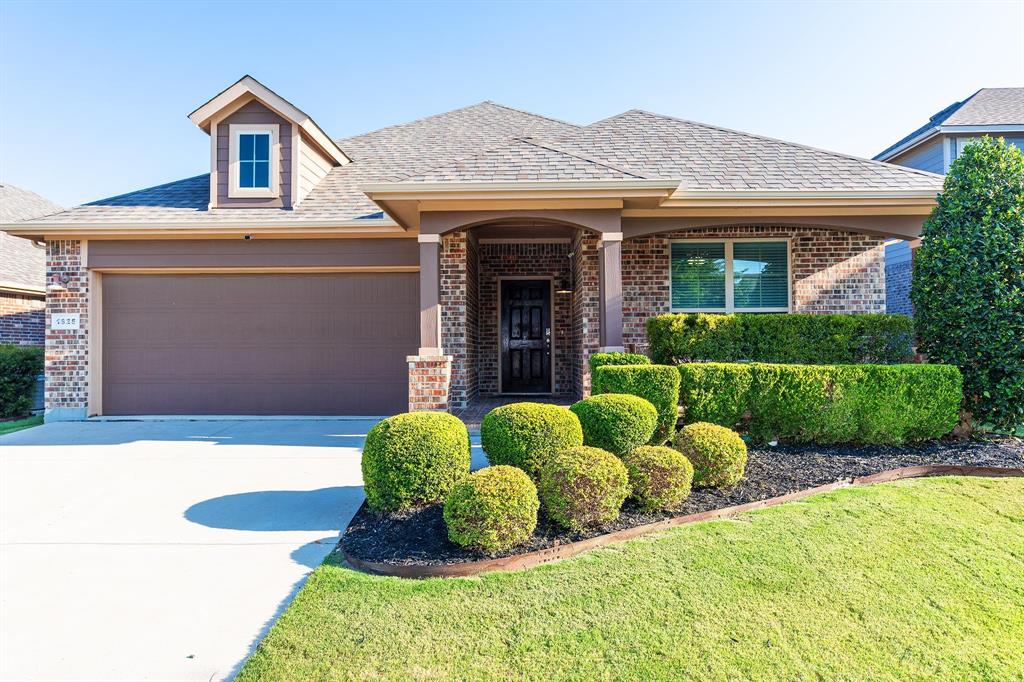


Description
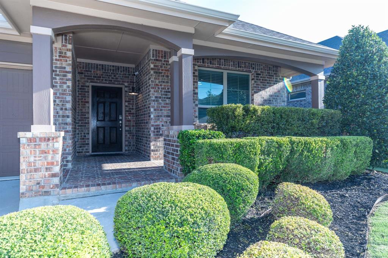
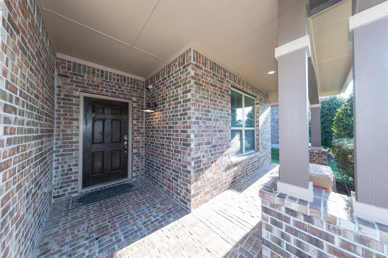
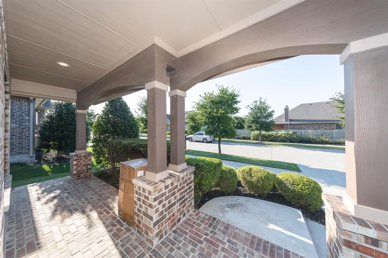
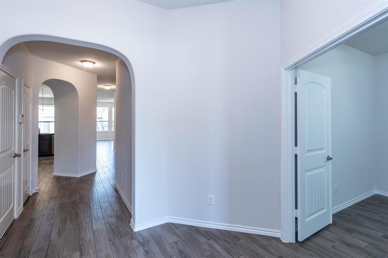
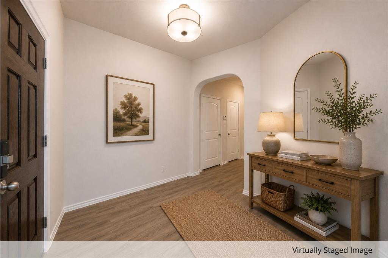
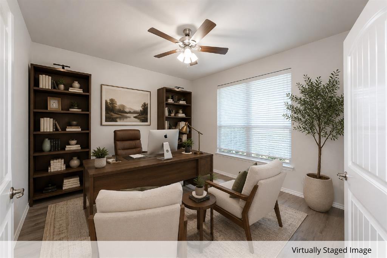
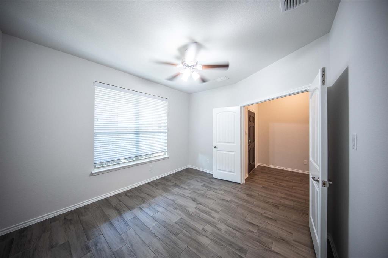
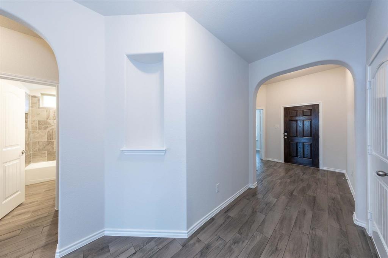
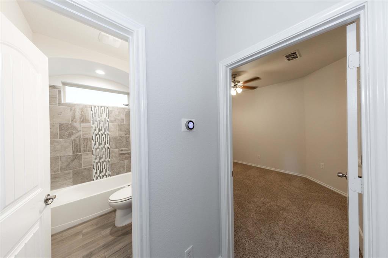
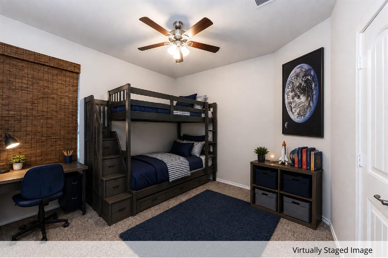
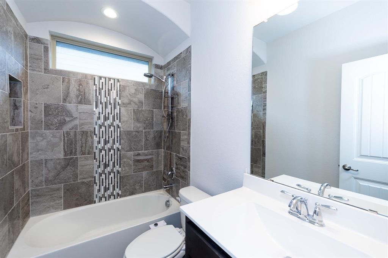
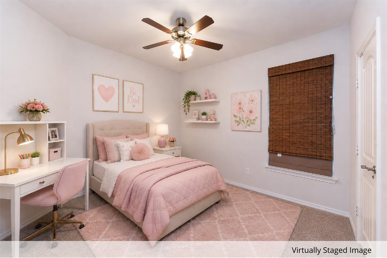
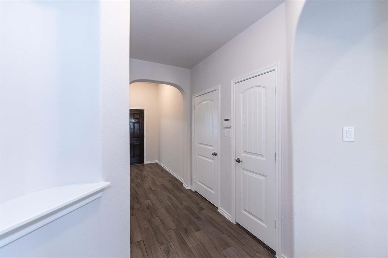
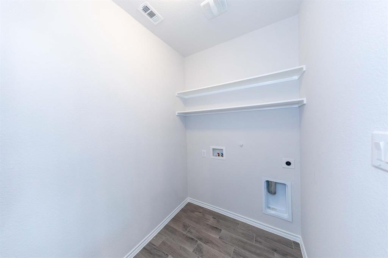
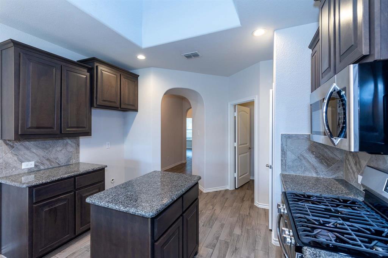
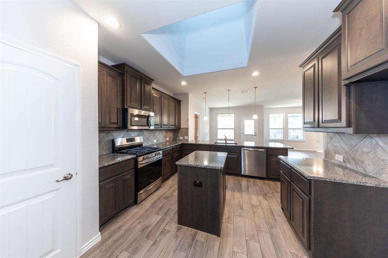
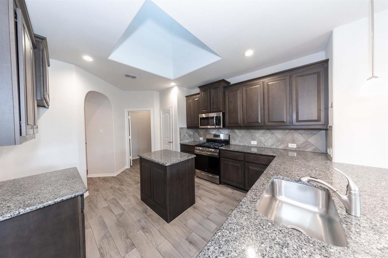
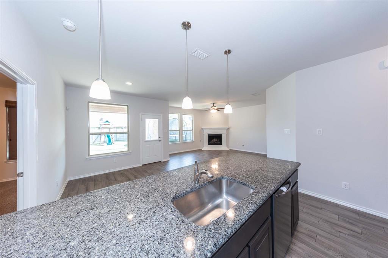
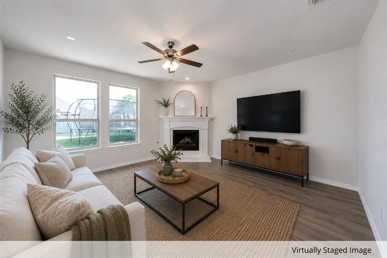
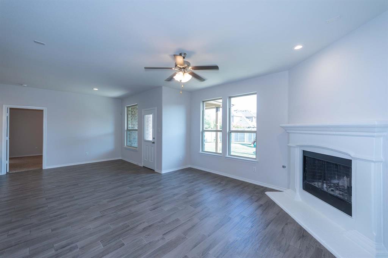
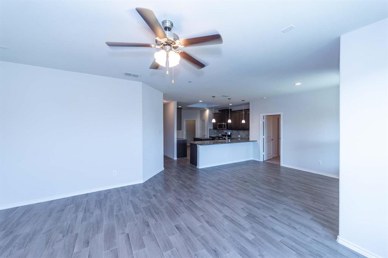
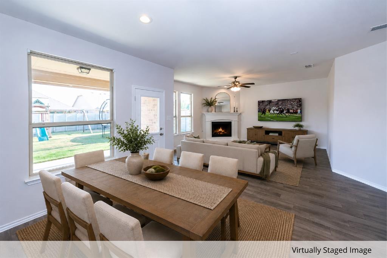
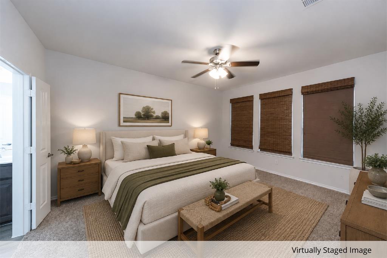
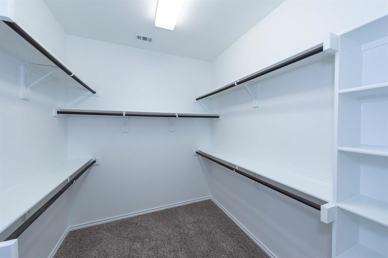
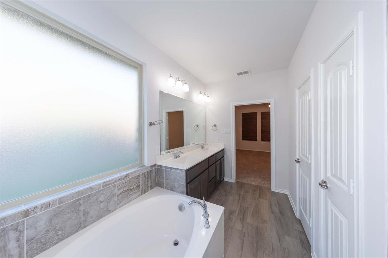
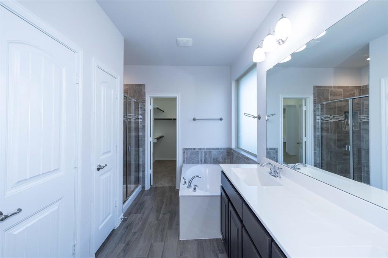
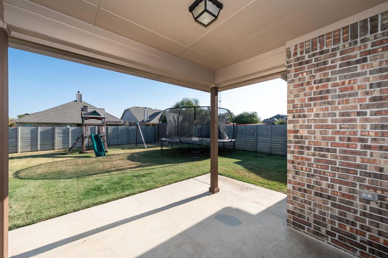
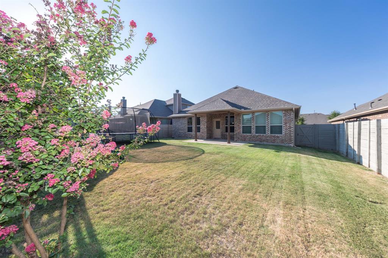
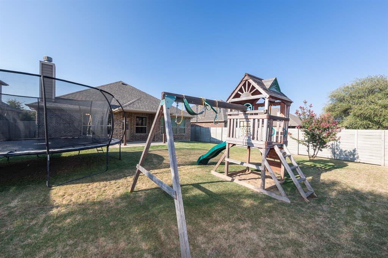
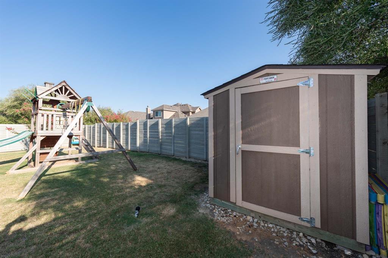
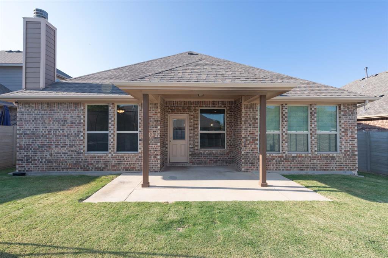
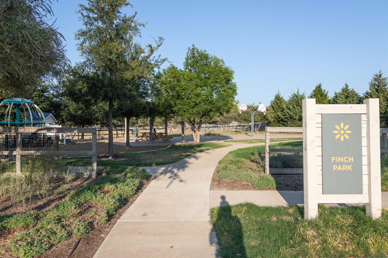
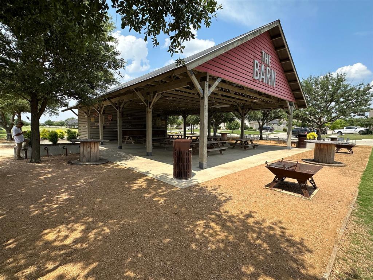
JUST REDUCED PRICE PLUS SELLER OFFERING $5,000 TOWARD BUYER'S CLOSING COSTS! Beautifully landscaped, meticulously maintained, and move-in ready, this energy-efficient, north-facing home offers impressive curb appeal and an oversized front porch in the highly sought-after Harvest master-planned community. Situated on a premium .164-acre lot with an extended backyard, this like-new, single-story home features a bright, open, free-flowing floor plan filled with practical upgrades. Fresh interior paint, new carpet throughout, and a NEW ROOF installed in April 2026 make this home ready for a quick close and immediate move-in. The thoughtfully designed interior includes wood-look tile flooring, rounded corners, graceful archways, an art niche, LED lighting, dimmer switches, an entry coat closet, two linen closets, and a spacious private study. The kitchen offers abundant counter and cabinet space, a built-in breakfast bar, and a skylight that brings in additional natural light. The inviting family room overlooks the backyard and features a gas fireplace, ceiling fan, and four in-ceiling surround-sound speaker connections. Additional conveniences include a network panel in the utility room, full gutters, and garage storage shelving that will remain with the home. Enjoy an oversized covered patio and an expansive, extended-length backyard with plenty of room for recreation, gardening, pets, play equipment, or additional outdoor improvements. The desirable street location offers convenient guest parking and is just a short walk from the neighborhood elementary school and nearby park. Harvest residents enjoy an exceptional collection of amenities, including three swimming pools, two fitness centers, a dog park, playgrounds, shared gathering spaces, a lake with a walking trail, and a pond offering kayaking opportunities-all complemented by conveniently located on-site schools. The property's reported 2025 tax rate is approx 1.906%, before any applicable homestead exemption.
Details
| MLS # | 21348987 |
|---|---|
| Listing Type | For Sale |
| Style | House |
| HOA Dues | $1,035 |
| Sub-Type | Resale |
| Status | Active |
| Year | 2018 |
| Days On Site | 65 |
| Listing Provided By | Askins Realty Group | Mike Askins |
Features
| Bed(s) | 3 |
|---|---|
| Bath(s) | 2 Total |
| SQ Feet | 1,872 |
| Garage | 2 |
| Story(s) | 1 |
| Acreage | 0.16 |
Interior
| Room Count | 10 |
|---|---|
| Cooling | Ceiling Fan(s), Central Air, Electric |
| Heating | Central, Fireplace(s), Natural Gas |
| Interior Features | Cable TV Available, Flat Screen Wiring, Granite Counters, High Speed Internet Available, Kitchen Island, Open Floorplan, Pantry, Walk-In Closet(s) |
| Window Features | Skylights(s), Window Coverings |
| Appliances | Dishwasher, Disposal, Gas Cooktop, Gas Water Heater, Microwave, Plumbed For Gas in Kitchen, Vented Exhaust Fan |
| Fireplace Features | Family Room, Gas |
Exterior
| Exterior Features | Covered Patio/Porch, Rain Gutters, Lighting |
|---|---|
| Roof | Composition |
| Security Features | Burglar, Carbon Monoxide Detector(s), Fire Alarm, Security System, Smoke Detector(s) |
| Construction Materials | Brick, Fiber Cement, Frame, Radiant Barrier |
| Foundation Details | Slab |
| Lot Features | Interior Lot, Landscaped, Sprinkler System |
Parking
| Garage Yn | 1 |
|---|---|
| Attached Garage Yn | 1 |
| Parking Features | Driveway, Garage, Garage Door Opener, Garage Faces Front, Garage Single Door, Inside Entrance, Kitchen Level |
Utilities
| Utilities | All Weather Road, City Sewer, City Water, Concrete, Curbs, Electricity Available, Individual Gas Meter, Individual Water Meter, Sidewalk, Underground Utilities |
|---|
Location
| Community Features | Club House, Community Pool, Community Sprinkler, Curbs, Fitness Center, Jogging Path/Bike Path, Park, Playground, Sidewalks |
|---|
Taxes
| Unexempt Taxes | 7350 |
|---|---|
| Tax Lot | 3 |
| Tax Block | N |
| Tax Legal Description | HARVEST MEADOWS PHASE 3 BLK N LOT 3 |
Area Information
| State | TX |
|---|---|
| County | Denton |
| City | Argyle |
| Zip Code | 76226 |
| Area | Denton |
| Community Name | Harvest Meadows Phas |
| School District | Northwest ISD |
| Elementary School | Lance Thompson |
| High School | Northwest |
| Listing VS Median (in Harvest Meadows Phas) | |
Price: $374,900 low | high Med: $374,000 sqft: 1,872 low | high Med: 2,040 $ / sqft: $200 low | high Med: $183 On site: 65 low | high Med: 44 | |
Market Activity 76226
Request a showing
Request a showing
Contact
Learn More About This Property

| State | TX |
|---|---|
| County | Denton |
| City | Argyle |
| Zip Code | 76226 |
| Area | Denton |
| Community Name | Harvest Meadows Phas |
| School District | Northwest ISD |
| Elementary School | Lance Thompson |
| High School | Northwest |
| Listing VS Median (in Harvest Meadows Phas) | |
Price: $374,900 low | high Med: $374,000 sqft: 1,872 low | high Med: 2,040 $ / sqft: $200 low | high Med: $183 On site: 65 low | high Med: 44 | |
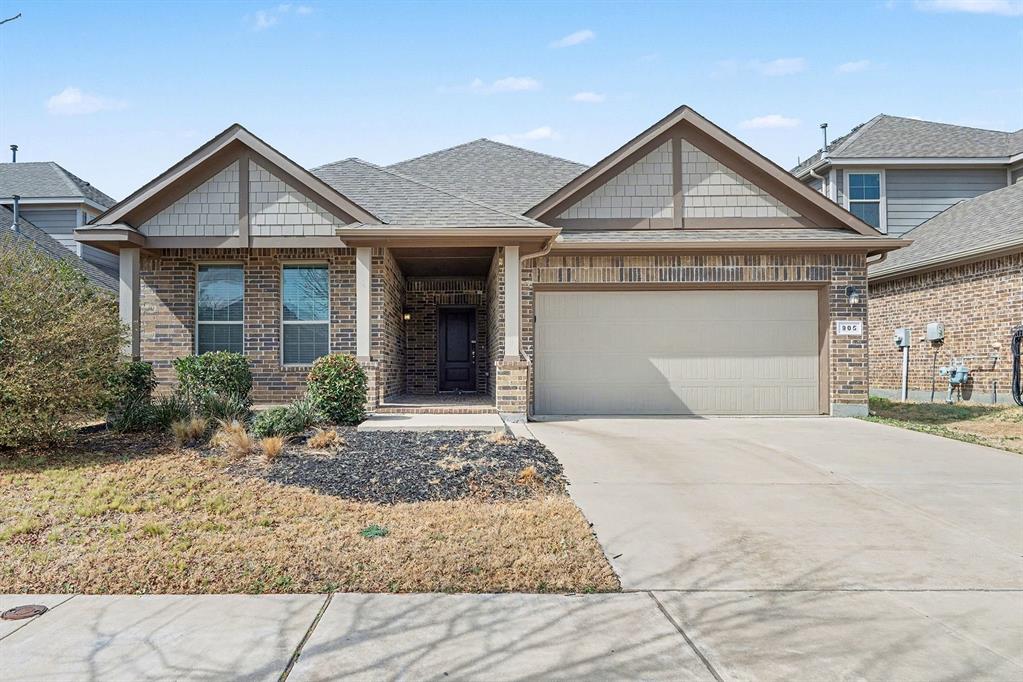 | $347,900905 Falcon RoadArgyle, TX 76226 |
 | $385,000916 Hawks WayArgyle, TX 76226 |