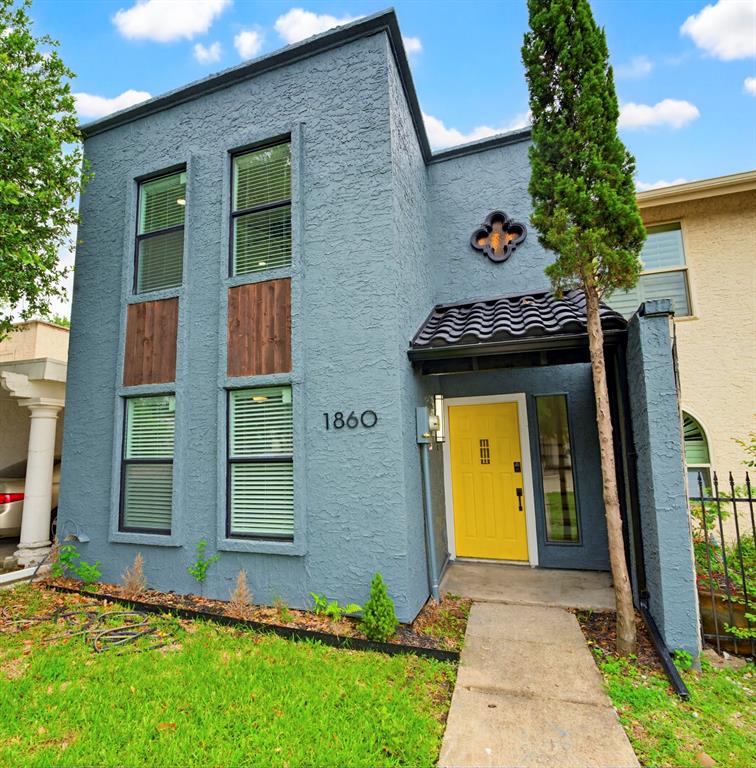
1860 Amber Lane,Carrollton, TX 75007
Carrollton, TX 75007

Description
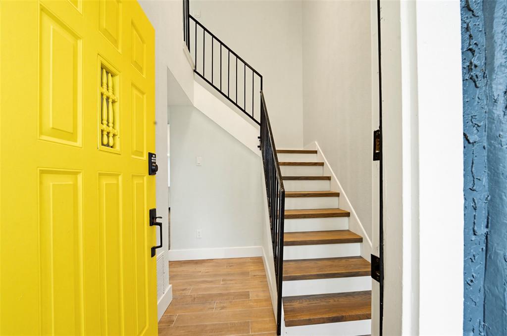
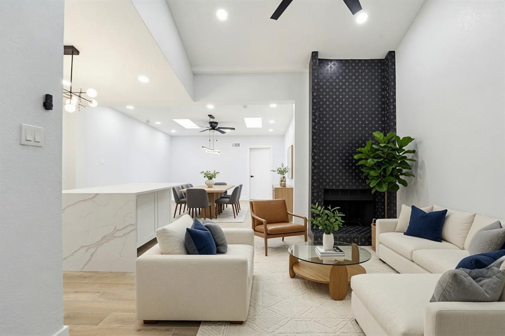
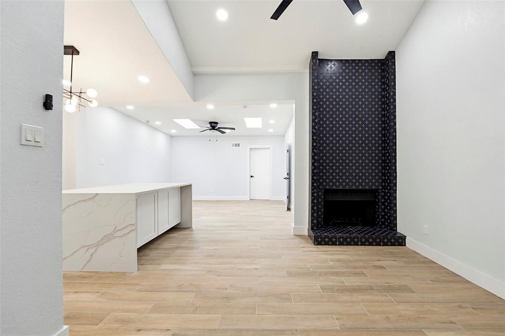
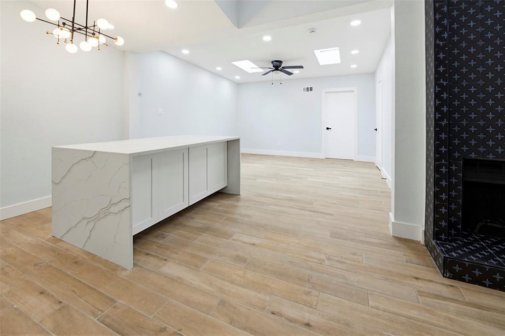
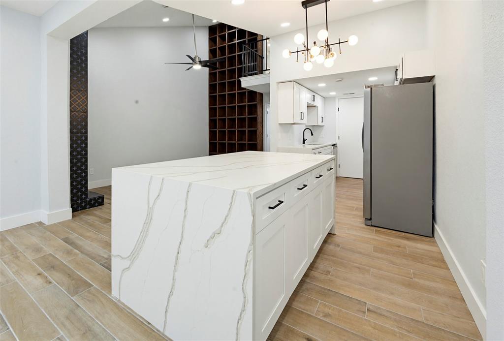
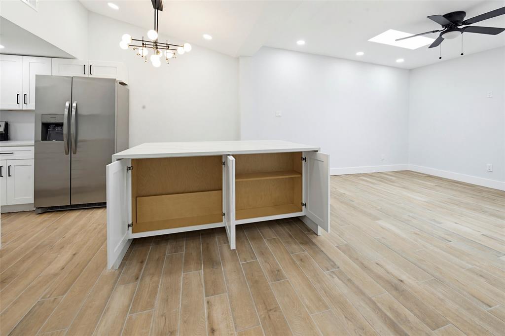
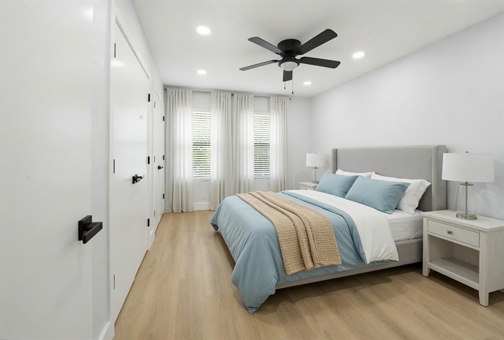
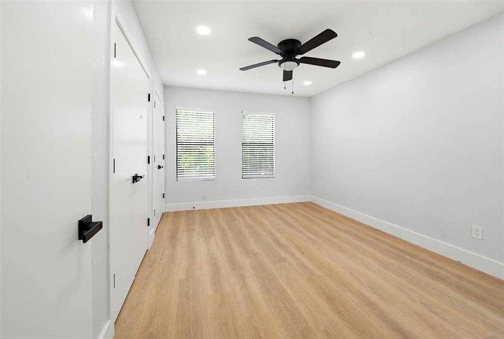
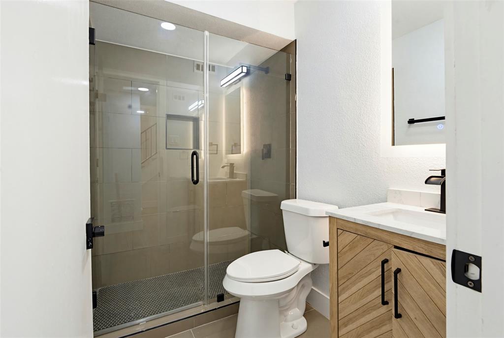
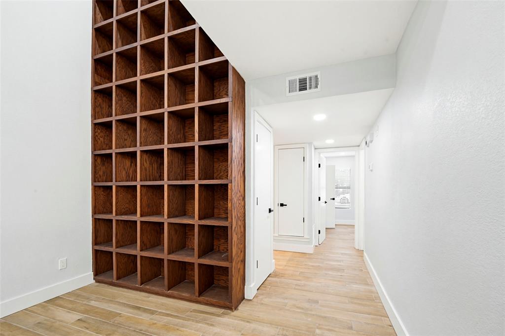
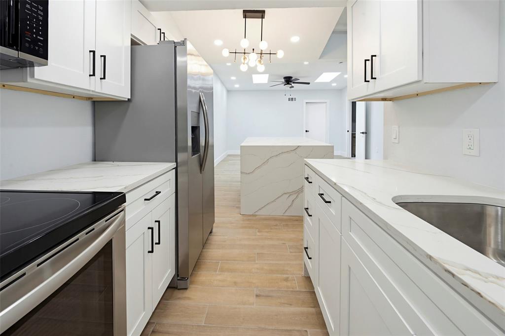
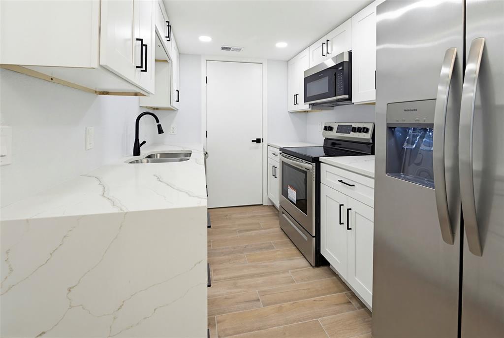
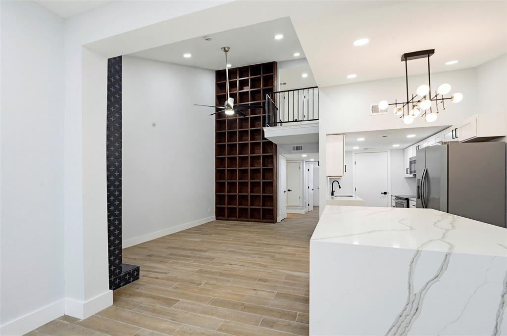
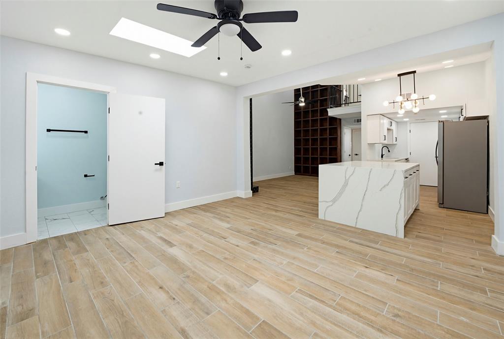
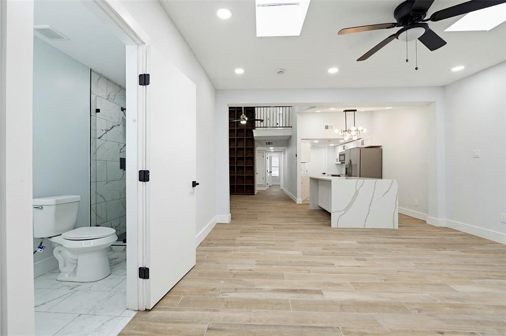
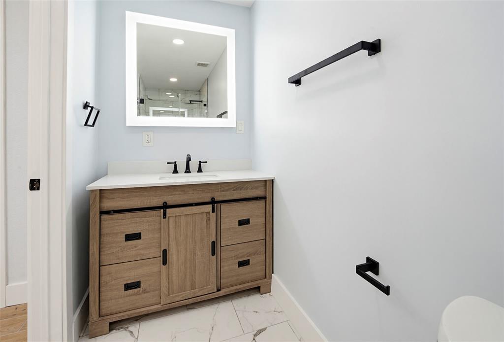
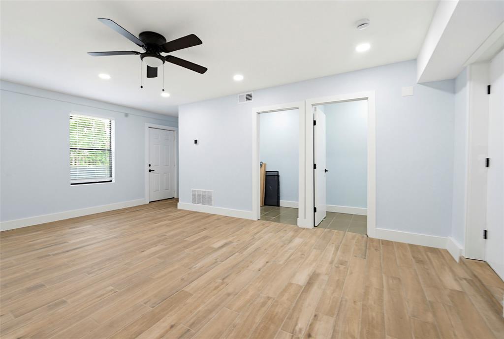
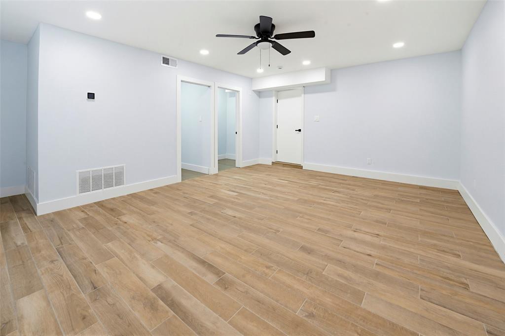
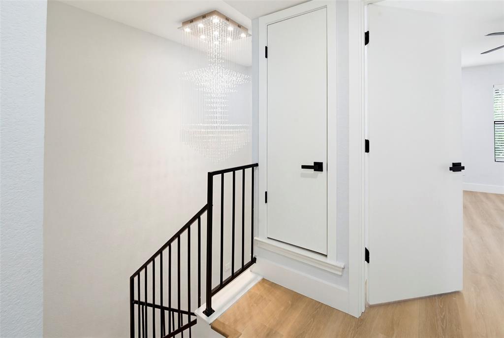
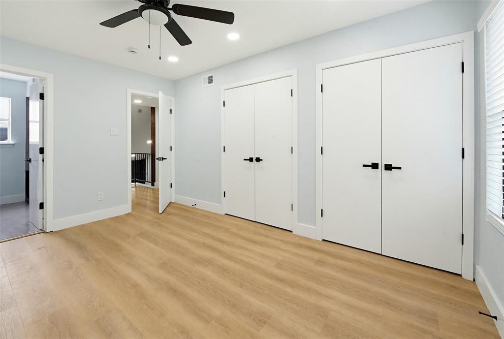
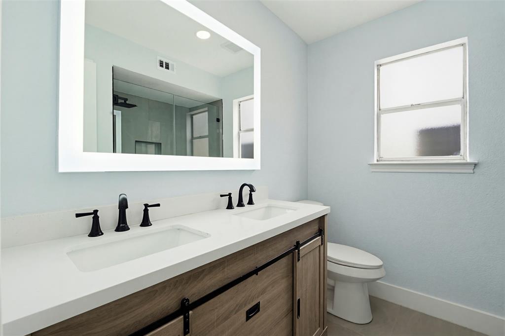
Welcome to this comprehensively renovated 3-bedroom, 3-bathroom townhouse, offering a truly move-in-ready experience with fresh paint, new flooring, and upgraded hardware throughout. Downstairs, you will find two bedrooms and two fully renovated full bathrooms. One of these first-floor bedrooms can easily function as a den, home office, or media room. Upstairs is dedicated entirely to the primary suite, which serves as a quiet retreat complete with dual closets and a completely modernized en-suite bathroom. All three bathrooms in the home feature brand-new cabinetry and countertops. The reimagined kitchen is outfitted with all-new cabinetry, beautiful new countertops, a spacious pantry, and a full suite of stainless steel appliances (refrigerator included). A custom kitchen island provides ample built-in storage and designated space for barstool seating. This flows seamlessly into a massive dining area with overhead skylights that flood these first-floor living spaces with so much natural light. Beyond the comprehensive renovation, the location offers supreme convenience. Situated right near the Castle Hills community, you are within a 0.5-mile radius of Carrollton Regional Medical Center, Tom Thumb, and Sprouts Farmers Market. Grocery runs, healthcare, and daily errands are just minutes from your front door! This townhouse represents a thorough renovation in this highly sought-after Carrollton corridor.
Details
| MLS # | 21276263 |
|---|---|
| Listing Type | For Sale |
| Style | Town House |
| Sub-Type | Resale |
| Status | Active |
| Year | 1983 |
| Days On Site | 177 |
| Listing Provided By | Dave Perry Miller Real Estate | Umair Nasser |
Features
| Bed(s) | 3 |
|---|---|
| Bath(s) | 3 Total |
| SQ Feet | 1,489 |
| Story(s) | 2 |
| Acreage | 0.05 |
Interior
| Room Count | 9 |
|---|---|
| Interior Features | Chandelier, Decorative Lighting, Kitchen Island, Open Floorplan, Pantry, Walk-In Closet(s) |
| Window Features | Window Coverings |
| Appliances | Dishwasher, Disposal, Electric Range, Microwave, Refrigerator |
| Fireplace Features | Wood Burning |
Exterior
| Construction Materials | Stucco |
|---|---|
| Foundation Details | Slab |
Parking
| Garage Yn | 0 |
|---|---|
| Attached Garage Yn | 0 |
| Parking Features | Alley Access, Concrete, Driveway |
Utilities
| Utilities | City Sewer, City Water, Curbs, Electricity Available, Electricity Connected, Sidewalk |
|---|
Taxes
| Unexempt Taxes | 4804 |
|---|---|
| Tax Lot | 5 |
| Tax Block | 1 |
| Tax Legal Description | WOODLAKE FOURPLEX BLK 1 LOT 5(PT) |
Area Information
| State | TX |
|---|---|
| County | Denton |
| City | Carrollton |
| Zip Code | 75007 |
| Area | Denton |
| Community Name | Woodlake Fourplex |
| School District | Lewisville ISD |
| Elementary School | Homestead |
| High School | Hebron |
| Listing VS Median (in Woodlake Fourplex) | |
Price: $345,000 low | high Med: $342,000 sqft: 1,489 low | high Med: 1,250 $ / sqft: $232 low | high Med: $274 On site: 177 low | high Med: 6 | |
Market Activity 75007
Request a showing
Request a showing
Contact
Learn More About This Property

| State | TX |
|---|---|
| County | Denton |
| City | Carrollton |
| Zip Code | 75007 |
| Area | Denton |
| Community Name | Woodlake Fourplex |
| School District | Lewisville ISD |
| Elementary School | Homestead |
| High School | Hebron |
| Listing VS Median (in Woodlake Fourplex) | |
Price: $345,000 low | high Med: $342,000 sqft: 1,489 low | high Med: 1,250 $ / sqft: $232 low | high Med: $274 On site: 177 low | high Med: 6 | |