
 Price Reduced Listing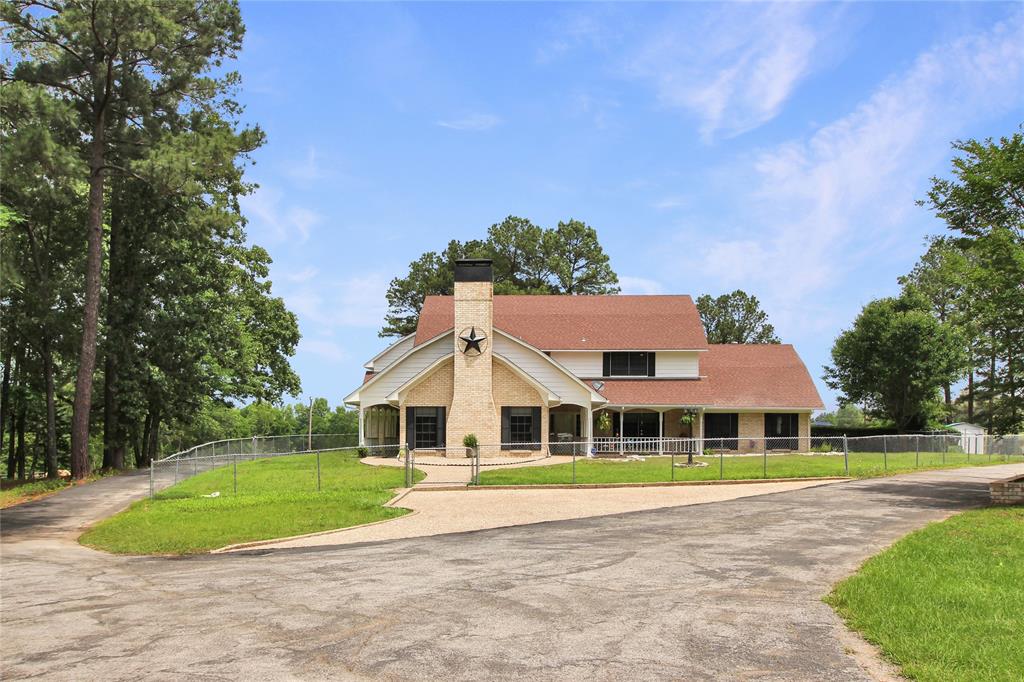
19413 Us Highway 79,Jacksonville, TX 75766
Jacksonville, TX 75766

Description
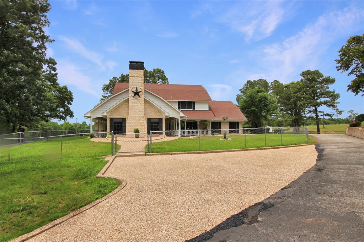
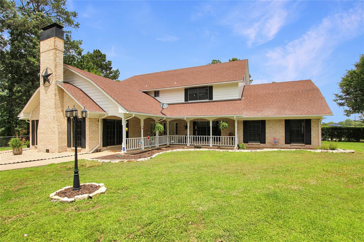
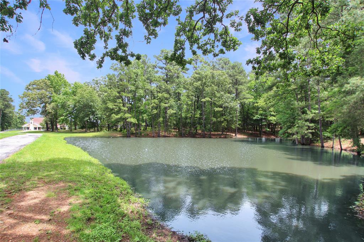
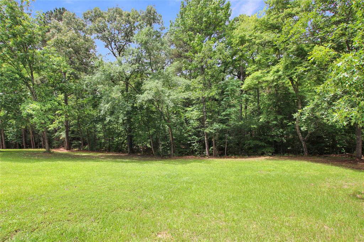
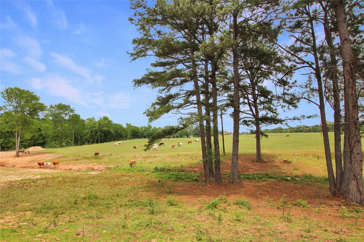
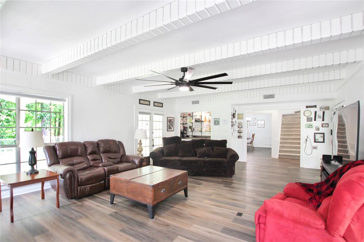
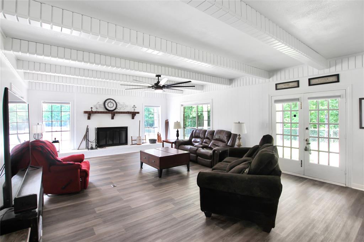
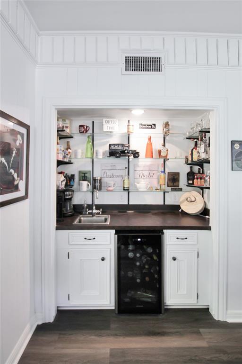
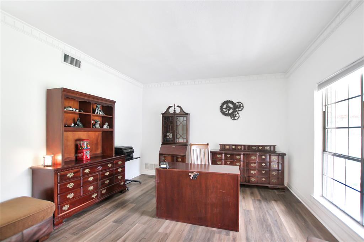
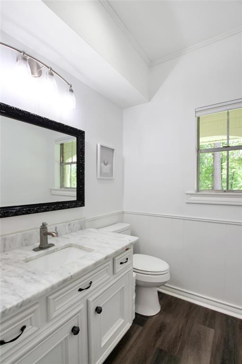
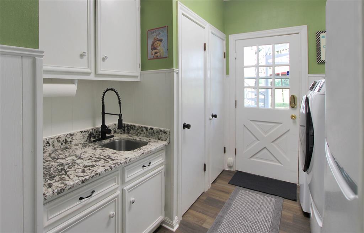
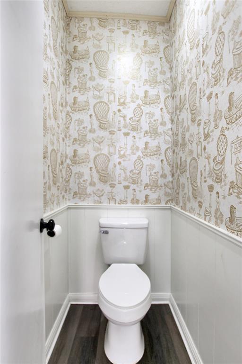
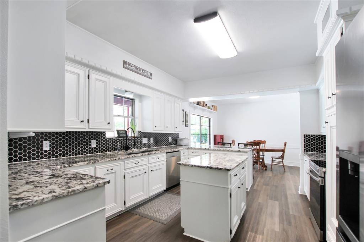
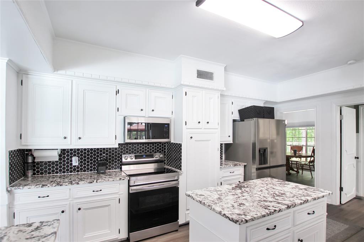
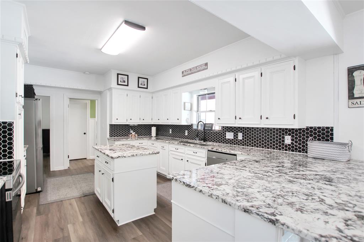
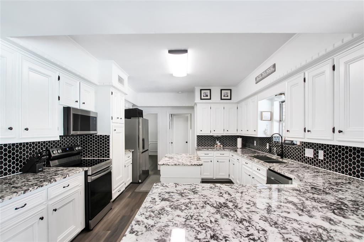
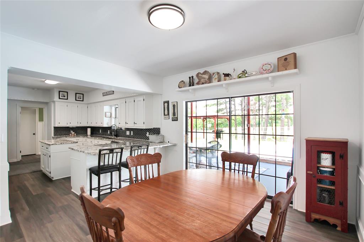
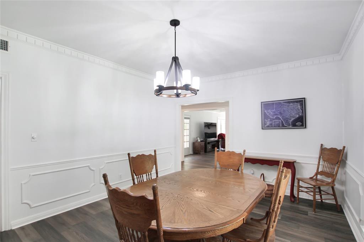
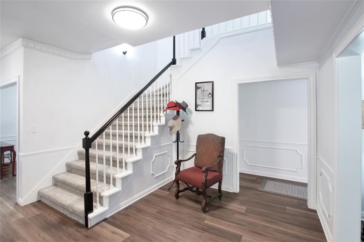
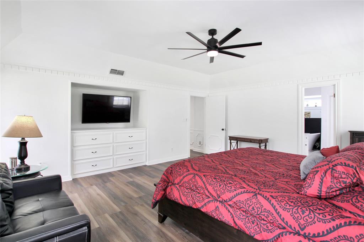
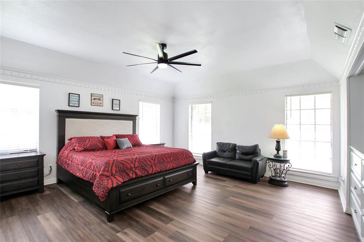
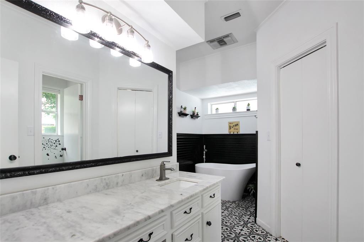
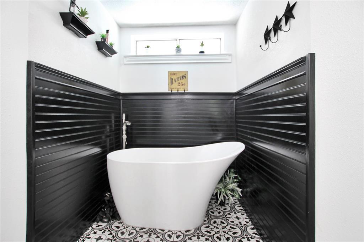
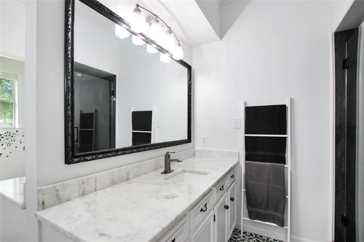
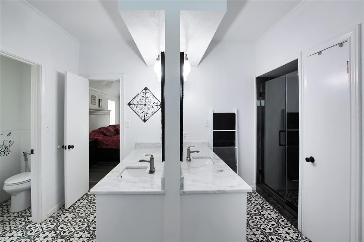
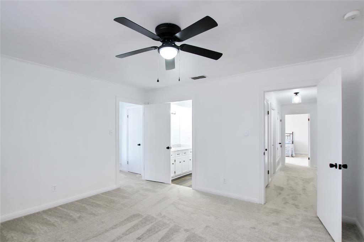
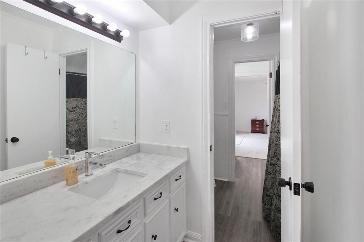
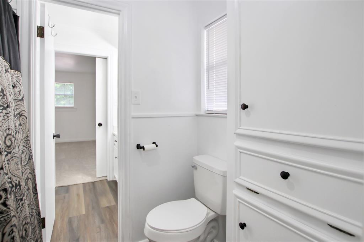
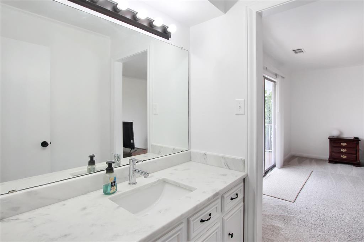
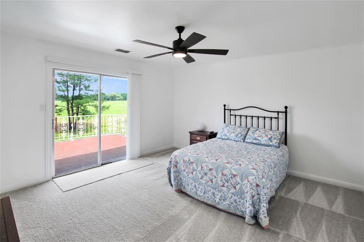
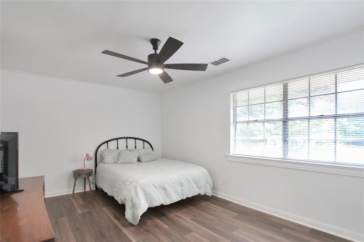
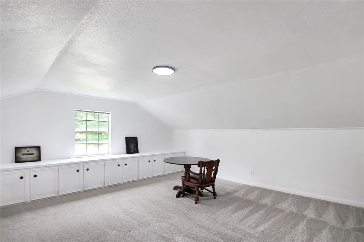
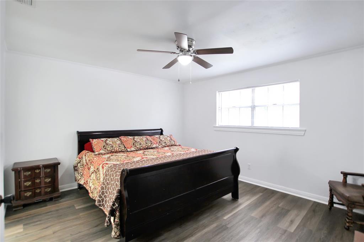
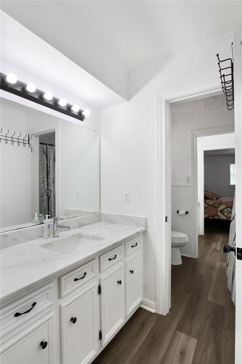
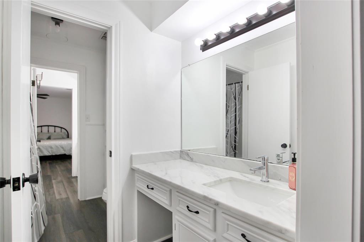
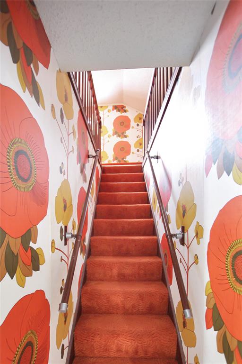
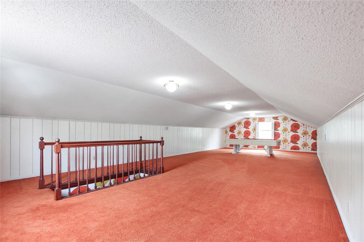
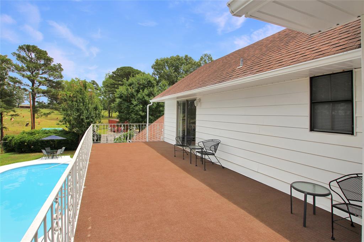
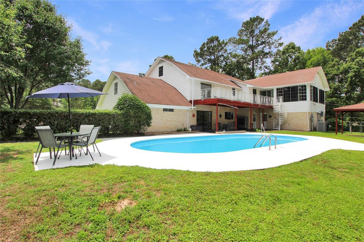
Welcome to your private East Texas escape! Nestled behind a gated entrance on 3.81 acres, this expansive 5-bedroom, 3 full bath, 2 half bath home with a 3-car garage offers space, functionality, and charm. A welcoming front porch sets the tone for this beautifully updated residence, with major improvements completed in 2022 and 2024. Inside, you're greeted by a flexible room on the rightperfect as an office, playroom, or hobby space. To the left, a spacious living area with a cozy wood-burning fireplace includes a bar kitchenette, ideal for entertaining. A nearby half bath adds convenience. The open dining area flows into a well-equipped kitchen featuring an island, electric range with overhead microwave, dishwasher, and generous storage. Just off the kitchen is a breakfast nook with a charming breakfast bar overlooking the sparkling in-ground pool. The nearby utility room includes a sink and another half bath for added functionality. The master suite on the main floor offers comfort and privacy with two walk-in closets and an en-suite bath complete with dual vanities, soaking tub, and walk-in shower. Upstairs, you’ll find four additional bedrooms, each with shared access to Jack and Jill bathrooms, and one with its own private balcony. A hidden room offers the perfect opportunity for a media room, game room, or creative space, along with the third story that could serve as yet another bonus room. Additional highlights include a bright sunroom with walls of windows, a versatile basement, a covered back patio for relaxing or hosting, a gazebo, and a serene stocked pond tucked within the property. With thoughtful spaces and room to grow, this unique property blends peaceful country living with modern convenience.
Details
| MLS # | 21318293 |
|---|---|
| Listing Type | For Sale |
| Style | House |
| Sub-Type | Resale |
| Status | Active |
| Year | 1976 |
| Days On Site | 50 |
| Listing Provided By | RE/MAX Professionals | Benjamin Burks |
Features
| Bed(s) | 5 |
|---|---|
| Bath(s) | 5 Total |
| SQ Feet | 6,151 |
| Garage | 3 |
| Basement | Y |
| Pool | Yes |
| Story(s) | 2 |
| Acreage | 3.81 |
Interior
| Room Count | 5 |
|---|---|
| Cooling | Central Air, Electric, Window Unit(s), Zoned |
| Heating | Central, Electric, Zoned |
| Interior Features | Eat-in Kitchen, Kitchen Island, Walk-In Closet(s) |
| Appliances | Dishwasher, Electric Range, Microwave |
| Fireplace Features | Living Room, Wood Burning |
Exterior
| Exterior Features | Rain Gutters |
|---|---|
| Roof | Composition |
| Security Features | Security Gate, Smoke Detector(s) |
| Construction Materials | Aluminum Siding, Brick, Siding |
| Foundation Details | Slab |
Parking
| Garage Yn | 1 |
|---|---|
| Attached Garage Yn | 1 |
| Parking Features | Driveway, Garage, Garage Faces Rear |
Utilities
| Utilities | City Water, Septic |
|---|
Taxes
| Unexempt Taxes | 3553 |
|---|---|
| Tax Block | 775 |
| Tax Legal Description | A 19 BLK 775 TR 15B WM GATES K06 |
Area Information
| State | TX |
|---|---|
| County | Cherokee |
| City | Jacksonville |
| Zip Code | 75766 |
| Area | Cherokee |
| Community Name | WM Gates |
| School District | New Summerfield ISD |
| Elementary School | New Summerfield |
| High School | New Summerfield |
| Listing VS Median (in WM Gates) | |
Price: $575,000 low | high Med: $575,000 sqft: 6,151 low | high Med: 6,151 $ / sqft: $93 low | high Med: $93 On site: 50 low | high Med: 50 | |
Request a showing
Request a showing
Contact
Learn More About This Property

| State | TX |
|---|---|
| County | Cherokee |
| City | Jacksonville |
| Zip Code | 75766 |
| Area | Cherokee |
| Community Name | WM Gates |
| School District | New Summerfield ISD |
| Elementary School | New Summerfield |
| High School | New Summerfield |
| Listing VS Median (in WM Gates) | |
Price: $575,000 low | high Med: $575,000 sqft: 6,151 low | high Med: 6,151 $ / sqft: $93 low | high Med: $93 On site: 50 low | high Med: 50 | |