
2006 E Cates Street,Bridgeport, TX 76426
Bridgeport, TX 76426



Description
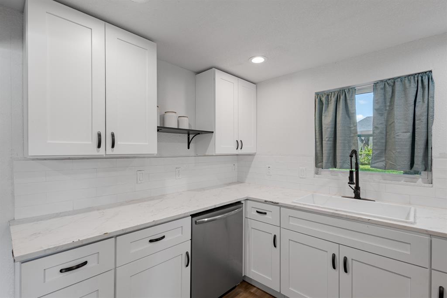
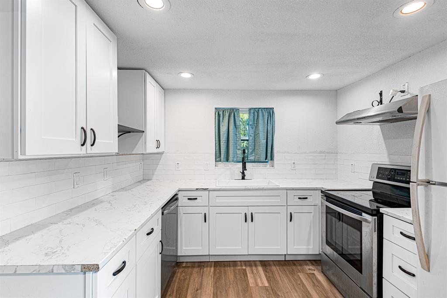
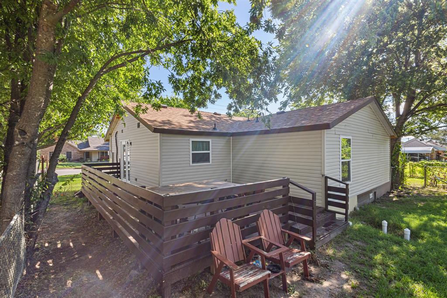
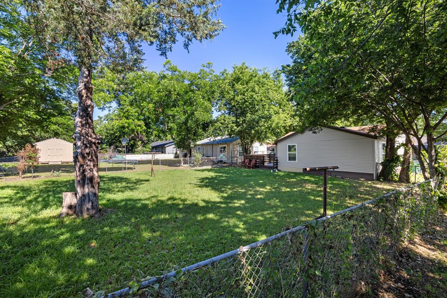
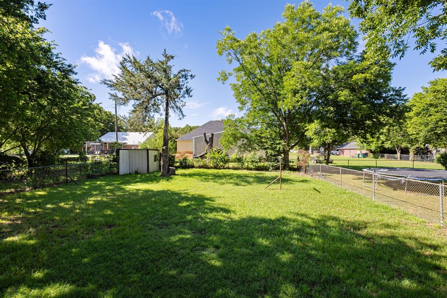
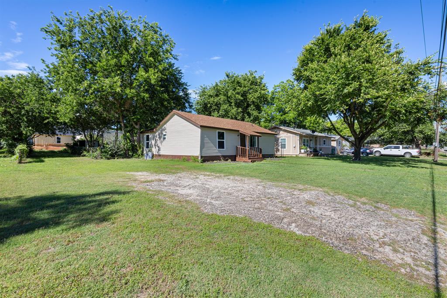
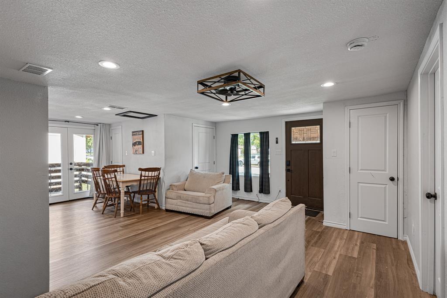
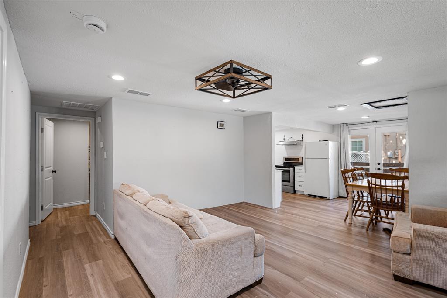
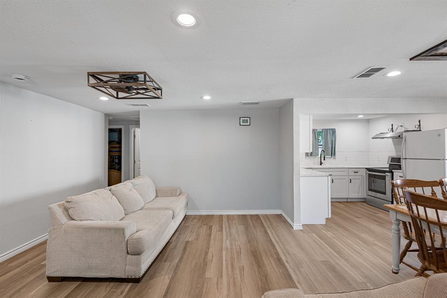
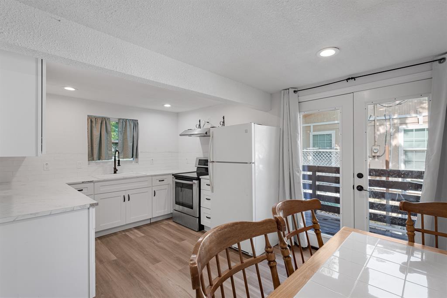
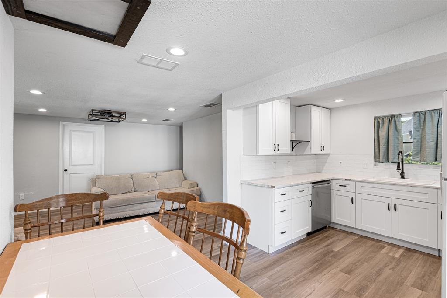
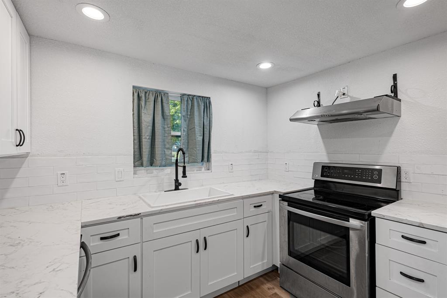
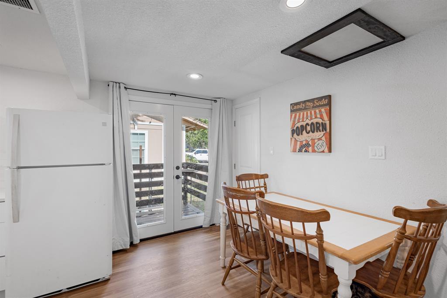
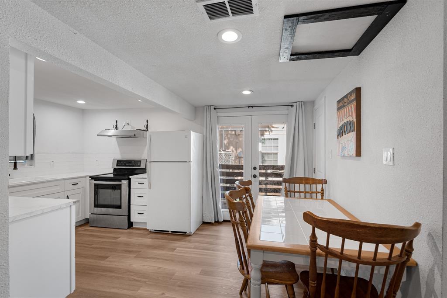
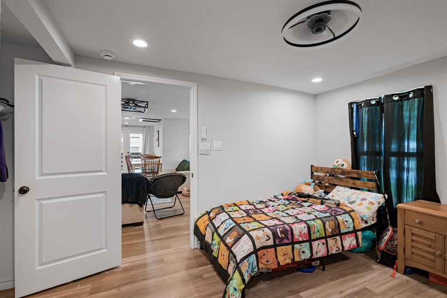
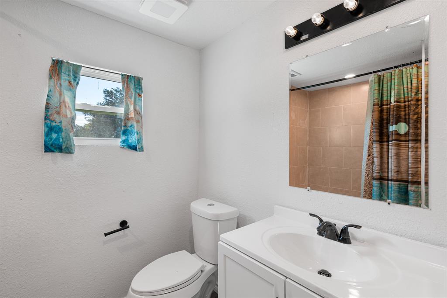
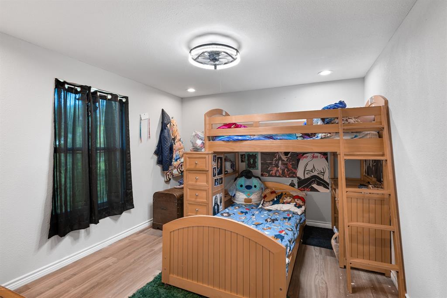
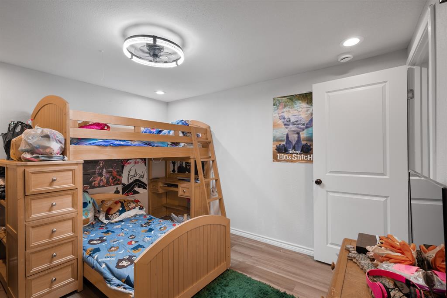
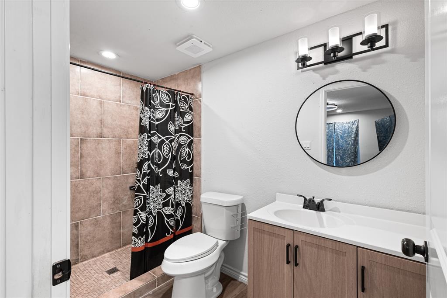
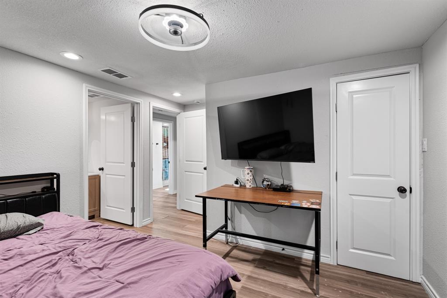
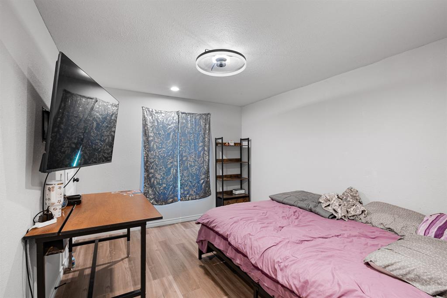
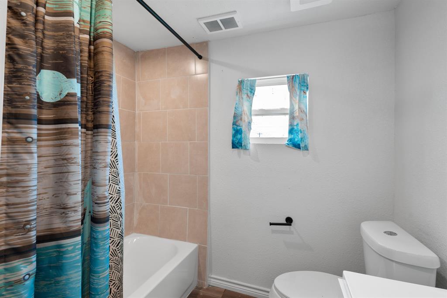
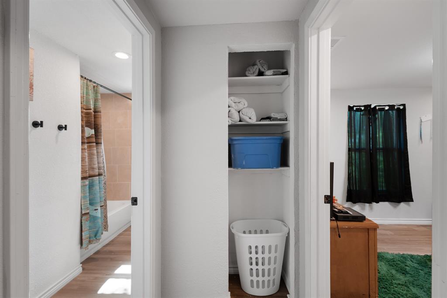
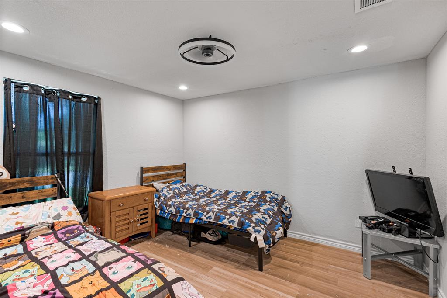
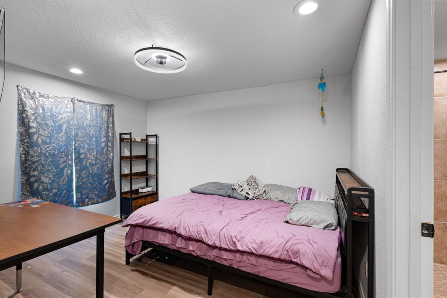
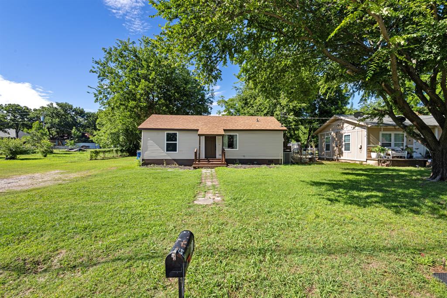
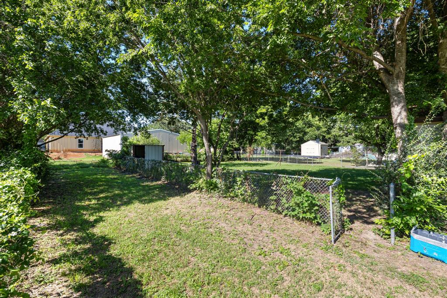
Step inside this charming 3 bedroom, 2 bath home located just minutes from Bridgeport High School in a neighborhood where homes feel like they could tell a story. The layout keeps the main living areas connected and appears larger than its approximate 1,094 square ft footprint. The kitchen offers modern upgrades with white cabinetry, marble-style Formica countertops, a white deep sink with dark accents, and stainless steel appliances including an electric stove and dishwasher. From the kitchen sink, a window frames views of the backyard, bringing light and a sense of openness into the space. The dining area sits just off the kitchen, positioned beside double French patio doors that open to the wooden patio. The glass panels bring in natural light and visually extend the space outdoors without interrupting the interior flow. The wooden patio wraps partially around the side of the home and functions as an extended outdoor living area for everyday use or gatherings. A partial chain-link fence outlines the yard, complemented by mature trees that add shade and depth. 2025 Updates- New Roof New Foundation (approx. 18-inch lift completed) New Plumbing - Water Lines & Drain Lines New Electrical Wiring New Windows Spray Foam Encapsulation - Ceilings & Walls New Wood Patio. A comprehensive renovation where no detail was overlooked. This home offers curated updates, the appeal of modern finishes, and the peace of mind that comes with a fully renewed home.
Details
| MLS # | 21290113 |
|---|---|
| Listing Type | For Sale |
| Style | House |
| Sub-Type | Resale |
| Status | Active Under Contract |
| Year | 1930 |
| Days On Site | 74 |
| Listing Provided By | Parker Properties Real Estate | Courtney Rhyne |
Features
| Bed(s) | 3 |
|---|---|
| Bath(s) | 2 Total |
| SQ Feet | 1,042 |
| Story(s) | 1 |
| Acreage | 0.24 |
Interior
| Room Count | 5 |
|---|---|
| Cooling | Ceiling Fan(s), Central Air |
| Heating | Central |
| Interior Features | Decorative Lighting, Eat-in Kitchen |
| Appliances | Dishwasher, Electric Oven |
Exterior
| Construction Materials | Siding |
|---|
Parking
| Garage Yn | 0 |
|---|---|
| Parking Features | Driveway |
Utilities
| Utilities | Asphalt, City Sewer, City Water |
|---|
Taxes
| Tax Lot | 5R |
|---|---|
| Tax Block | 4 |
| Tax Legal Description | LOT 5R BLK 4 HINES & EMBRY ADDITION |
Area Information
| State | TX |
|---|---|
| County | Wise |
| City | Bridgeport |
| Zip Code | 76426 |
| Area | Wise |
| Community Name | Hines & Embry Add |
| School District | Bridgeport ISD |
| Elementary School | Bridgeport |
| High School | Bridgeport |
| Listing VS Median (in Hines & Embry Add) | |
Price: $217,000 low | high Med: $217,000 sqft: 1,042 low | high Med: 1,042 $ / sqft: $208 low | high Med: $208 On site: 74 low | high Med: 74 | |
Request a showing
Request a showing
Contact
Learn More About This Property

| State | TX |
|---|---|
| County | Wise |
| City | Bridgeport |
| Zip Code | 76426 |
| Area | Wise |
| Community Name | Hines & Embry Add |
| School District | Bridgeport ISD |
| Elementary School | Bridgeport |
| High School | Bridgeport |
| Listing VS Median (in Hines & Embry Add) | |
Price: $217,000 low | high Med: $217,000 sqft: 1,042 low | high Med: 1,042 $ / sqft: $208 low | high Med: $208 On site: 74 low | high Med: 74 | |