
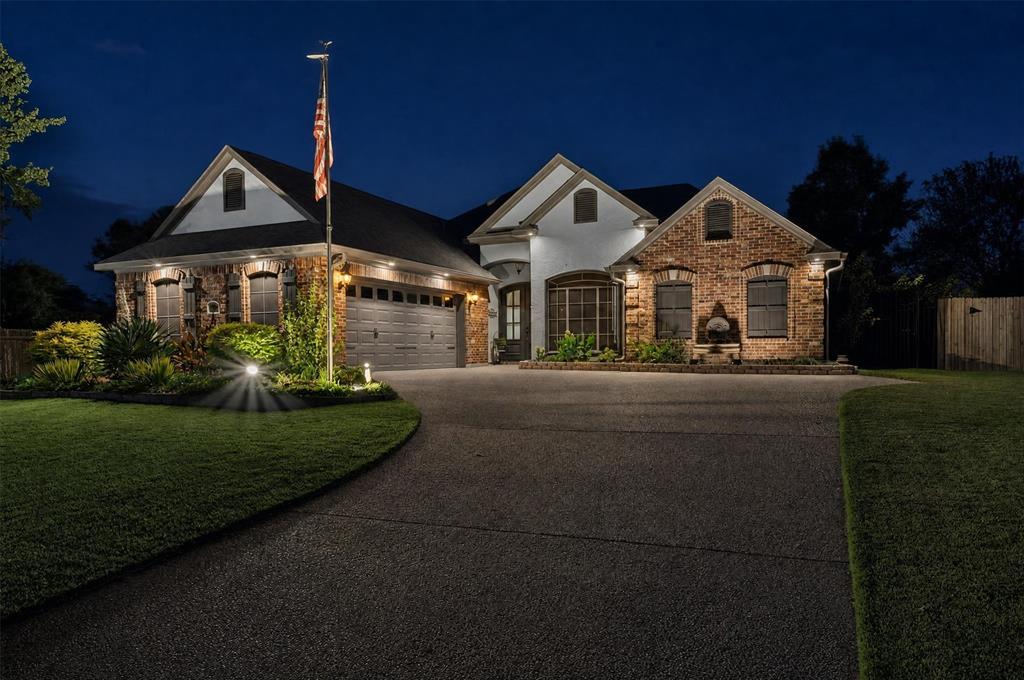
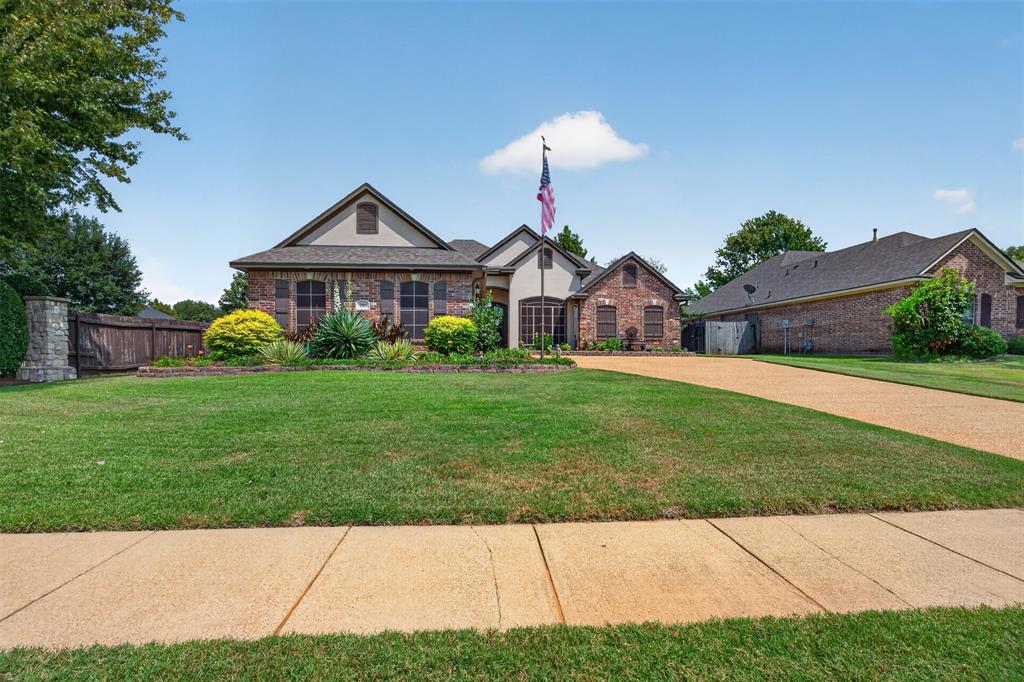
201 Ixworth Avenue,Bossier City, LA 71111
Bossier City, LA 71111








Description
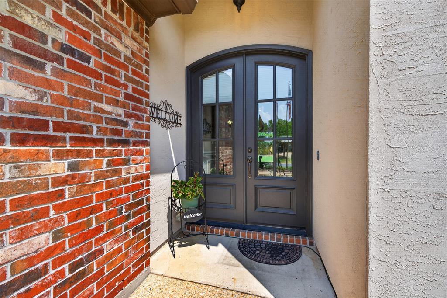
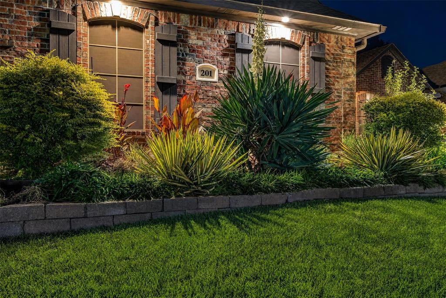
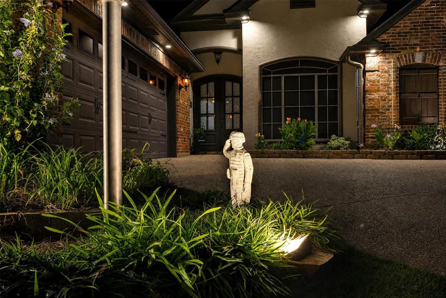
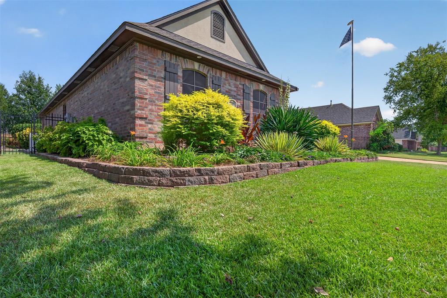
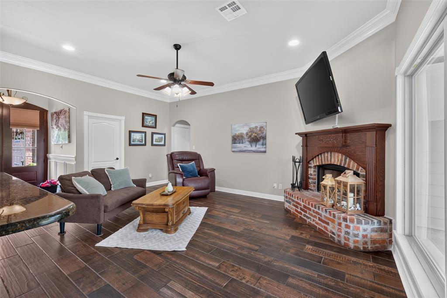
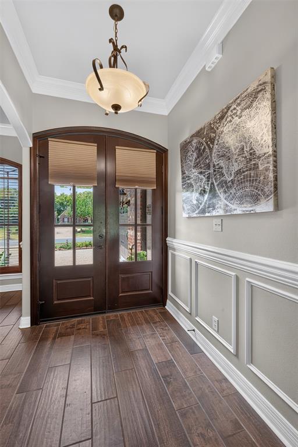
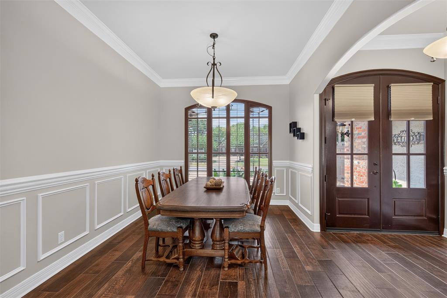
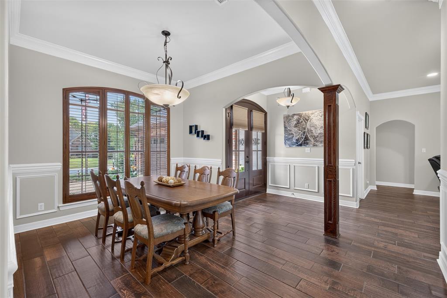
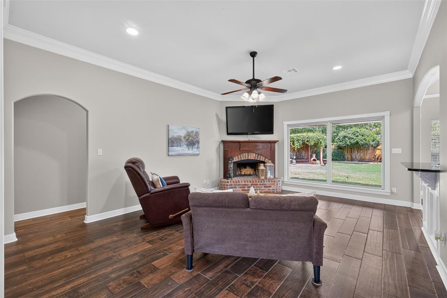
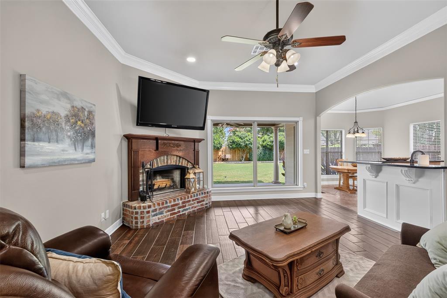
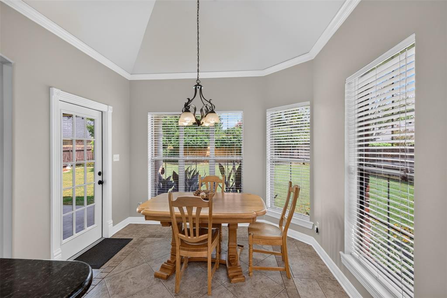
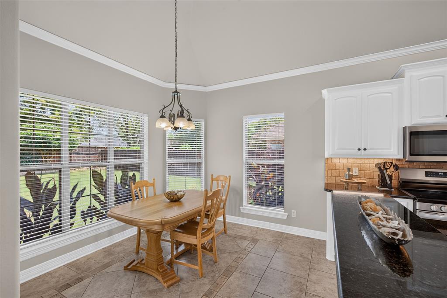
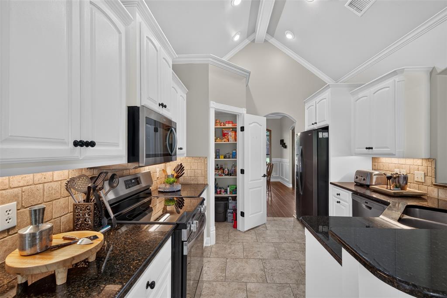
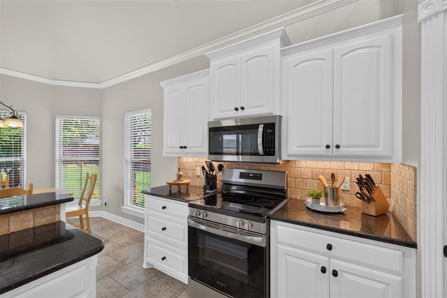
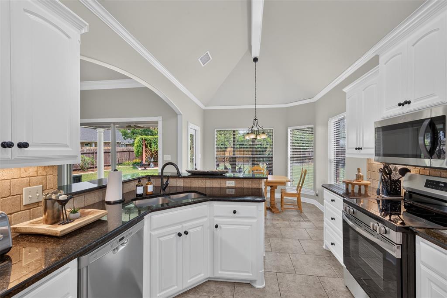
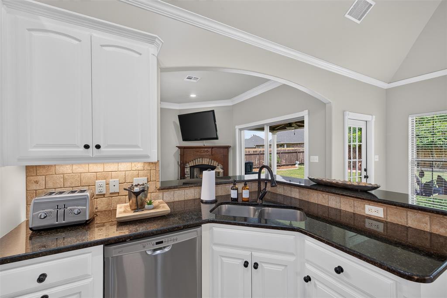
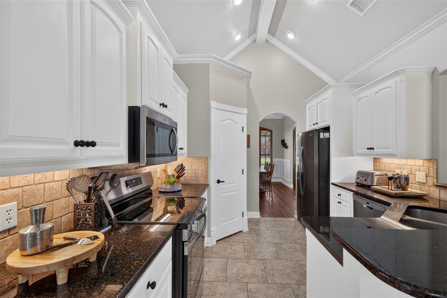
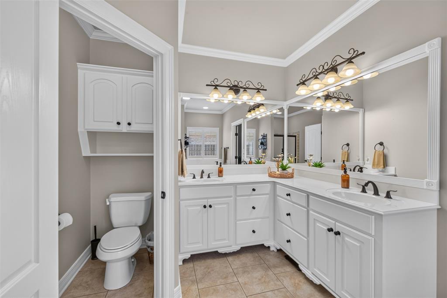
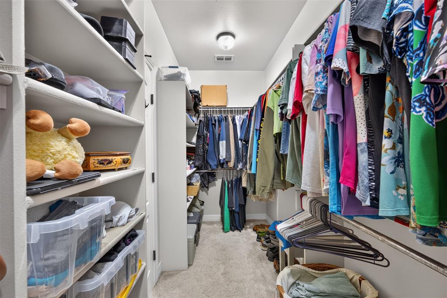
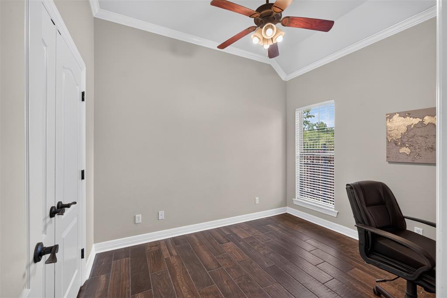
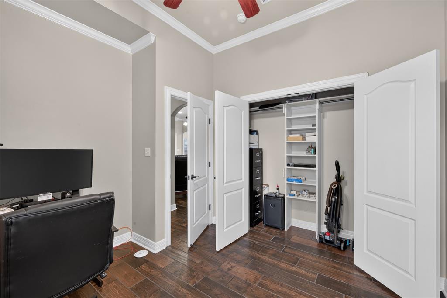
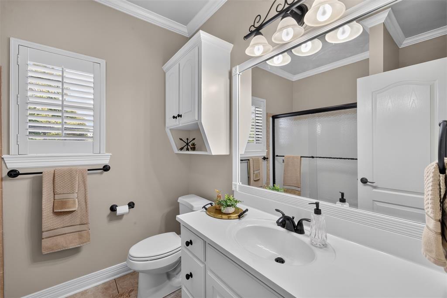
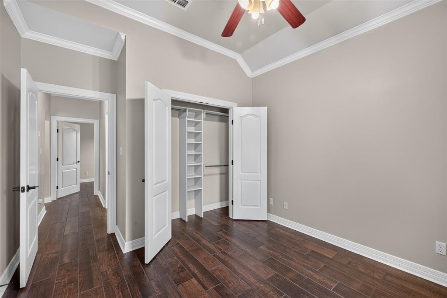
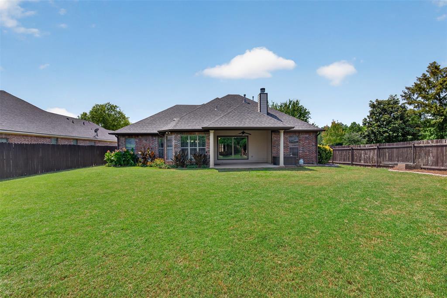
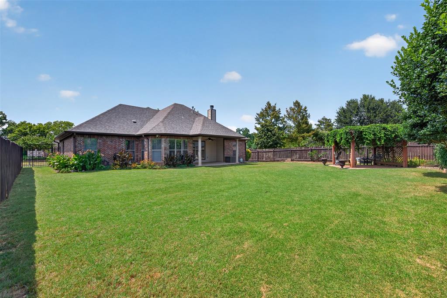
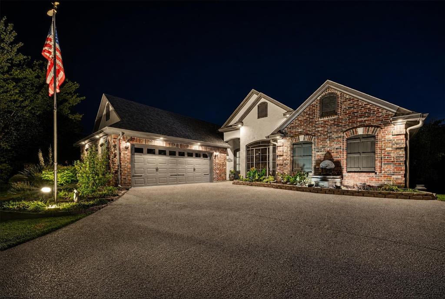
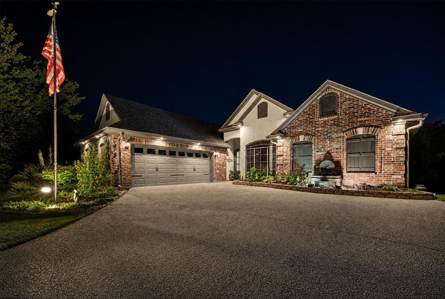
Beautifully maintained, thoughtfully upgraded, and truly move-in ready! This one-owner home is tucked inside a gated community with a single entrance, offering a private setting while remaining convenient to everyday amenities. Inside, approximately 80% of the home has been freshly repainted, creating a bright, refreshed feel throughout. Wood-look tile and tile flooring provide easy-care living with no carpet in the main areas. The oversized primary suite is a standout, featuring generous space and a large walk-in closet with custom built-ins for exceptional storage and organization. The owners have invested in upgrades that add comfort, convenience, and peace of mind, including a whole-house surge protector, generator hookup, gutters, solar screens, LED soffit lighting, French drains, and more. The refrigerator remains with the home, and no flood insurance is currently required. Outside, beautifully maintained landscaping creates an inviting setting in both the front and backyard. Enjoy the spacious yard, relax beneath the pergola swing, or take advantage of the double gate for convenient backyard access. Lovingly cared for by its original owner and packed with practical upgrades, this home offers the kind of pride of ownership that’s easy to seeand even easier to appreciate in person. Schedule your private showing today!
Details
| MLS # | 21352614 |
|---|---|
| Listing Type | For Sale |
| Style | House |
| HOA Dues | $208 |
| Sub-Type | Resale |
| Status | Active Under Contract |
| Year | 2008 |
| Days On Site | 14 |
| Listing Provided By | Berkshire Hathaway HomeServices Ally Real Estate | Ashley Chance |
Features
| Bed(s) | 3 |
|---|---|
| Bath(s) | 2 Total |
| SQ Feet | 1,787 |
| Garage | 2 |
| Story(s) | 1 |
| Acreage | 0.22 |
Interior
| Room Count | 2 |
|---|---|
| Cooling | Central Air |
| Heating | Central |
| Interior Features | Built-in Features, Cable TV Available, Decorative Lighting, Double Vanity, Granite Counters, High Speed Internet Available, Pantry |
| Appliances | Dishwasher, Disposal, Electric Oven |
| Fireplace Features | Living Room |
Exterior
| Roof | Shingle |
|---|---|
| Construction Materials | Brick, Stucco |
| Foundation Details | Slab |
Parking
| Garage Yn | 1 |
|---|---|
| Attached Garage Yn | 1 |
| Parking Features | Driveway, Garage Faces Side |
Utilities
| Utilities | City Sewer, City Water |
|---|
Taxes
| Unexempt Taxes | 1817 |
|---|---|
| Tax Lot | 1 |
| Tax Legal Description | LOT 1, THE VILLAGE AT TIBURON UNIT #1. |
Area Information
| State | LA |
|---|---|
| County | Bossier |
| City | Bossier City |
| Zip Code | 71111 |
| Area | Bossier |
| Community Name | Tiburon Village |
| School District | Bossier PSB |
| Listing VS Median (in Tiburon Village) | |
Price: $309,000 low | high Med: $309,000 sqft: 1,787 low | high Med: 1,787 $ / sqft: $173 low | high Med: $173 On site: 14 low | high Med: 14 | |
Market Activity 71111
Request a showing
Request a showing
Contact
Learn More About This Property

| State | LA |
|---|---|
| County | Bossier |
| City | Bossier City |
| Zip Code | 71111 |
| Area | Bossier |
| Community Name | Tiburon Village |
| School District | Bossier PSB |
| Listing VS Median (in Tiburon Village) | |
Price: $309,000 low | high Med: $309,000 sqft: 1,787 low | high Med: 1,787 $ / sqft: $173 low | high Med: $173 On site: 14 low | high Med: 14 | |
