New Listing
 In-Person: 08/22 11:00 AM - 4:00 PM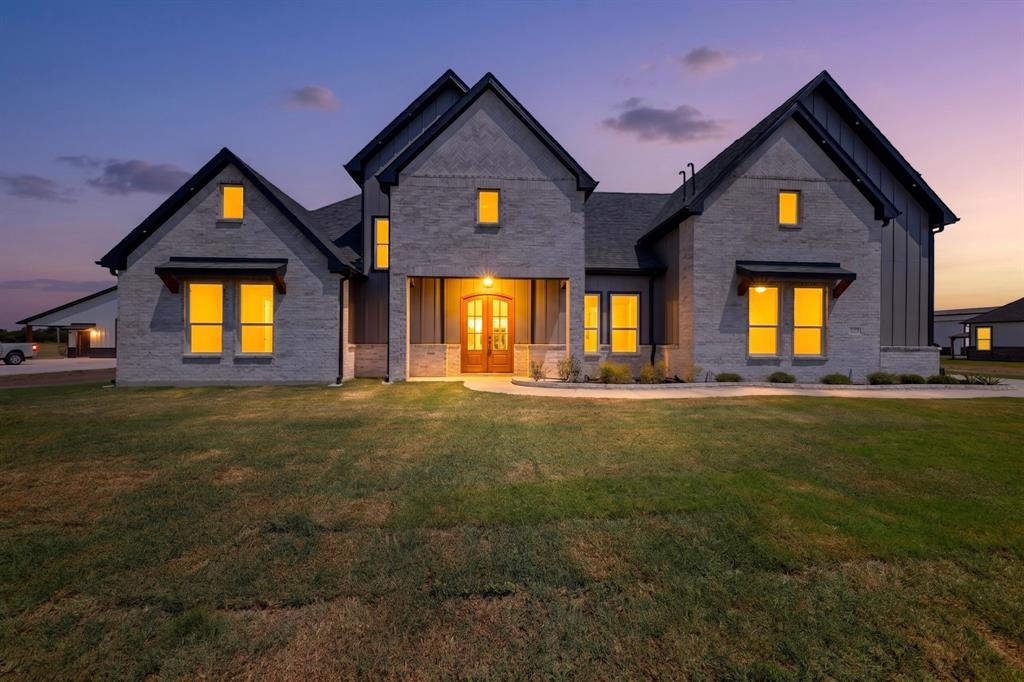
204 County Road 4615,Wolfe City, TX 75496
Wolfe City, TX 75496



Description
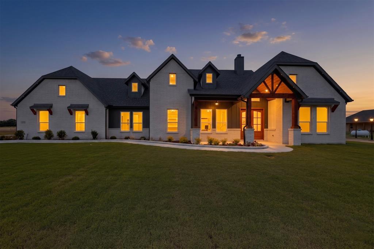
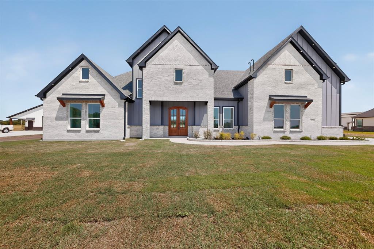
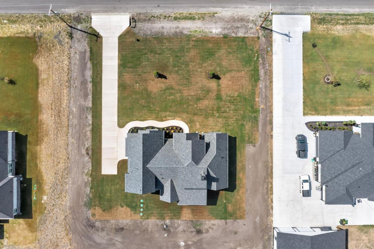
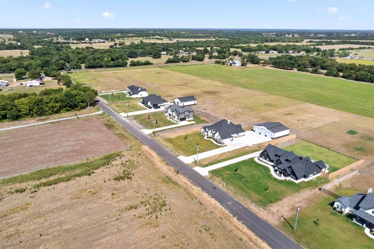
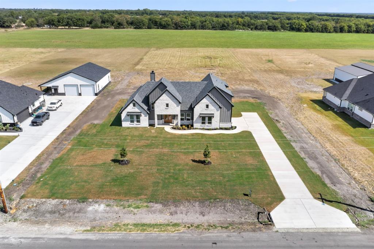
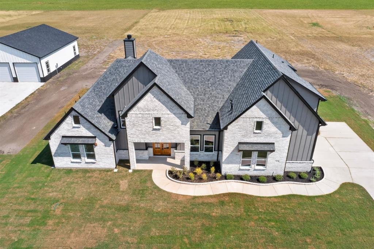
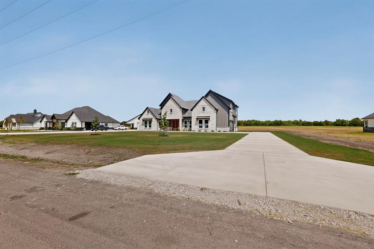
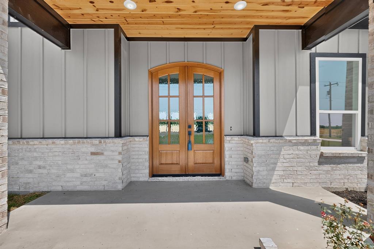
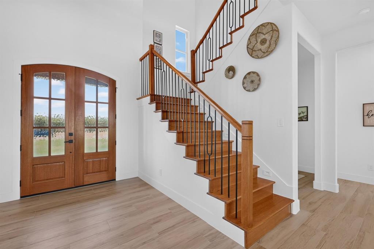
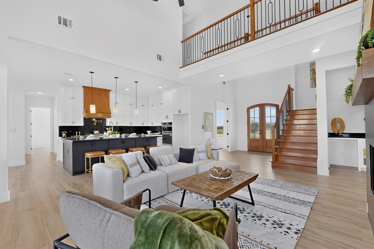
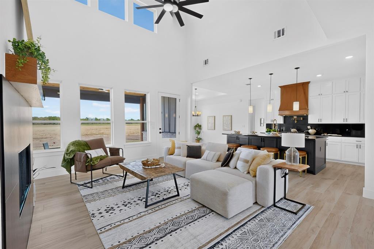
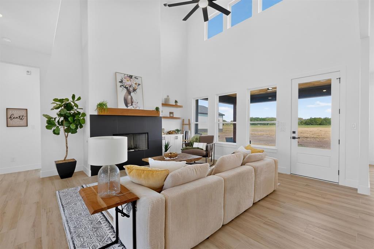
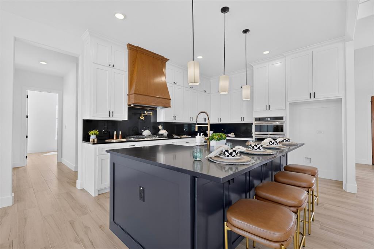
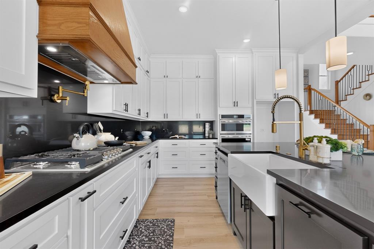
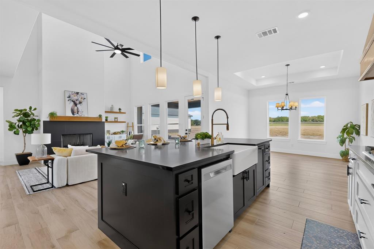
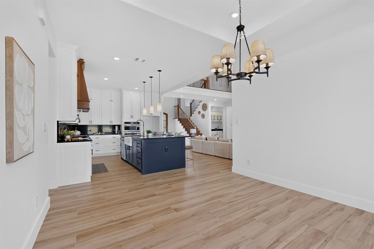
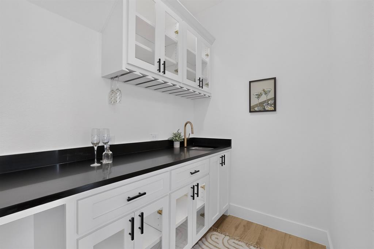
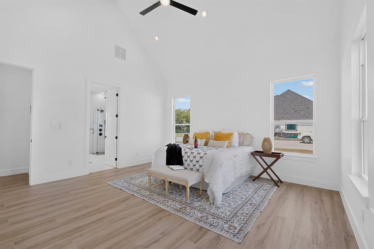
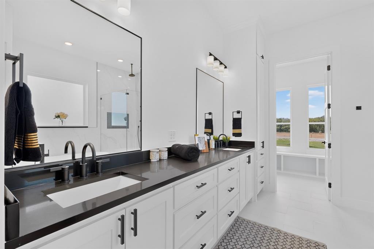
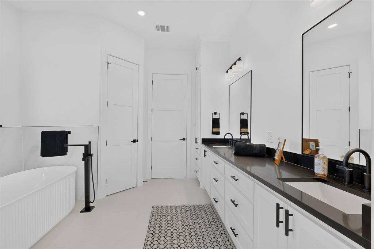
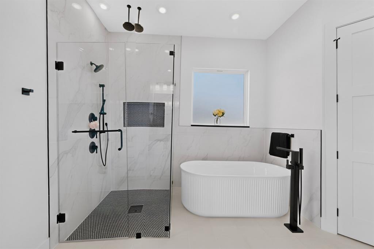
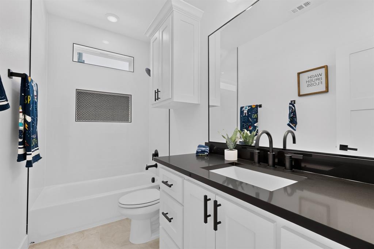
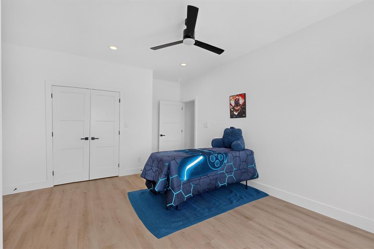
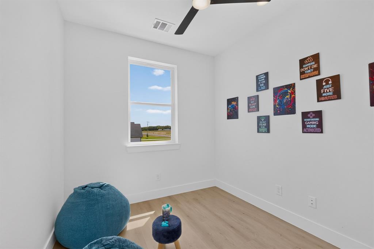
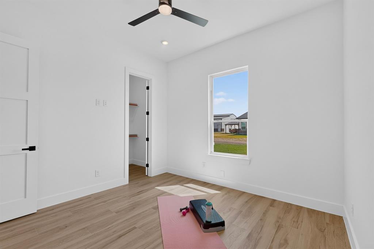
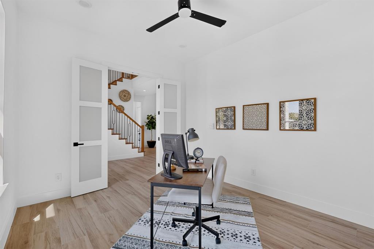
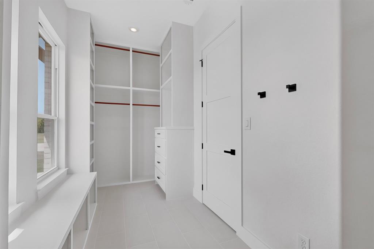
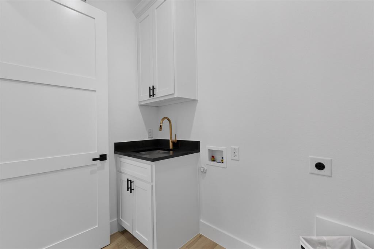
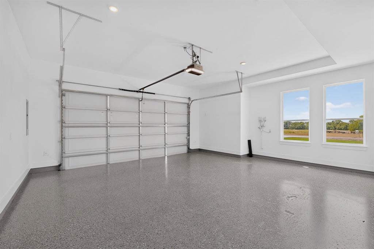
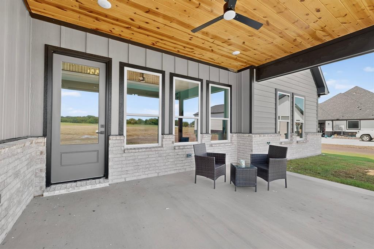
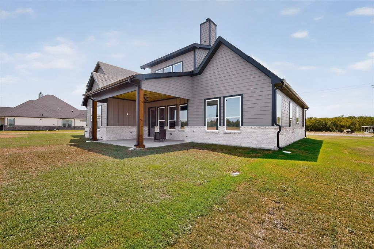
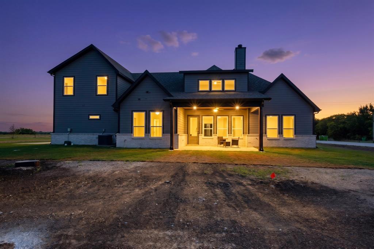
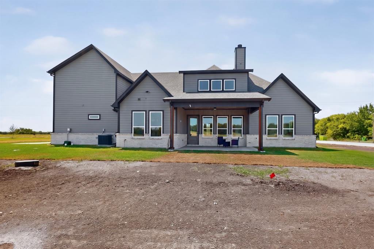
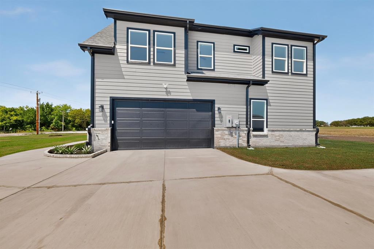
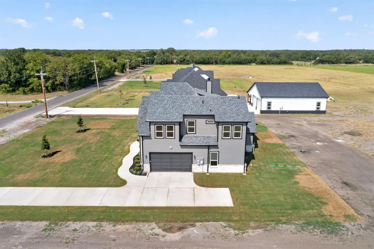
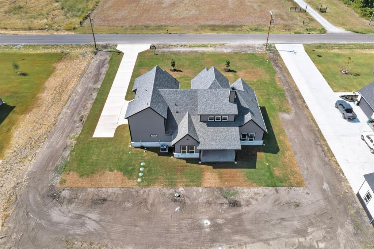
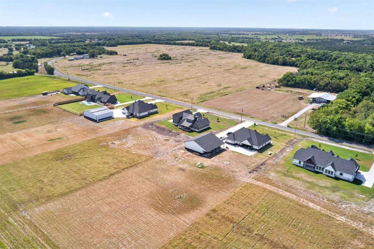
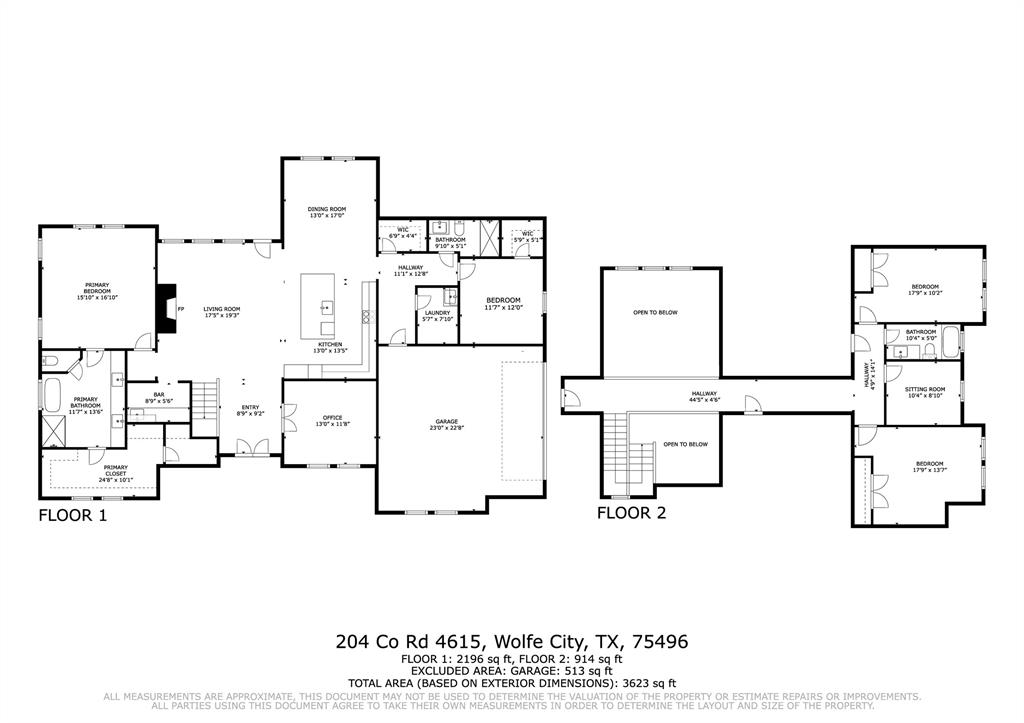
Golondrinas Custom Homes has done it againonly this time, the builder went higher literally! Welcome to this beautifully designed two-story home, where quality craftsmanship, thoughtful details, and flexible living spaces come together. Step inside to a gorgeous open-concept layout featuring tile flooring throughoutperfect for busy households, pets, and anyone who would rather enjoy their home than worry about scratching hardwood floors. And did I mention there’s no HOA? Bring your plans for that metal shop, garden, pool, or outdoor retreat you’ve been dreaming about. The spacious kitchen offers abundant cabinetry, generous counter space, and a gas cooktop. Nearby, the living area features a cozy gas fireplace. The private guest bedroom is thoughtfully located on one side of the home, separate from the primary suite. Upstairs, you’ll find two additional bedrooms, a beautiful full bathroom, and a flexible bonus room that can serve as a sitting area, craft room, study, game room, or whatever suits your lifestyle. Coffee lovers, don’t worrythere’s plenty of counter space for your coffee station. The builder also included a separate wet bar area. Just add your stainless-steel wine cooler and favorite bottle of vino, and you’re ready to entertain! The primary bathroom offers a vanity with enough counter space to practically dance the tango across it. The oversized primary closet also includes a hidden bonus areause it for additional storage, a secure space, or your own little hideaway. We won’t ask questions! Call me directly for a private tour, or contact your favorite real estate agent today.
Details
| MLS # | 21360995 |
|---|---|
| Listing Type | For Sale |
| Style | House |
| Sub-Type | Resale |
| Status | Active |
| Year | 2026 |
| Days On Site | 1 |
| Listing Provided By | Encore Fine Properties | Elizabeth Cantu |
Features
| Bed(s) | 4 |
|---|---|
| Bath(s) | 3 Total |
| SQ Feet | 3,110 |
| Garage | 2 |
| Story(s) | 2 |
| Acreage | 1.51 |
Interior
| Room Count | 2 |
|---|---|
| Interior Features | Chandelier, Eat-in Kitchen, Open Floorplan, Pantry, Walk-In Closet(s) |
| Appliances | Dishwasher, Disposal, Gas Cooktop, Microwave |
| Fireplace Features | Gas |
Exterior
| Roof | Shingle |
|---|---|
| Security Features | Fire Sprinkler System |
| Lot Features | Acreage |
Parking
| Garage Yn | 1 |
|---|---|
| Attached Garage Yn | 1 |
| Parking Features | Driveway, Garage |
Utilities
| Utilities | Aerobic Septic |
|---|
Taxes
| Tax Lot | 6 |
|---|
Area Information
| State | TX |
|---|---|
| County | Hunt |
| City | Wolfe City |
| Zip Code | 75496 |
| Area | Hunt |
| Community Name | Martinez |
| School District | Wolfe City ISD |
| Elementary School | Wolfecity |
| High School | Wolfecity |
| Listing VS Median (in Martinez) | |
Price: $653,000 low | high Med: $289,900 sqft: 3,110 low | high Med: 1,902 $ / sqft: $210 low | high Med: $152 On site: 1 low | high Med: 45 | |
Market Activity 75496
Request a showing
Request a showing
Contact
Learn More About This Property

| Open House |
|---|
| In-Person 08/22 11:00 AM - 4:00 PM |
| State | TX |
|---|---|
| County | Hunt |
| City | Wolfe City |
| Zip Code | 75496 |
| Area | Hunt |
| Community Name | Martinez |
| School District | Wolfe City ISD |
| Elementary School | Wolfecity |
| High School | Wolfecity |
| Listing VS Median (in Martinez) | |
Price: $653,000 low | high Med: $289,900 sqft: 3,110 low | high Med: 1,902 $ / sqft: $210 low | high Med: $152 On site: 1 low | high Med: 45 | |