2113 Pecan Square Avenue,Shreveport, LA 71106
Shreveport, LA 71106

Description
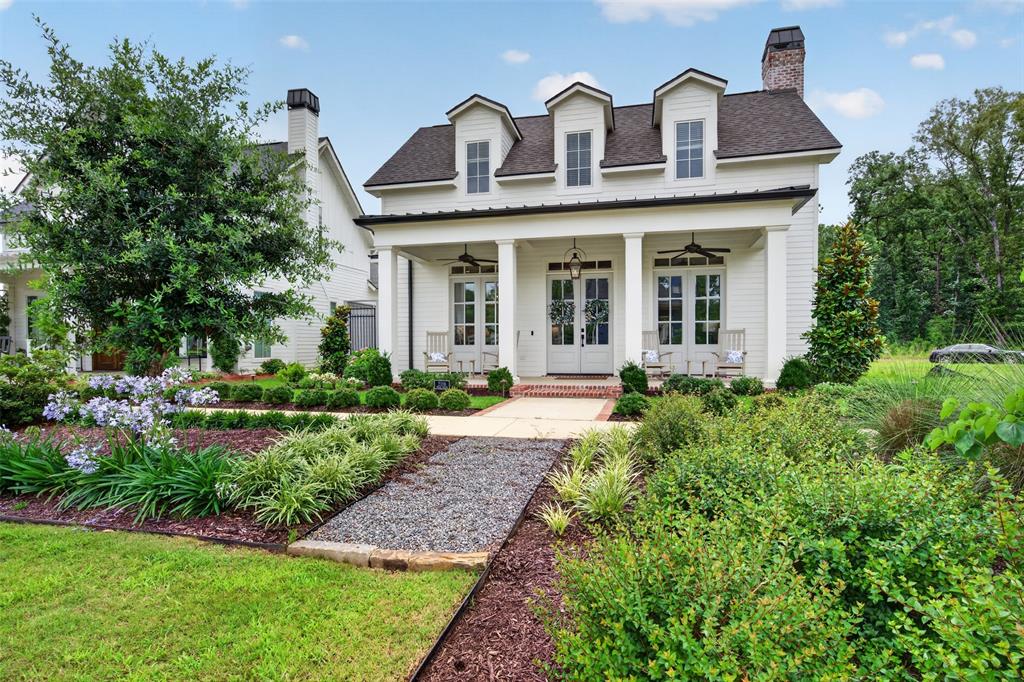
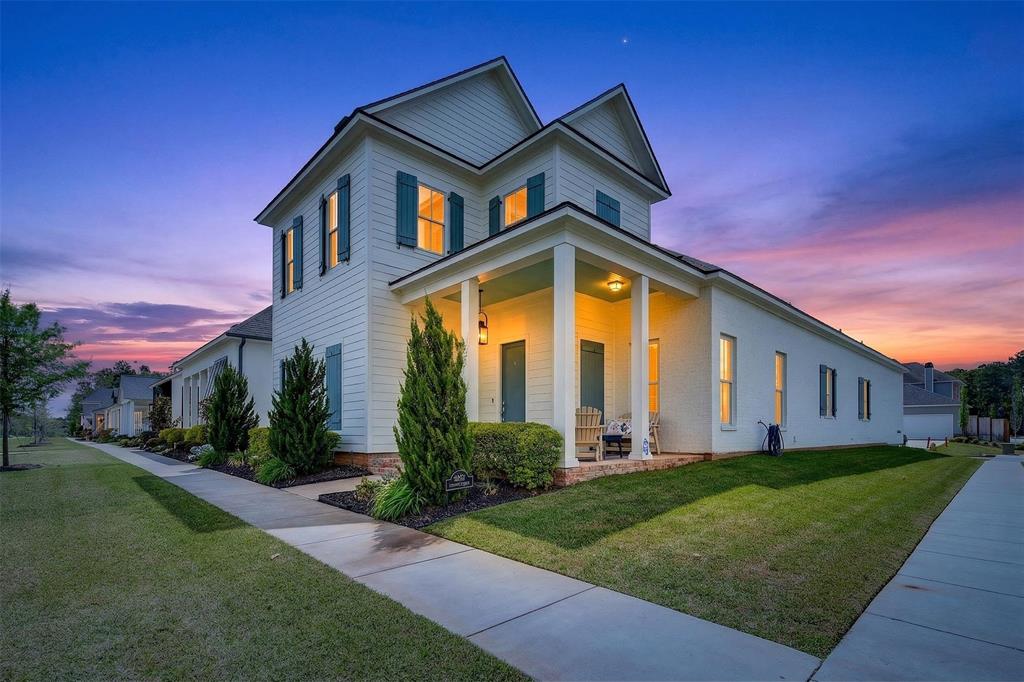
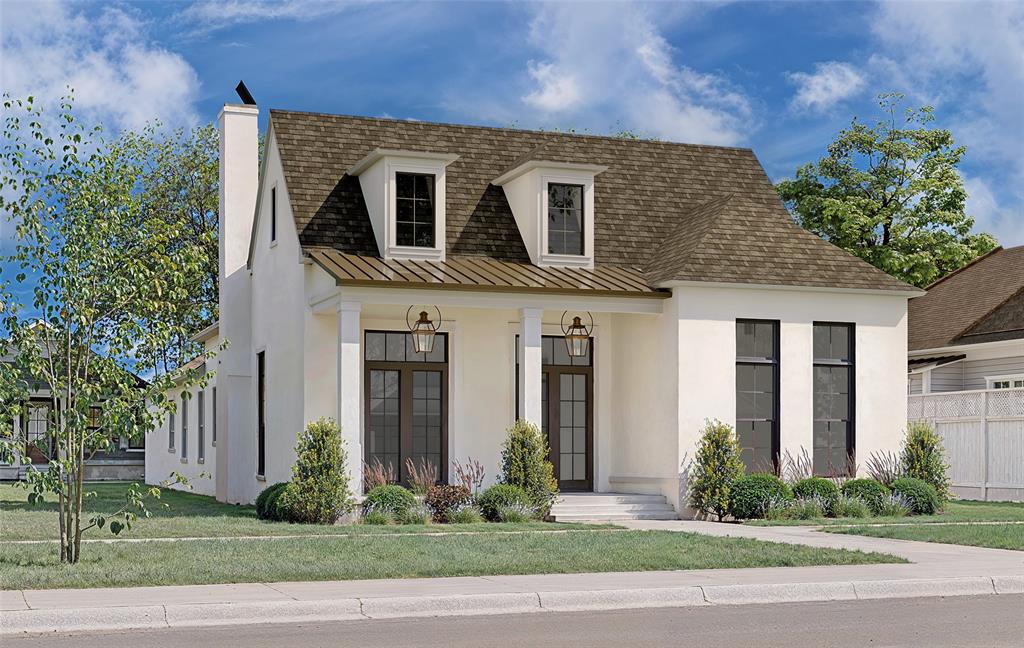
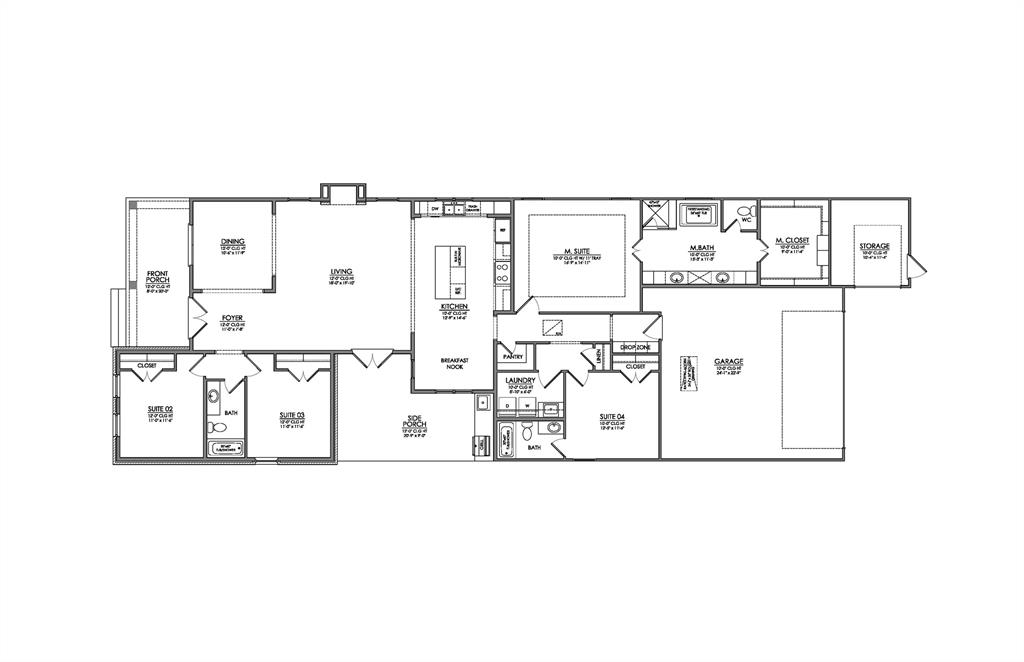
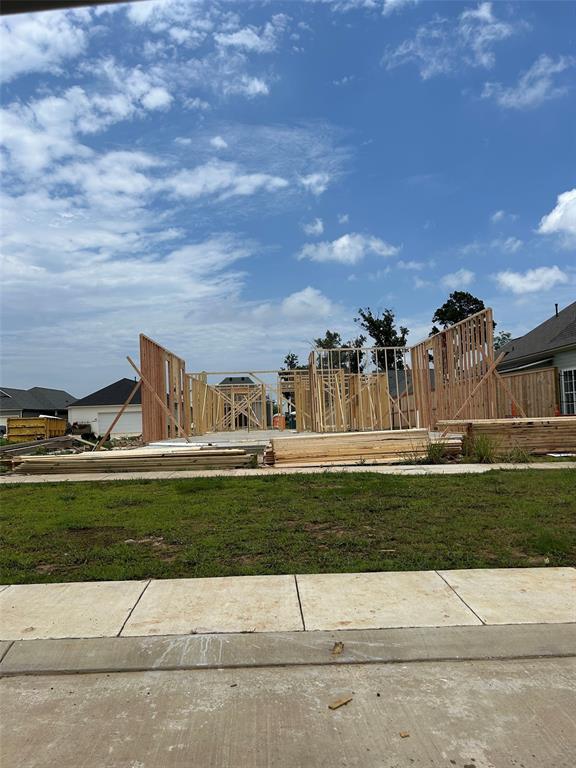
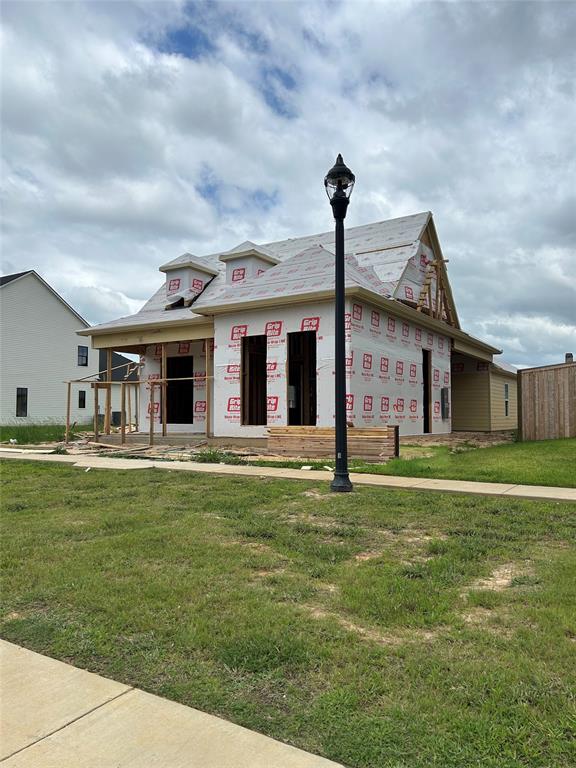
How about celebrating the holidays in a brand-new home in Provenance? This thoughtfully designed one-story offers 4 bedrooms, 3 bathrooms, and a dedicated golf cart garageready just in time for Christmas. Step onto the inviting front porch and into a gracious foyer that sets the tone for the home. The dining room offers a sense of formality while maintaining an open connection to the main living spaces, with windows overlooking the park and a sightline to the living room fireplace. The spacious living room is centered around the fireplace and framed by windows that fill the space with natural light. The kitchen is both beautiful and functional, featuring a large island with an under-counter refrigerator and microwave tucked neatly out of sight. A window above the sink brings in additional light, while the nearby trash drawer and dishwasher add everyday convenience. The walk-in pantry is perfectly positioned just off the kitchen. To the side of the kitchen, a flexible breakfast nook offers endless possibilitiescasual dining, a cozy reading space, or even a play area. A private retreat opens from the living room as you access the large, covered side porch with a sink and grill for effortless outdoor entertaining. The primary suite is privately located at the rear of the home and opens into a well-appointed bath with double vanities, a linen tower, separate shower, soaking tub, and private water closet. Also at the rear is a secondary bedroom with its own ensuite bath, along with a separate laundry room, additional storage, and a convenient drop zone. At the front of the home, two additional bedrooms share a well-placed hall bath that also serves guests. Life in Provenance is even better with a golf cart, and this home makes it easy with its own golf cart garage in addition to the two-car garage. Situated along a greenbelt with parallel parking out front, this home offers a welcoming setting in one of Shreveport’s best communities. 12-26
Details
| MLS # | 21254774 |
|---|---|
| Listing Type | For Sale |
| Style | House |
| HOA Dues | $1,560 |
| Sub-Type | Resale |
| Status | Active |
| Year | 2026 |
| Days On Site | 114 |
| Listing Provided By | Provenance Realty Group LLC | Cheryl Dunson |
Features
| Bed(s) | 4 |
|---|---|
| Bath(s) | 3 Total |
| SQ Feet | 2,394 |
| Garage | 2 |
| Story(s) | 1 |
| Acreage | 0.15 |
Interior
| Room Count | 3 |
|---|---|
| Cooling | Heat Pump |
| Interior Features | Kitchen Island, Open Floorplan, Pantry |
| Appliances | Dishwasher, Disposal |
| Fireplace Features | Living Room |
Exterior
| Lot Features | Greenbelt, Landscaped |
|---|
Parking
| Garage Yn | 1 |
|---|---|
| Attached Garage Yn | 1 |
| Parking Features | Alley Access, Electric Vehicle Charging Station(s), Garage, Garage Door Opener, Garage Faces Rear, Garage Single Door, Inside Entrance, Kitchen Level |
Utilities
| Utilities | City Sewer, City Water |
|---|
Taxes
| Tax Lot | 484 |
|---|---|
| Tax Legal Description | Lot 484, Phase IV, Unit A, Provenance |
Area Information
| State | LA |
|---|---|
| County | Caddo |
| City | Shreveport |
| Zip Code | 71106 |
| Area | Caddo |
| Community Name | Provenance |
| School District | Caddo PSB |
| Elementary School | Caddo ISD Schools |
| High School | Caddo ISD Schools |
| Listing VS Median (in Provenance) | |
Price: $699,500 low | high Med: $699,500 sqft: 2,394 low | high Med: 2,394 $ / sqft: $292 low | high Med: $292 On site: 114 low | high Med: 114 | |
Market Activity 71106
Request a showing
Request a showing
Contact
Learn More About This Property

| State | LA |
|---|---|
| County | Caddo |
| City | Shreveport |
| Zip Code | 71106 |
| Area | Caddo |
| Community Name | Provenance |
| School District | Caddo PSB |
| Elementary School | Caddo ISD Schools |
| High School | Caddo ISD Schools |
| Listing VS Median (in Provenance) | |
Price: $699,500 low | high Med: $699,500 sqft: 2,394 low | high Med: 2,394 $ / sqft: $292 low | high Med: $292 On site: 114 low | high Med: 114 | |