
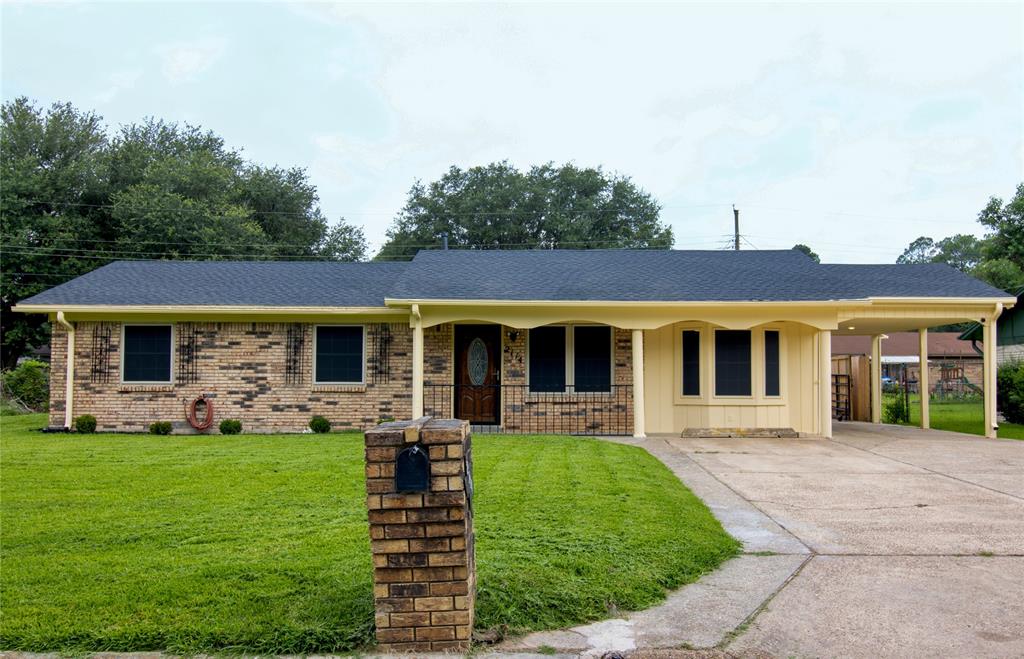
2114 Handley Street,Texarkana, TX 75501
Texarkana, TX 75501












Description
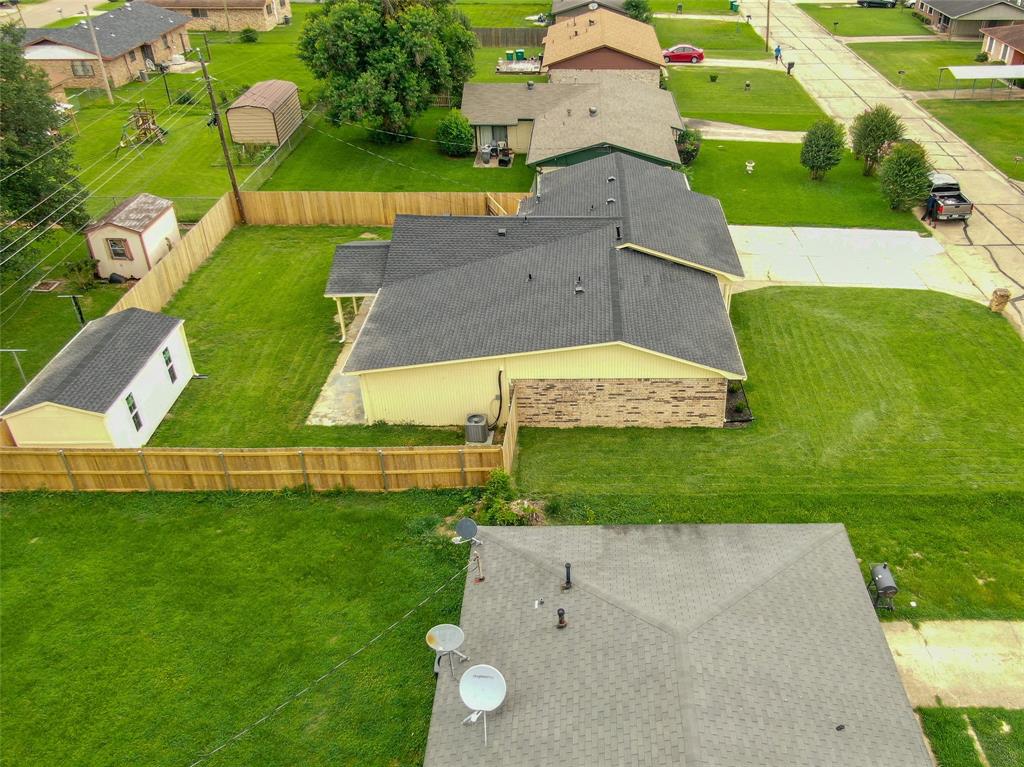
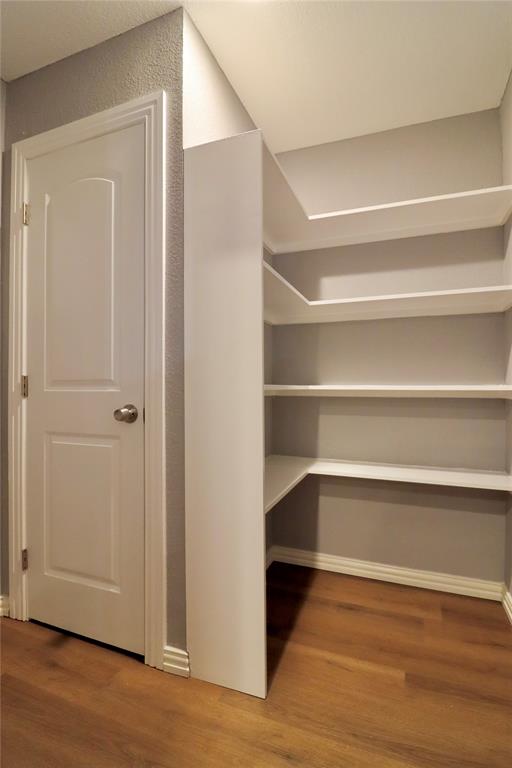
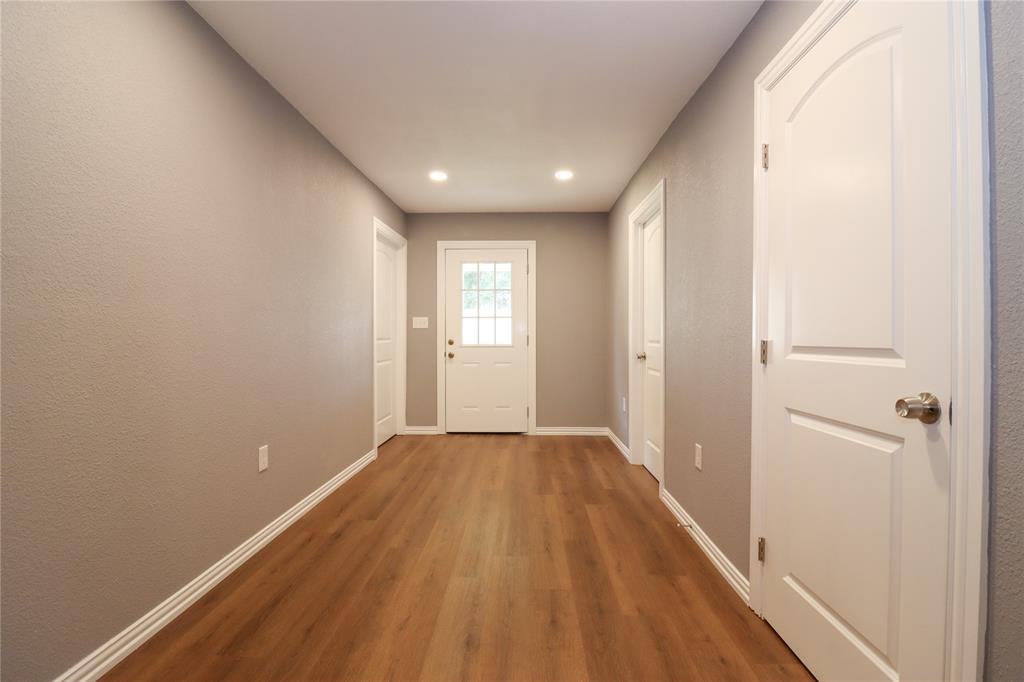
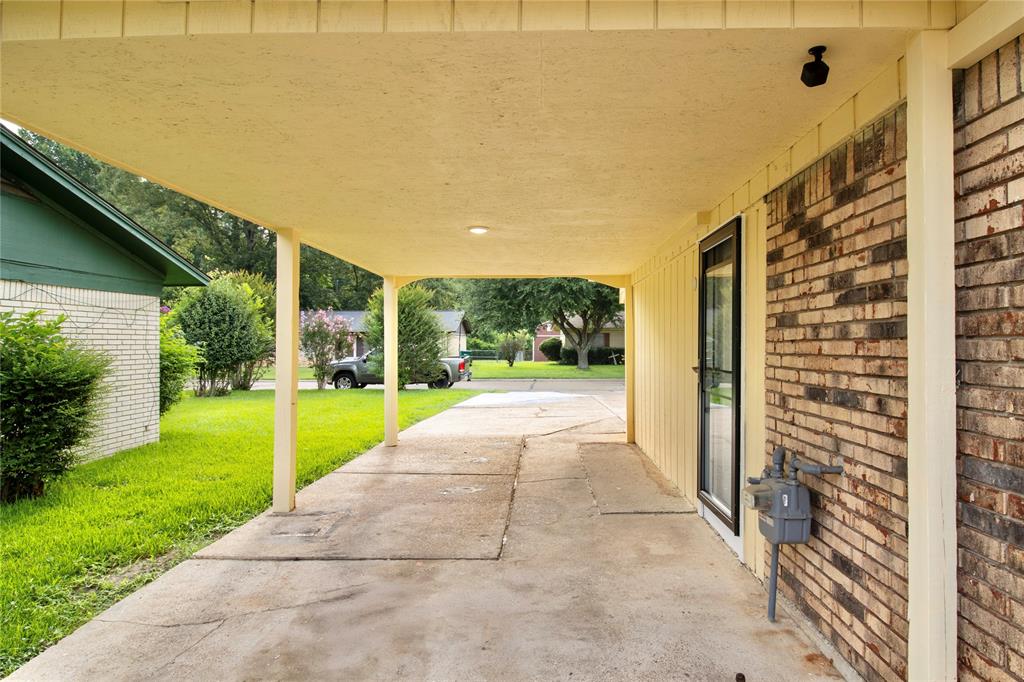
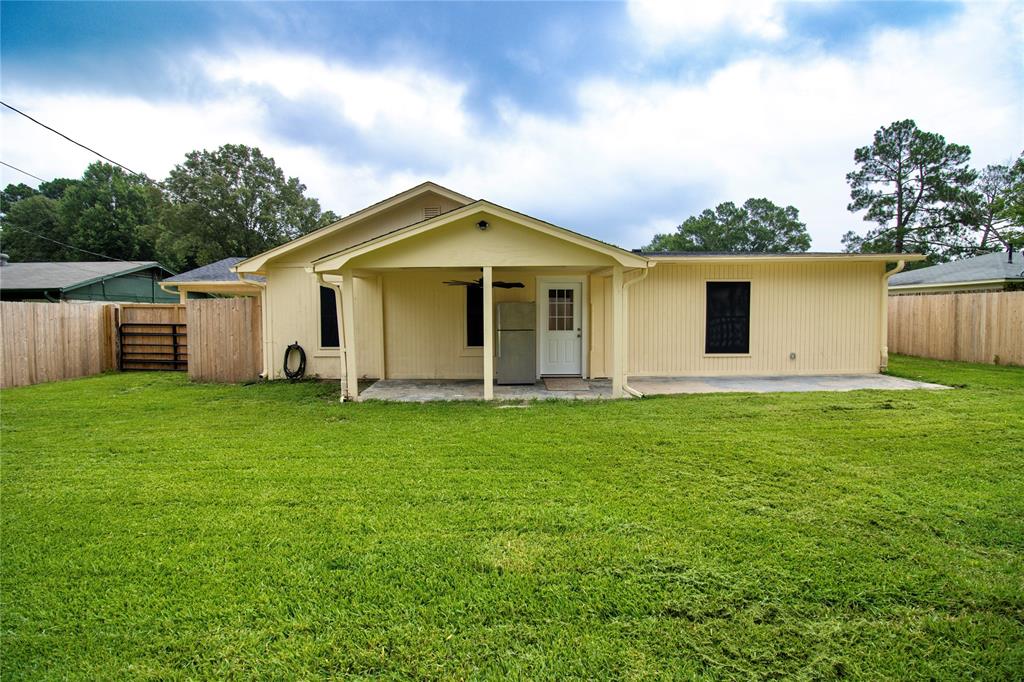
Completely Rebuilt. Thoughtfully Redesigned. Ready to Welcome You Home. Welcome to 2114 Handley Street in Texarkana, where classic charm meets modern craftsmanship. This stunning 4-bedroom, 2-bath home has been completely remodeled down to the studs, giving you the peace of mind that comes with virtually everything being brand new. Step inside to discover an open-concept floor plan filled with natural light, luxury vinyl plank flooring, designer lighting, and contemporary finishes throughout. The spacious living area flows effortlessly into a gorgeous chef-inspired kitchen featuring white shaker cabinetry, quartz-style countertops, stainless steel appliances, a large center island, gas range, walk-in pantry, and striking black fixtures that add a sophisticated touch. The private primary suite is a true retreat, offering generous space, a walk-in closet, and a spa-like ensuite bath with a custom dual-sink vanity, oversized frameless glass shower, and timeless finishes. Three additional bedrooms provide flexibility for family, guests, a home office, or hobby space. Outside, you'll enjoy a large, fully fenced backyard with plenty of room for entertaining, gardening, or play, plus a storage building that offers additional space for tools, equipment, or seasonal décor. The extensive renovation includes: *New roof *New plumbing *New electrical system *New HVAC *New insulation and drywall *New flooring, cabinetry, fixtures, doors, and finishes throughout. With nearly every major component replaced, this home delivers the beauty of new construction while maintaining the character of an established neighborhood. Conveniently located near shopping, dining, schools, and everyday amenities, you'll enjoy modern living without the wait of building new.
Details
| MLS # | 21336587 |
|---|---|
| Listing Type | For Sale |
| Style | House |
| Sub-Type | Resale |
| Status | Active |
| Year | 1979 |
| Days On Site | 22 |
| Listing Provided By | Regal, REALTORS | Dallas Kuban |
Features
| Bed(s) | 4 |
|---|---|
| Bath(s) | 2 Total |
| SQ Feet | 1,777 |
| Car Port | Yes |
| Story(s) | 1 |
| Acreage | 0.19 |
Interior
| Room Count | 6 |
|---|---|
| Cooling | Ceiling Fan(s), Central Air, Electric |
| Heating | Central, Natural Gas |
| Interior Features | Cable TV Available, Decorative Lighting, Eat-in Kitchen, High Speed Internet Available, Kitchen Island, Open Floorplan, Pantry |
| Appliances | Dishwasher, Disposal, Dryer, Gas Cooktop, Gas Oven, Microwave, Washer |
Exterior
| Exterior Features | Covered Deck, Covered Patio/Porch, Rain Gutters |
|---|---|
| Roof | Composition, Shingle |
| Construction Materials | Board & Batten Siding, Brick |
| Foundation Details | Slab |
Parking
| Garage Yn | 0 |
|---|---|
| Attached Garage Yn | 0 |
| Parking Features | Carport, Concrete, Covered, Driveway, On Street |
Utilities
| Utilities | City Sewer, City Water, Electricity Connected |
|---|
Taxes
| Unexempt Taxes | 2981 |
|---|---|
| Tax Lot | 12 |
| Tax Block | 4 |
| Tax Legal Description | GLEN HAVEN LOT 12 PROBATE 42, 321 07/19/2018 B |
Area Information
| State | TX |
|---|---|
| County | Bowie |
| City | Texarkana |
| Zip Code | 75501 |
| Area | Bowie |
| Community Name | Glen Haven Sub |
| School District | Liberty-Eylau ISD |
| Elementary School | Liberty-Eylau |
| High School | Liberty-Eylau |
| Listing VS Median (in Glen Haven Sub) | |
Price: $275,000 low | high Med: $195,500 sqft: 1,777 low | high Med: 1,434 $ / sqft: $155 low | high Med: $131 On site: 22 low | high Med: 82.5 | |
Request a showing
Request a showing
Contact
Learn More About This Property

| State | TX |
|---|---|
| County | Bowie |
| City | Texarkana |
| Zip Code | 75501 |
| Area | Bowie |
| Community Name | Glen Haven Sub |
| School District | Liberty-Eylau ISD |
| Elementary School | Liberty-Eylau |
| High School | Liberty-Eylau |
| Listing VS Median (in Glen Haven Sub) | |
Price: $275,000 low | high Med: $195,500 sqft: 1,777 low | high Med: 1,434 $ / sqft: $155 low | high Med: $131 On site: 22 low | high Med: 82.5 | |
 | $116,0002003 AshleyTexarkana, TX 75501 |