
2145 County Road 1227,Cleburne, TX 76033
Cleburne, TX 76033





Description
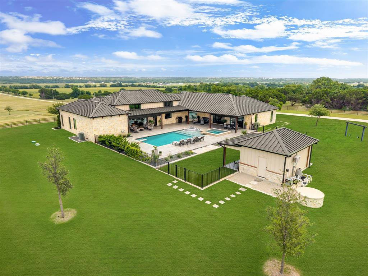
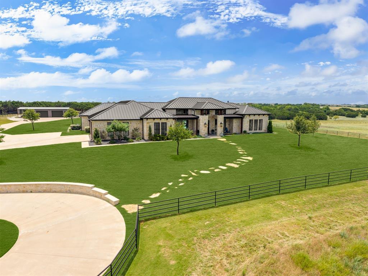
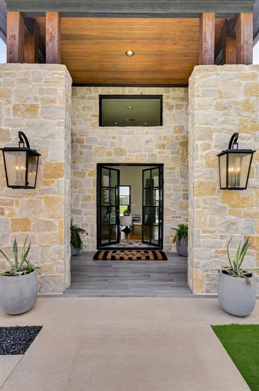
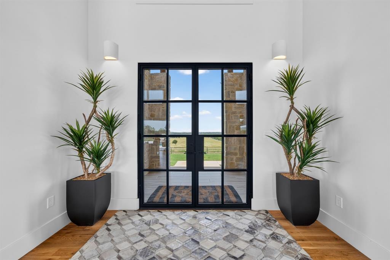
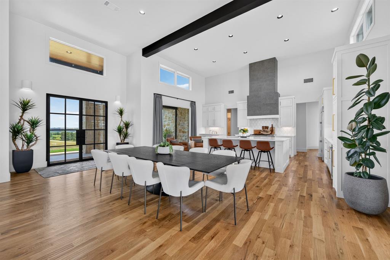
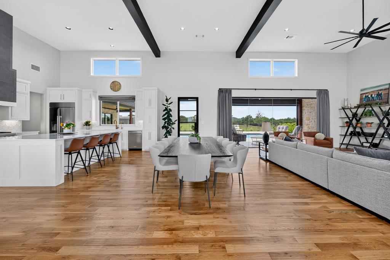
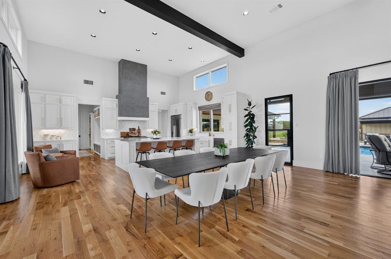
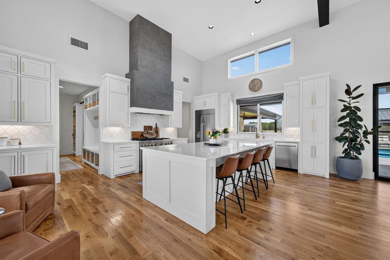
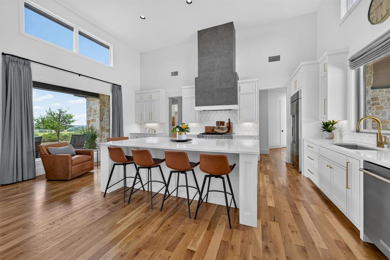
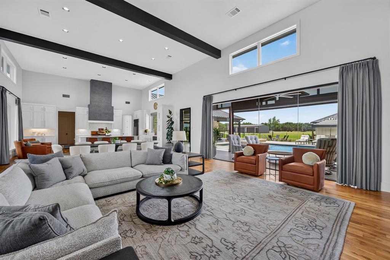
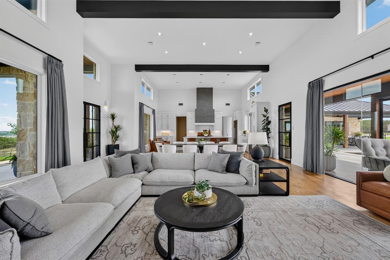
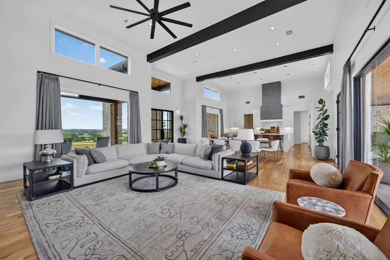
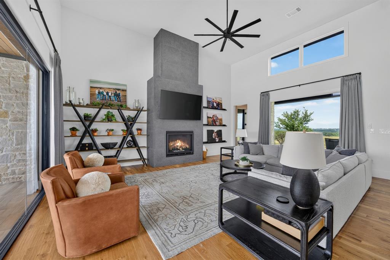
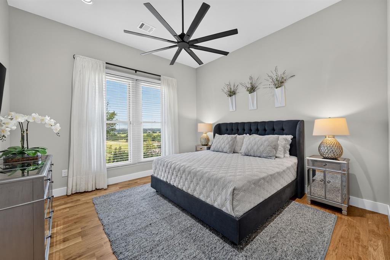
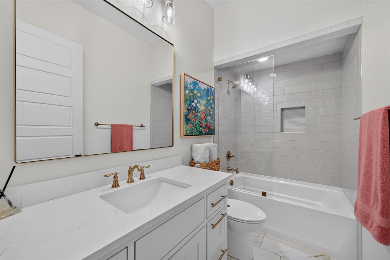
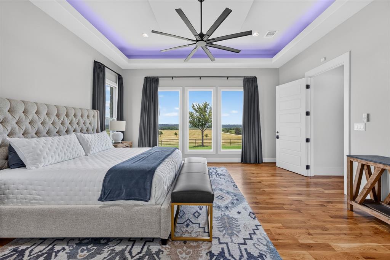
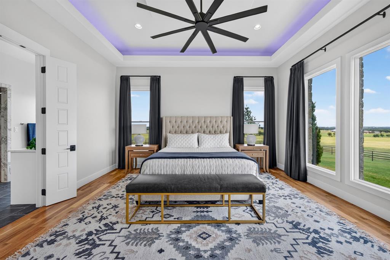
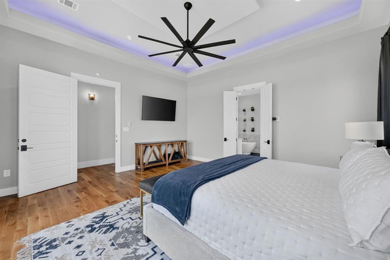
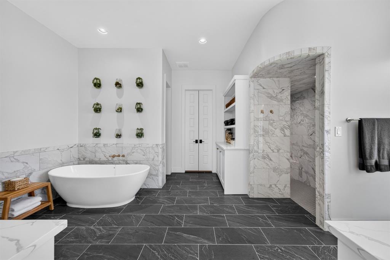
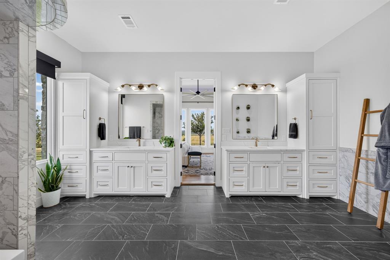
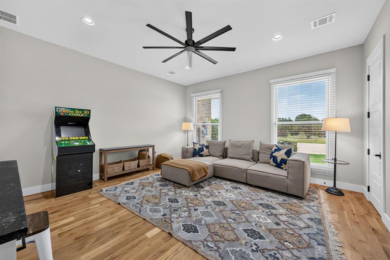
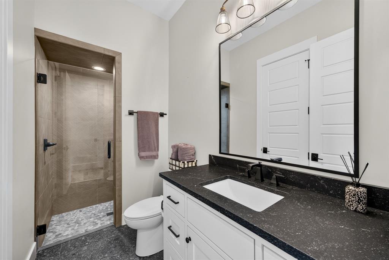
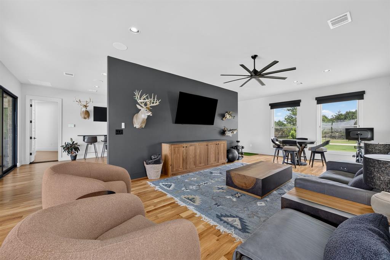
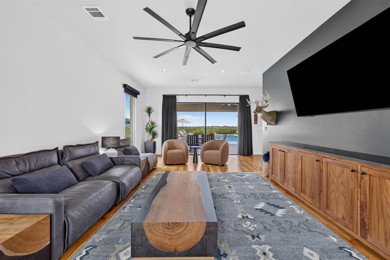
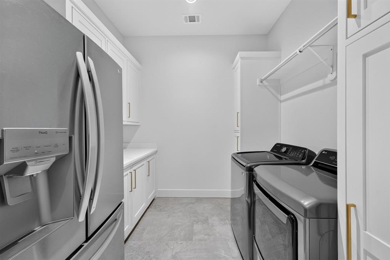
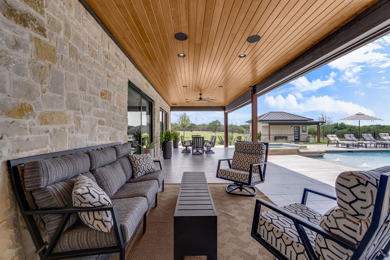
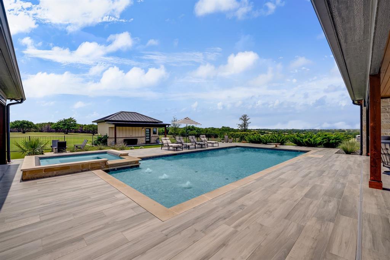
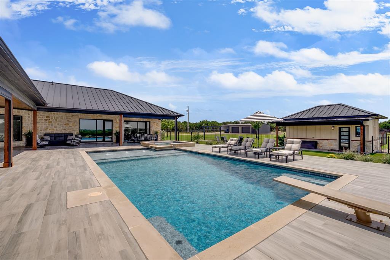
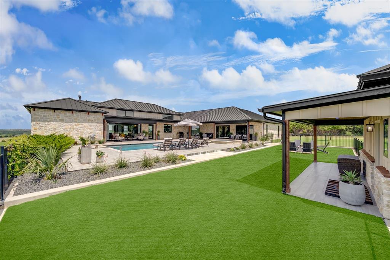
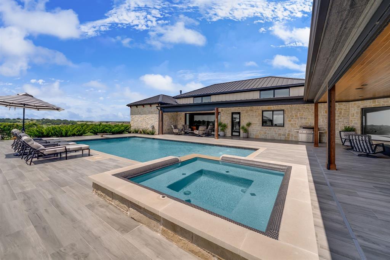
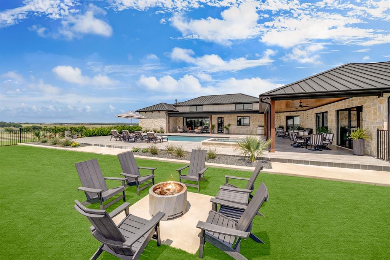
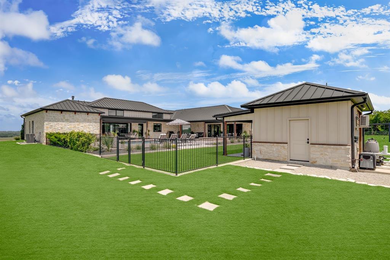
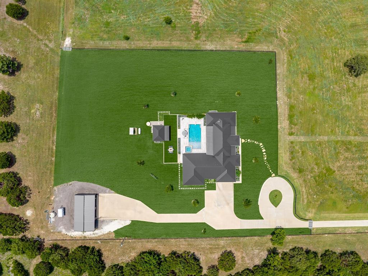
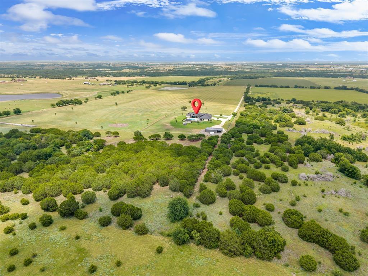
Welcome to an extraordinary estate where luxury meets the beauty and tranquility of country living. Nestled among rolling landscapes and surrounded by breathtaking views, this private retreat offers an unparalleled lifestyle designed for both relaxation and entertaining. From the moment you arrive, the meticulously maintained grounds and exceptional views set the tone for the exceptional quality throughout the property. The stunning residence showcases an expansive open-concept floor plan, seamlessly blending elegance and functionality with spacious living areas, soaring ceilings, abundant natural light, and beautiful custom finishes. At the heart of the home, the gourmet kitchen flows effortlessly into the living and dining spaces, creating the perfect setting for gatherings both large and intimate. A spacious game room provides endless opportunities for recreation, entertainment, and making lasting memories with family and friends. Step outside and discover your own private resort. The sparkling pool serves as the centerpiece of the outdoor living experience, surrounded by beautifully landscaped grounds and sweeping views of the surrounding countryside. Whether you're enjoying a peaceful sunrise, hosting guests, or unwinding beneath the stars, every moment is enhanced by the property's remarkable sense of privacy and serenity. The expansive acreage offers room to roam, explore, and enjoy the outdoors while preserving the peaceful seclusion that makes this property so special. A large shop provides exceptional versatility for hobbies, equipment, recreational vehicles, storage, or business needs. Combining luxurious amenities, stunning views, impeccable craftsmanship, and the freedom of 20 pristine acres, this remarkable estate represents the very best of upscale country livinga rare opportunity to enjoy privacy and wide-open spaces without compromise.
Details
| MLS # | 21309475 |
|---|---|
| Listing Type | For Sale |
| Style | House |
| Sub-Type | Resale |
| Status | Active |
| Year | 2021 |
| Days On Site | 58 |
| Listing Provided By | The Agency Fort Worth | Walker Freeman |
Features
| Bed(s) | 3 |
|---|---|
| Bath(s) | 4 Total |
| SQ Feet | 4,135 |
| Garage | 2 |
| Pool | Yes |
| Story(s) | 1 |
| Acreage | 20.00 |
Interior
| Room Count | 9 |
|---|---|
| Cooling | Ceiling Fan(s), Central Air |
| Heating | Central |
| Interior Features | Cable TV Available, Decorative Lighting, Double Vanity, Flat Screen Wiring, Granite Counters, High Speed Internet Available, Kitchen Island, Open Floorplan, Pantry, Walk-In Closet(s) |
| Appliances | Built-in Gas Range, Dishwasher, Disposal, Refrigerator |
| Fireplace Features | Gas, Gas Logs, Gas Starter |
Exterior
| Roof | Metal |
|---|---|
| Construction Materials | Rock/Stone |
| Foundation Details | Slab |
| Lot Features | Acreage, Agricultural, Cleared, Few Trees, Sloped |
Parking
| Garage Yn | 1 |
|---|---|
| Attached Garage Yn | 1 |
| Parking Features | Additional Parking |
Utilities
| Utilities | Aerobic Septic, Co-op Electric, Well |
|---|
Taxes
| Unexempt Taxes | 11306 |
|---|---|
| Tax Legal Description | ABST 435 TR 139 JACKSON CO SCH LAND 126.0435. |
Area Information
| State | TX |
|---|---|
| County | Johnson |
| City | Cleburne |
| Zip Code | 76033 |
| Area | Johnson |
| School District | Cleburne ISD |
| High School | Cleburne |
| Listing VS Median (in 76033) | |
Price: $2,699,000 low | high Med: $286,500 sqft: 4,135 low | high Med: 1,895 $ / sqft: $653 low | high Med: $152 On site: 58 low | high Med: 26.5 | |
Market Activity 76033
Request a showing
Request a showing
Contact
Learn More About This Property

| State | TX |
|---|---|
| County | Johnson |
| City | Cleburne |
| Zip Code | 76033 |
| Area | Johnson |
| School District | Cleburne ISD |
| High School | Cleburne |
| Listing VS Median (in 76033) | |
Price: $2,699,000 low | high Med: $286,500 sqft: 4,135 low | high Med: 1,895 $ / sqft: $653 low | high Med: $152 On site: 58 low | high Med: 26.5 | |