
Description
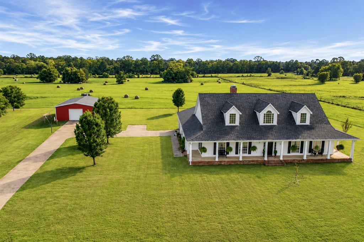
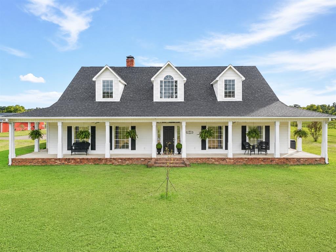
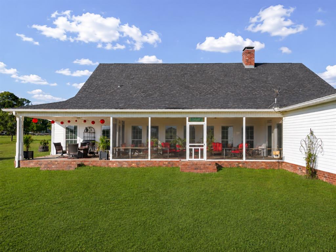
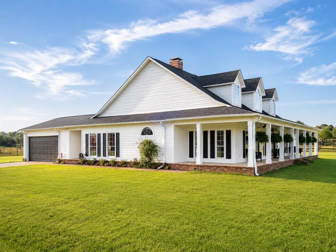
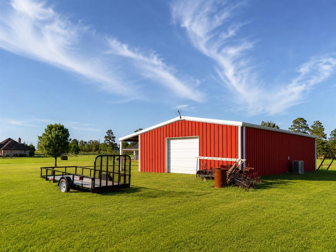
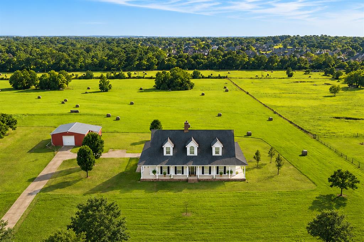
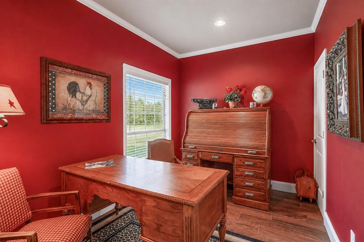
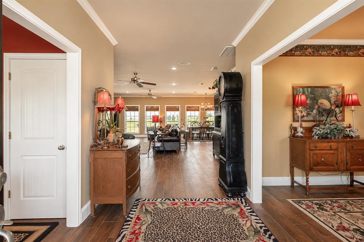
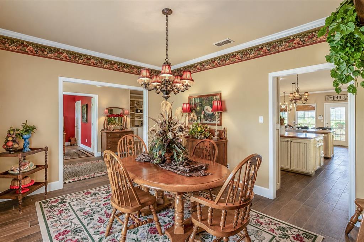
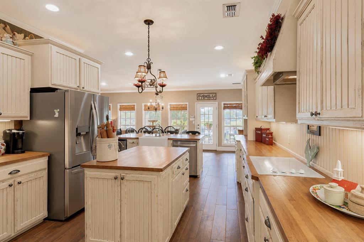
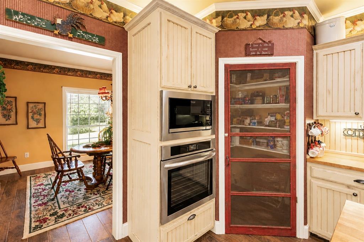
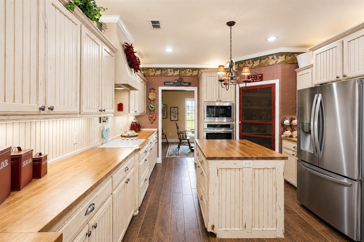
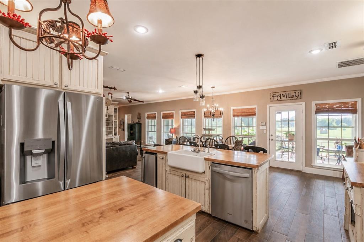
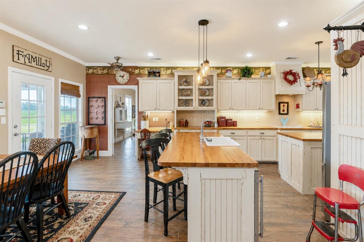
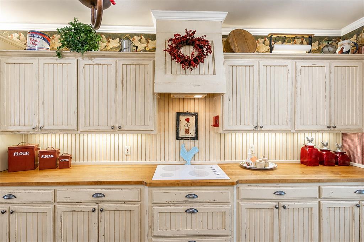
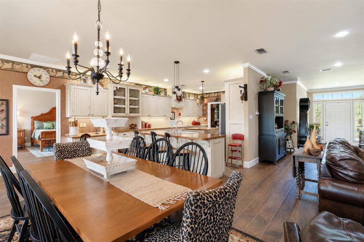
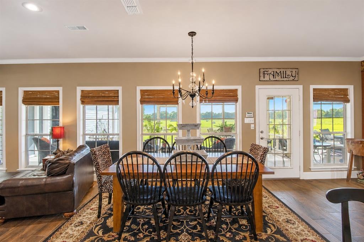
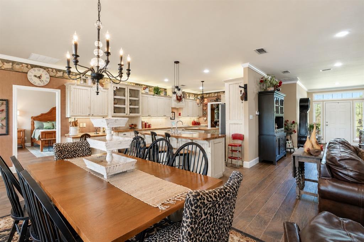
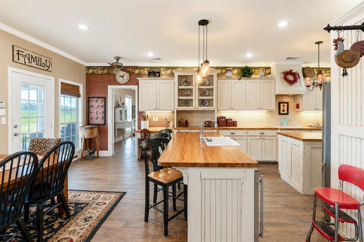
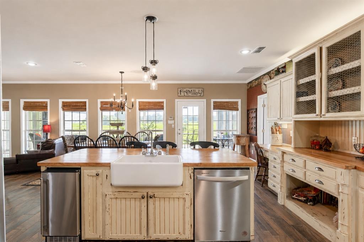
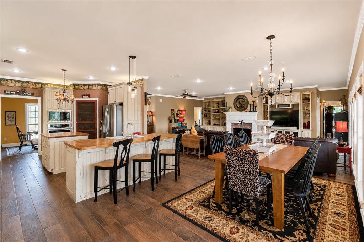
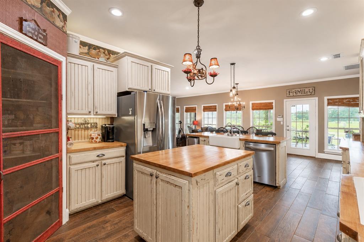
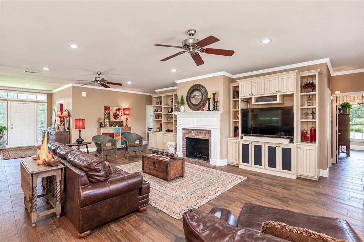
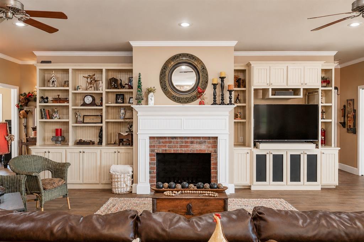
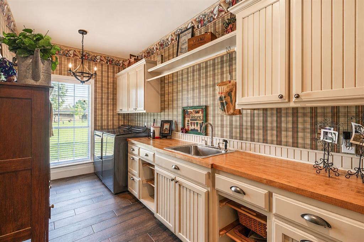
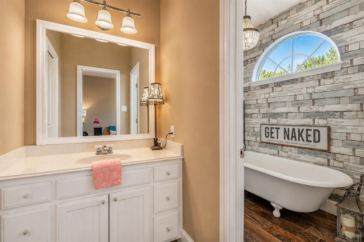
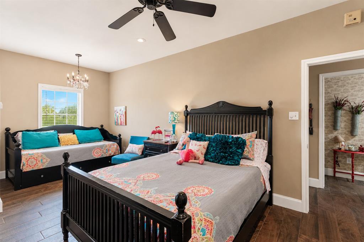
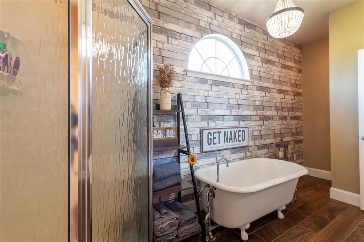
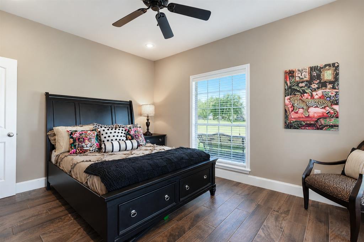
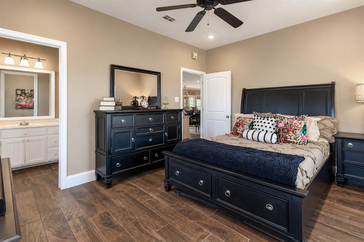
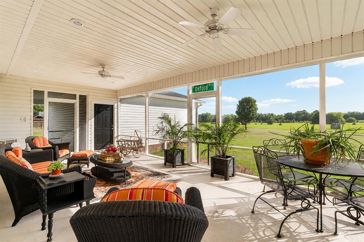
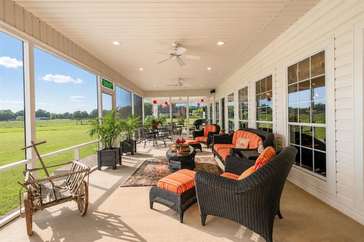
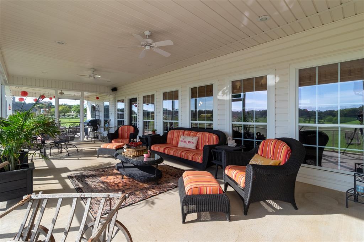
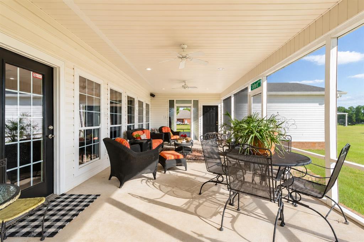
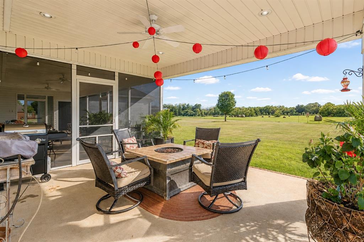
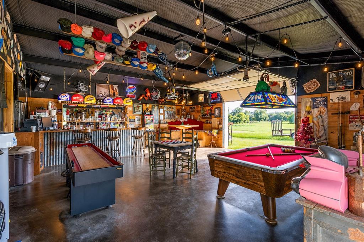
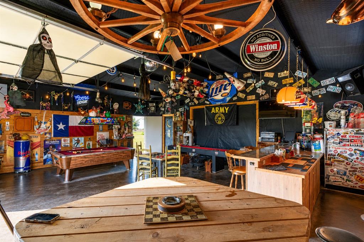
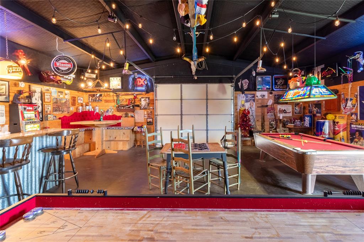
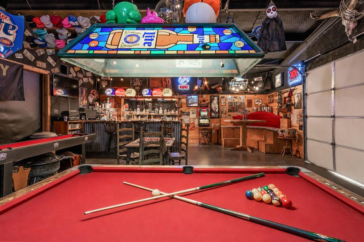
If you've been searching for the perfect blend of luxury, privacy, and peaceful country living, this extraordinary custom-built estate on 10.4 pristine acres in Bullard is a must-see! Set approximately 300 feet off the road, the home welcomes you with a long concrete driveway, ample parking, and stunning views of the beautifully groomed acreage. Thoughtfully designed with comfort and functionality in mind, this 3-bedroom, 2.5-bath home also features a dedicated office, formal dining room, and a spacious screened porch perfect for enjoying the serene surroundings. Step inside to discover a warm and inviting family room with a wood-burning fireplace, custom built-ins, and an open-concept layout that flows seamlessly into the impressive kitchen. Featuring two islands, a breakfast bar, farmhouse sink, walk-in pantry, abundant cabinetry, and a sunny breakfast area surrounded by windows, this space was made for gathering and entertaining while taking in the picturesque views. The private primary suite offers a relaxing retreat with dual vanities, a garden tub, separate shower, linen storage, and a large walk-in closet. Two guest bedrooms share a charming Jack-and-Jill bath complete with a clawfoot tub and separate shower. Outside, the 1,500-square-foot air-conditioned shop is a standout feature, offering a dedicated workshop plus an incredible Luckenbach-inspired man cave that's perfect for entertaining friends, hosting game nights, or simply unwinding after a long day. The acreage has been meticulously maintained and is ideal for horses, recreation, or simply enjoying wide-open spaces. Properties like this are rarecome experience the WOW factor for yourself!
Details
| MLS # | 21347063 |
|---|---|
| Listing Type | For Sale |
| Style | Farm or Ranch |
| Sub-Type | Resale |
| Status | Pending |
| Year | 2004 |
| Days On Site | 12 |
| Listing Provided By | Realty One Group Rose | Karen Bass |
Features
| Bed(s) | 3 |
|---|---|
| Bath(s) | 3 Total |
| SQ Feet | 2,877 |
| Garage | 2 |
| Story(s) | 1 |
| Acreage | 10.41 |
Interior
| Room Count | 4 |
|---|---|
| Cooling | Ceiling Fan(s), Central Air, Zoned |
| Heating | Central, Electric, Fireplace(s), Zoned |
| Interior Features | Built-in Features, Cable TV Available, Decorative Lighting, Double Vanity, Eat-in Kitchen, High Speed Internet Available, Kitchen Island, Open Floorplan, Pantry, Vaulted Ceiling(s), Walk-In Closet(s) |
| Appliances | Dishwasher, Disposal, Electric Cooktop, Electric Oven, Electric Water Heater, Ice Maker, Microwave |
| Fireplace Features | Family Room |
Exterior
| Roof | Composition |
|---|---|
| Construction Materials | Vinyl Siding |
| Foundation Details | Slab |
| Lot Features | Acreage, Cleared, Pasture |
Parking
| Garage Yn | 1 |
|---|---|
| Attached Garage Yn | 1 |
| Parking Features | Additional Parking, Concrete, Driveway, Garage, Garage Door Opener, Garage Faces Side |
Utilities
| Utilities | Asphalt, Cable Available, Co-op Electric, Electricity Connected, Overhead Utilities, Septic, Underground Utilities |
|---|
Taxes
| Tax Lot | 43F+ |
|---|---|
| Tax Legal Description | 43F.1, 10.414 acres |
Area Information
| State | TX |
|---|---|
| County | Smith |
| City | Bullard |
| Zip Code | 75757 |
| Area | Smith |
| Community Name | A0015 V Moore Survey |
| School District | Bullard ISD |
| Elementary School | Bullard |
| High School | Bullard |
| Listing VS Median (in A0015 V Moore Survey) | |
Price: $925,000 low | high Med: $925,000 sqft: 2,877 low | high Med: 2,877 $ / sqft: $322 low | high Med: $322 On site: 12 low | high Med: 12 | |
Request a showing
Request a showing
Contact
Learn More About This Property

| State | TX |
|---|---|
| County | Smith |
| City | Bullard |
| Zip Code | 75757 |
| Area | Smith |
| Community Name | A0015 V Moore Survey |
| School District | Bullard ISD |
| Elementary School | Bullard |
| High School | Bullard |
| Listing VS Median (in A0015 V Moore Survey) | |
Price: $925,000 low | high Med: $925,000 sqft: 2,877 low | high Med: 2,877 $ / sqft: $322 low | high Med: $322 On site: 12 low | high Med: 12 | |