





Description
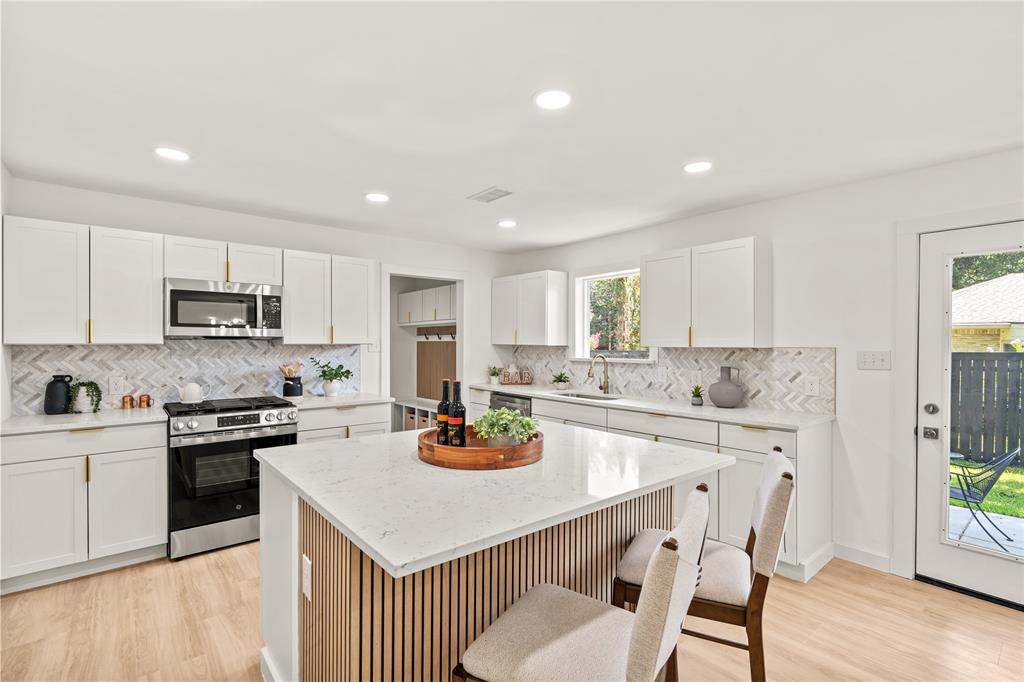
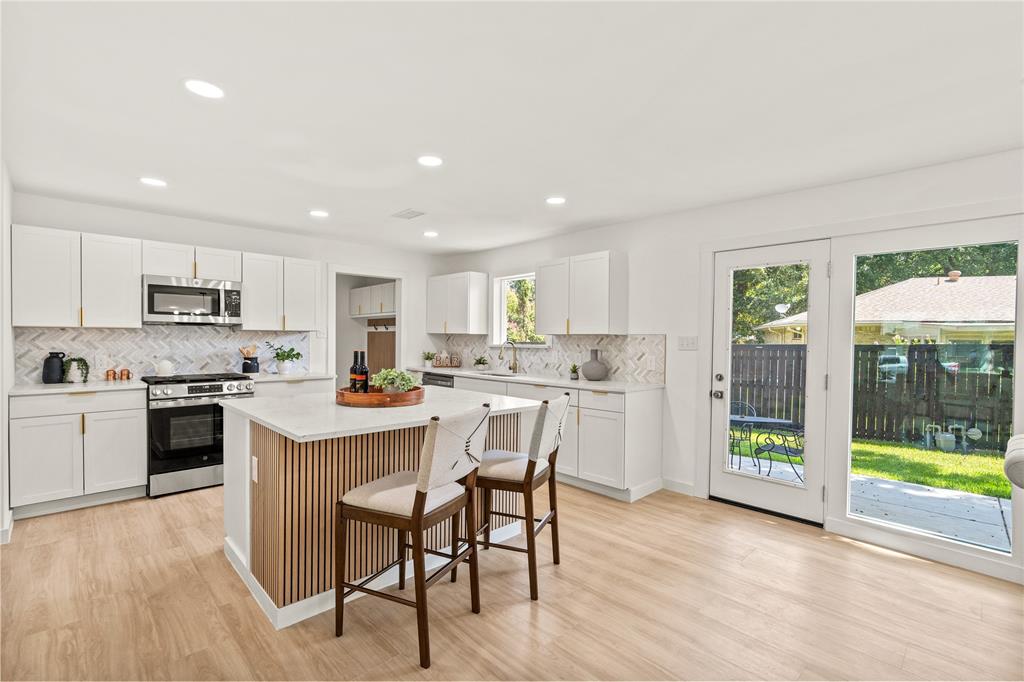
Welcome to this stunning, fully renovated modern home in the desirable Hillridge neighborhood near White Rock Lake! Offering 3 bedrooms, 2 bathrooms, plus a dedicated office that can easily serve as a fourth bedroom, this home has been thoughtfully redesigned with exceptional attention to detail. A show-stopping open-concept welcomes all upon entry. The living, dining, and kitchen area serves as the heart of the home. Flooded with natural light from oversized windows, the home feels open, inviting, and functional. The designer kitchen is a true showpiece. Features include: quartz countertops, marble backsplash, an oversized center island, SS appliances, shaker cabs, wine frige. Additional highlights include: oversized laundry room and a large mud room for storage. The luxurious primary suite has been completely remodeled into a private retreat, showcasing a sleek contemporary design with spa-inspired finishes. Step outside to a spacious backyard featuring a large covered patio, creating the perfect extension of the home's living space for outdoor dining, entertaining, and relaxing year-round. Updated electrical wiring and PVC sewer lines, provides additional peace of mind for any homeowner. This move-in-ready home seamlessly combines modern elegance, thoughtful design, and quality craftsmanship. Don't miss the opportunity to make this exceptional home yours
Details
| MLS # | 21326498 |
|---|---|
| Listing Type | For Sale |
| Style | House |
| Sub-Type | Resale |
| Status | Active Under Contract |
| Year | 1960 |
| Days On Site | 38 |
| Listing Provided By | Creekview Realty | John Prell |
Features
| Bed(s) | 3 |
|---|---|
| Bath(s) | 2 Total |
| SQ Feet | 1,705 |
| Garage | 2 |
| Story(s) | 1 |
| Acreage | 0.20 |
Interior
| Room Count | 8 |
|---|---|
| Cooling | Central Air, Electric |
| Heating | Central, Natural Gas |
| Interior Features | Decorative Lighting, Kitchen Island |
| Appliances | Dishwasher, Disposal, Gas Range, Microwave |
Exterior
| Roof | Asphalt |
|---|---|
| Construction Materials | Brick |
| Foundation Details | Pillar/Post/Pier |
Parking
| Garage Yn | 1 |
|---|---|
| Attached Garage Yn | 1 |
| Parking Features | Garage, Garage Door Opener, Garage Double Door |
Utilities
| Utilities | Alley, City Sewer, City Water, Curbs, Electricity Connected, Individual Gas Meter, Sidewalk |
|---|
Taxes
| Tax Lot | 17 |
|---|---|
| Tax Block | B7062 |
| Tax Legal Description | CLAREMONT PARK NO 1 BLK B/7062 LT 17 VOL20030 |
Area Information
| State | TX |
|---|---|
| County | Dallas |
| City | Dallas |
| Zip Code | 75228 |
| Area | Dallas |
| Community Name | Claremont Park 01 |
| School District | Dallas ISD |
| Elementary School | Conner |
| High School | Skyline |
| Listing VS Median (in Claremont Park 01) | |
Price: $525,000 low | high Med: $485,000 sqft: 1,705 low | high Med: 1,849 $ / sqft: $308 low | high Med: $262 On site: 38 low | high Med: 43 | |
Market Activity 75228
Request a showing
Request a showing
Contact
Learn More About This Property

| State | TX |
|---|---|
| County | Dallas |
| City | Dallas |
| Zip Code | 75228 |
| Area | Dallas |
| Community Name | Claremont Park 01 |
| School District | Dallas ISD |
| Elementary School | Conner |
| High School | Skyline |
| Listing VS Median (in Claremont Park 01) | |
Price: $525,000 low | high Med: $485,000 sqft: 1,705 low | high Med: 1,849 $ / sqft: $308 low | high Med: $262 On site: 38 low | high Med: 43 | |
