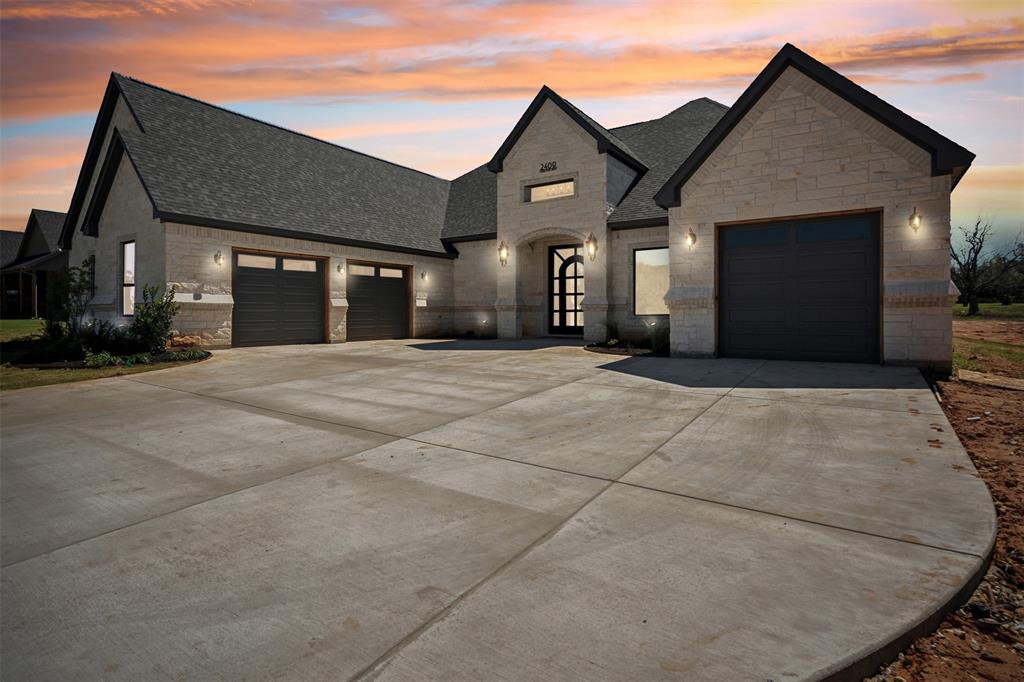
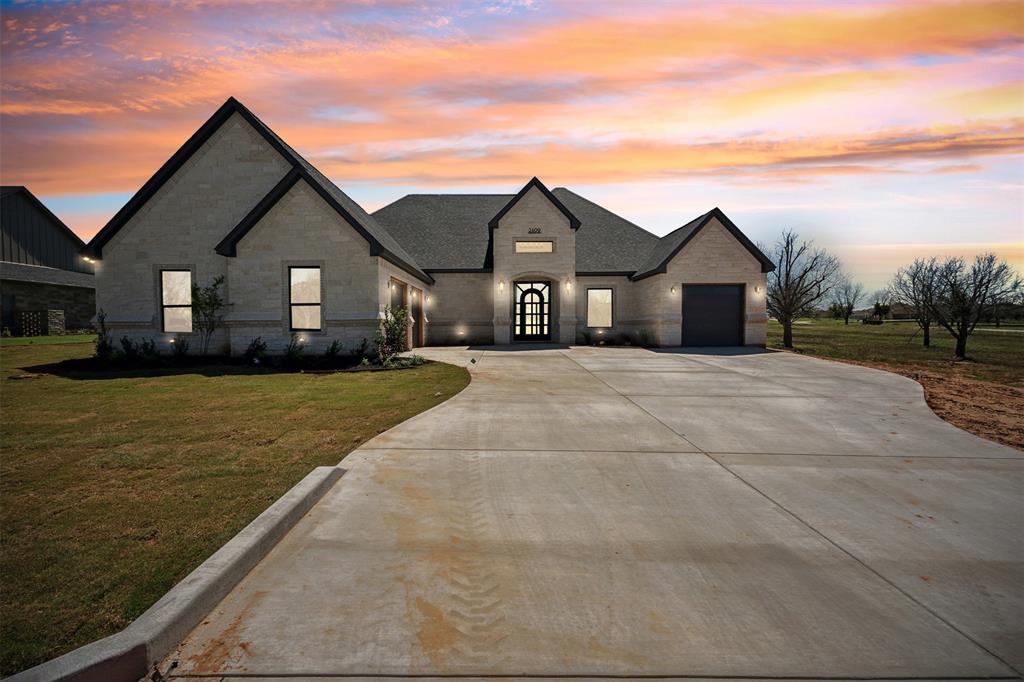
2409 Candlestick Drive,Granbury, TX 76049
Granbury, TX 76049

Description
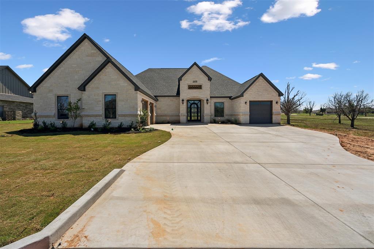
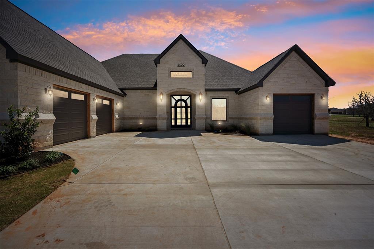
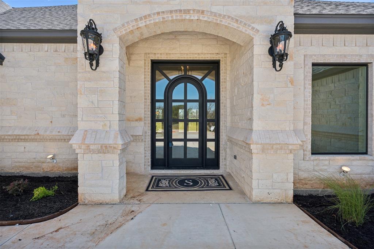
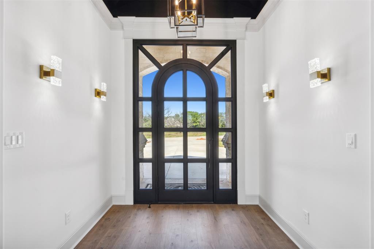
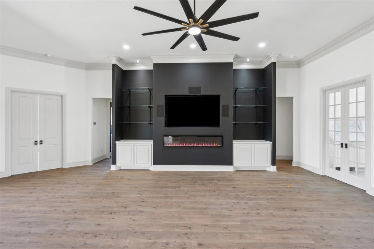
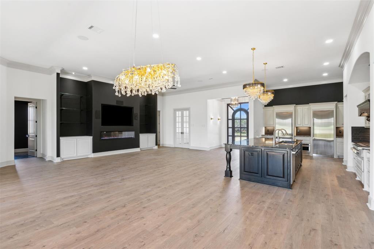
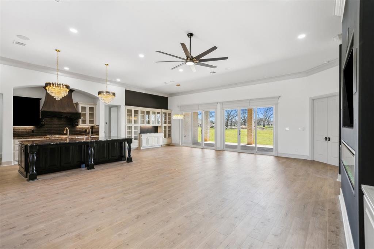
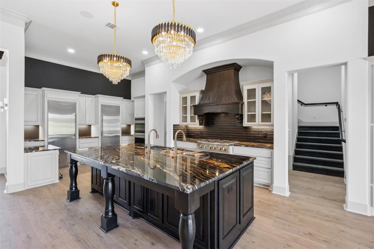
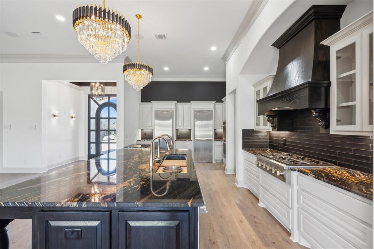
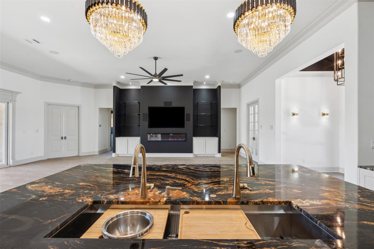
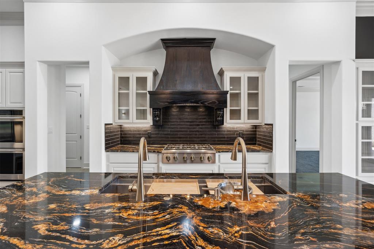
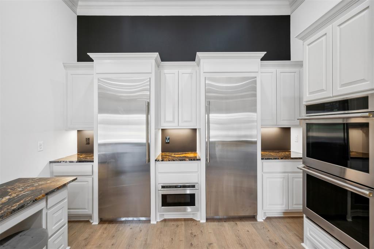
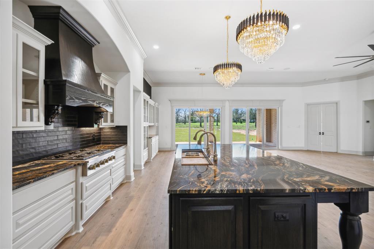
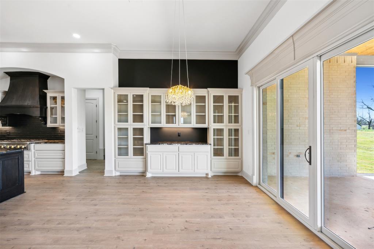
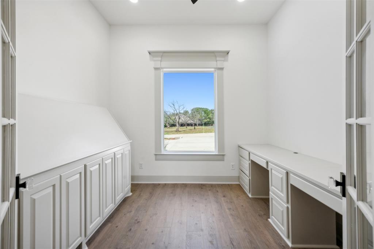
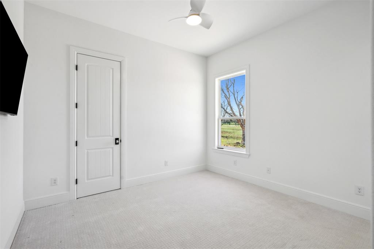
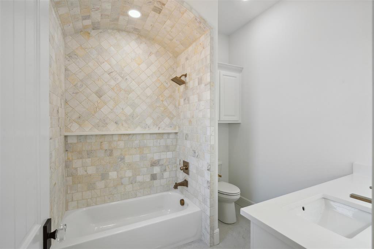
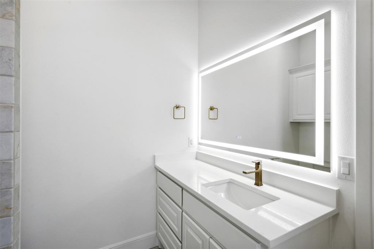
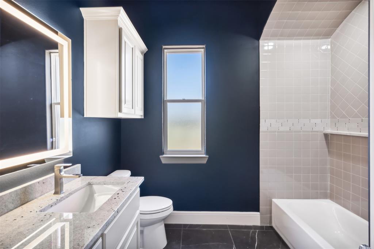
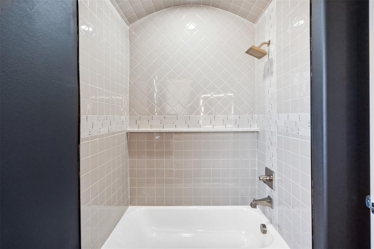
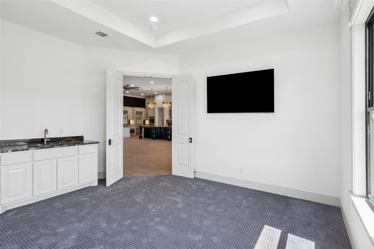
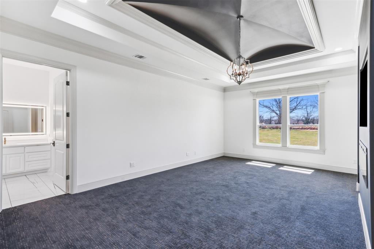
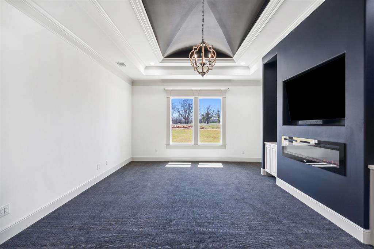
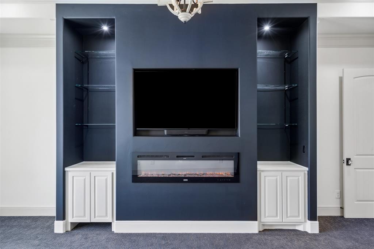
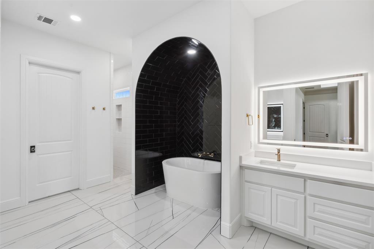
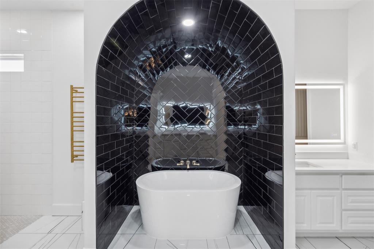
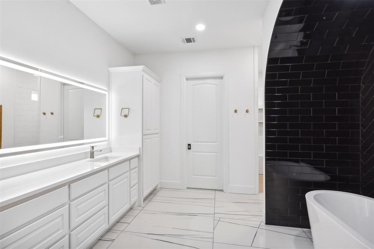
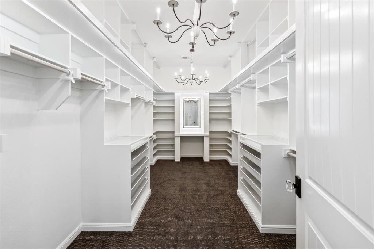
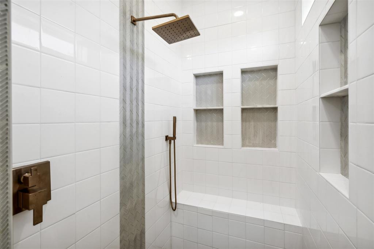
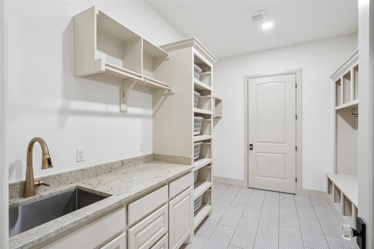
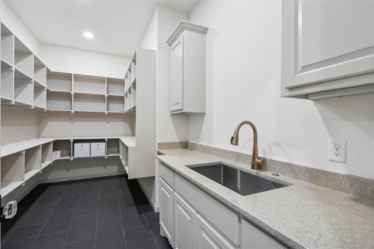
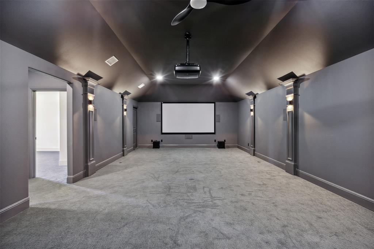
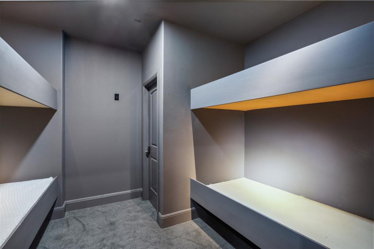
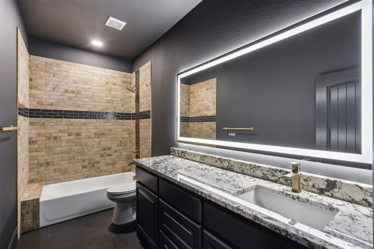
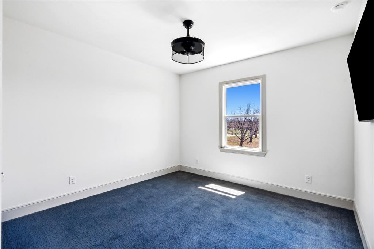
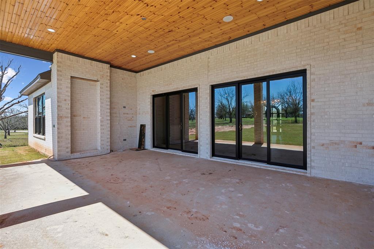
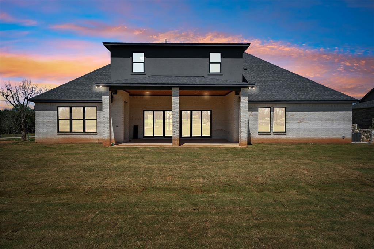
Home exudes luxury with one of a kind Iron Door, gold fixtures, glass door hardware, Delta faucets and built in cabinetry for automatic floor vacuums Open concept feel with 18ft of glass opening to large patio and 72in linear fireplace. Theater Room with 120 inch screen, surround sound in theater room and great room. House comes with TVs mounted in each bedroom , great room and game room. Unique bunk room with 4 built in twin bunkbeds for large house gatherings. Large Master Suite with 60in electric fireplace. Master Suite Master Bath has a surround soak tub, Toto Toilet seat, towel warming bar, shower heater and his and her vanities. Master Closet to die for with his and her dressing storage as well as built in light mirror salon area. One bedroom has separate garage and ensuite. Kitchen houses GE Monogram appliances and a unique 57in workstation as well as workstation accessories. Very unique granite. Study with 2 built in desks. 2 separate mud benches and enormous pantry.
Details
| MLS # | 20811301 |
|---|---|
| Listing Type | For Sale |
| Style | House |
| HOA Dues | $199 |
| Sub-Type | Resale |
| Status | Active |
| Year | 2024 |
| Days On Site | 632 |
| Listing Provided By | Elevate Realty Group | Kathy Smith |
Features
| Bed(s) | 4 |
|---|---|
| Bath(s) | 4 Total |
| SQ Feet | 4,527 |
| Garage | 3 |
| Story(s) | 2 |
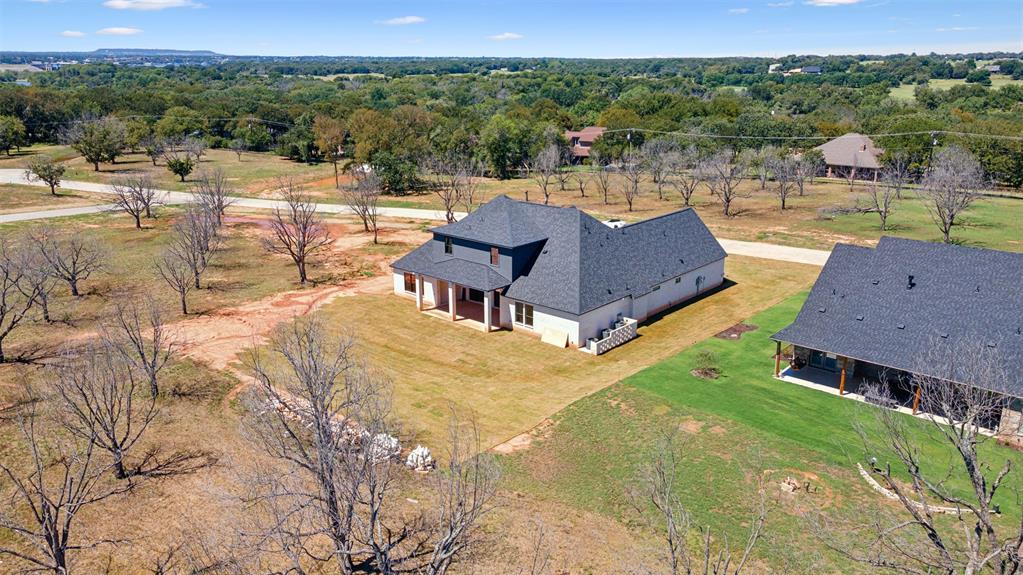
| Acreage | 0.48 |
Interior
| Room Count | 16 |
|---|---|
| Cooling | Ceiling Fan(s), Central Air, Electric, ENERGY STAR Qualified Equipment |
| Heating | Central, Electric, ENERGY STAR Qualified Equipment, Fireplace(s) |
| Interior Features | Built-in Features, Cable TV Available, Chandelier, Decorative Lighting, Double Vanity, Eat-in Kitchen, Flat Screen Wiring, Granite Counters, High Speed Internet Available, In-Law Suite Floorplan, Kitchen Island, Loft, Natural Woodwork, Open Floorplan, Other, Paneling, Pantry, Sound System Wiring, Vaulted Ceiling(s), Walk-In Closet(s), Second Primary Bedroom |
| Appliances | Built-in Refrigerator, Dishwasher, Disposal, Electric Oven, Gas Cooktop, Ice Maker, Microwave, Convection Oven, Double Oven, Refrigerator, Tankless Water Heater |
| Fireplace Features | Blower Fan, Electric, Great Room, Primary Bedroom, Ventless |
Exterior
| Exterior Features | Covered Patio/Porch, Garden(s), Lighting |
|---|---|
| Roof | Composition |
| Security Features | Fire Alarm, Gated Community, Prewired, Security Gate, Security Guard, Smoke Detector(s), Wireless |
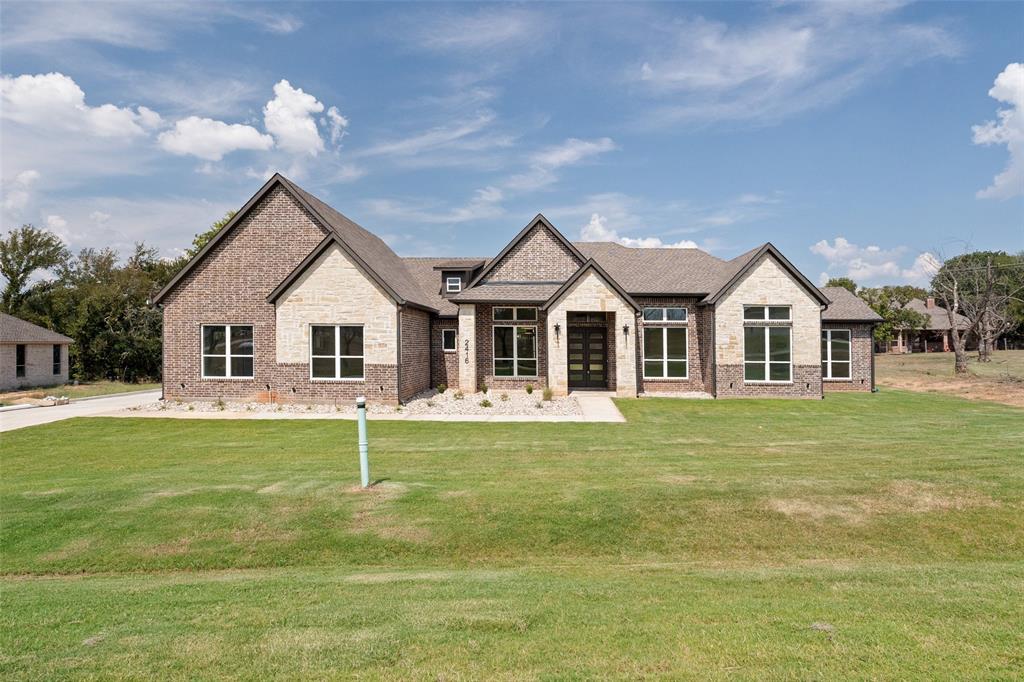
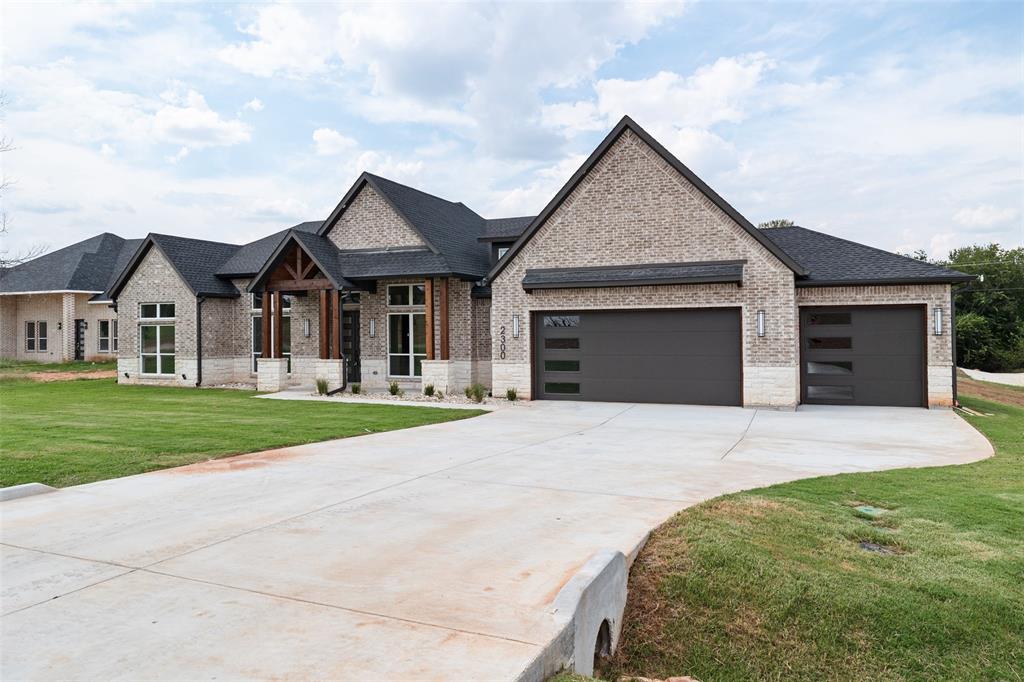
| Construction Materials | Brick, Rock/Stone |
| Foundation Details | Slab |
| Lot Features | Cleared, Few Trees, Interior Lot, Landscaped, Lrg. Backyard Grass, Sprinkler System, Subdivision |
Parking
| Garage Yn | 1 |
|---|---|
| Attached Garage Yn | 1 |
| Parking Features | Additional Parking, Concrete, Driveway, Garage, Garage Door Opener, Garage Faces Front, Garage Faces Side, Inside Entrance, Lighted |
Utilities
| Utilities | All Weather Road, Asphalt, Cable Available, Electricity Connected, Individual Water Meter, MUD Sewer, MUD Water, Outside City Limits, Propane |
|---|
Location
| Community Features | Airport/Runway, Boat Ramp, Campground, Club House, Community Dock, Community Pool, Fishing, Fitness Center, Gated, Golf, Greenbelt, Guarded Entrance, Horse Facilities, Jogging Path/Bike Path, Lake, Marina, Park, Perimeter Fencing, Pickle Ball Court, Playground, Pool, Restaurant, RV Parking, Stable(s), Tennis Court(s), Other |
|---|
Taxes
| Unexempt Taxes | 794 |
|---|---|
| Tax Lot | 3631 |
| Tax Legal Description | ACRES: 0.483 LOT: 3631 SUBD: ORCHARD 15B |
Area Information
| State | TX |
|---|---|
| County | Hood |
| City | Granbury |
| Zip Code | 76049 |
| Area | Hood |
| Community Name | Pecan Plantation |
| School District | Granbury ISD |
| Elementary School | Mambrino |
| High School | Granbury |
Request a showing
Request a showing
Contact
Learn More About This Property

| State | TX |
|---|---|
| County | Hood |
| City | Granbury |
| Zip Code | 76049 |
| Area | Hood |
| Community Name | Pecan Plantation |
| School District | Granbury ISD |
| Elementary School | Mambrino |
| High School | Granbury |