In-Person: 08/22 11:00 AM - 2:00 PM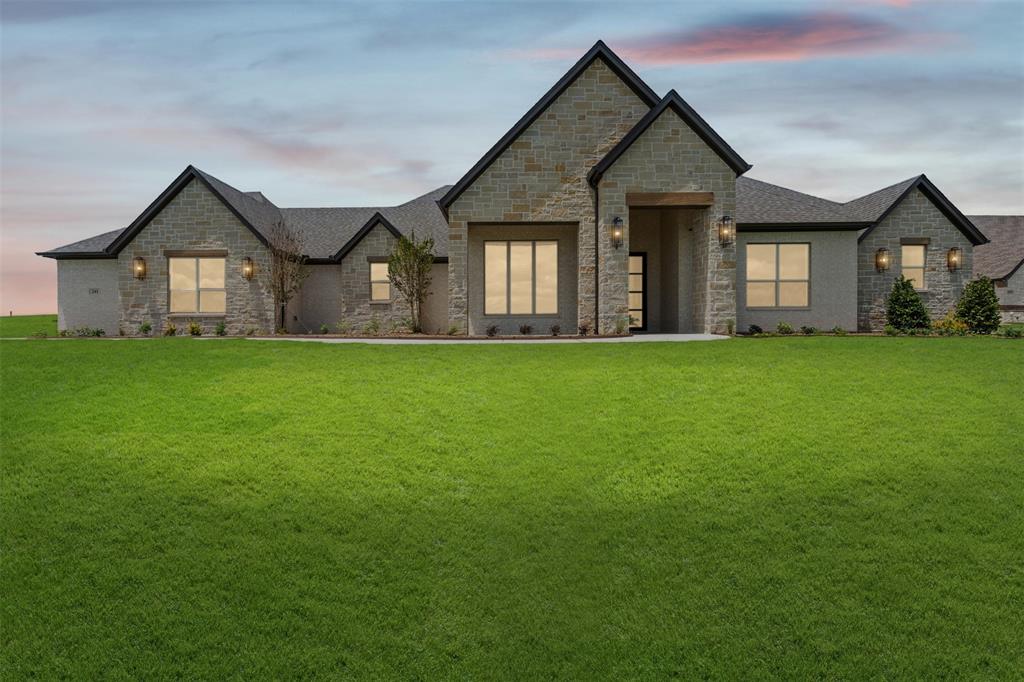

Description
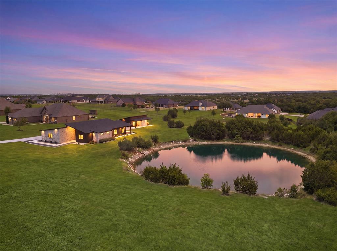
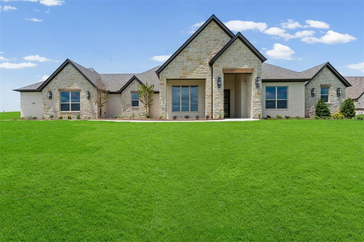
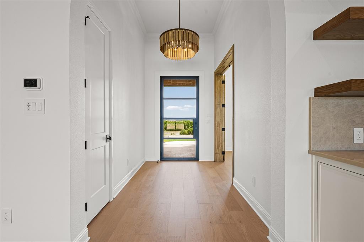
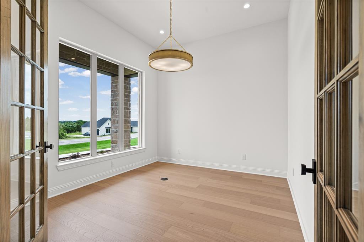
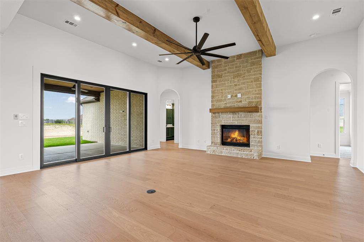
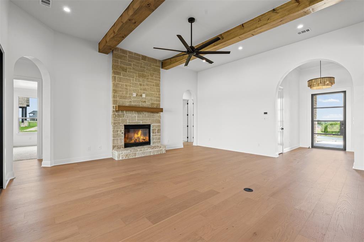
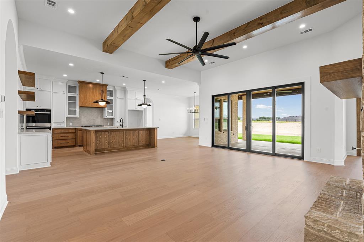
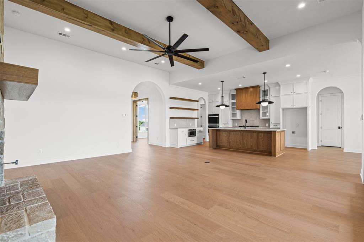
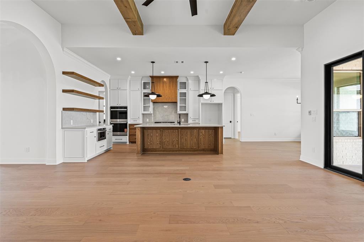
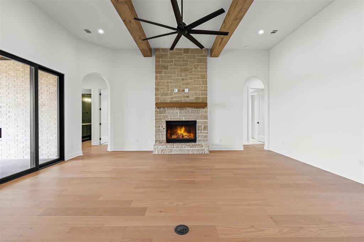
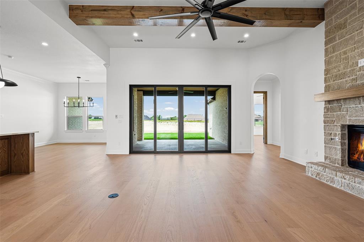
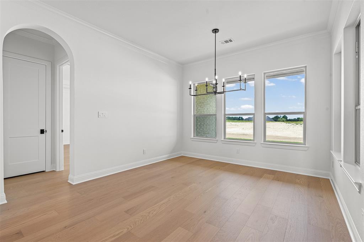
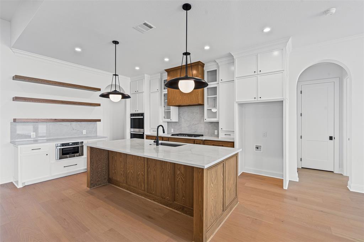
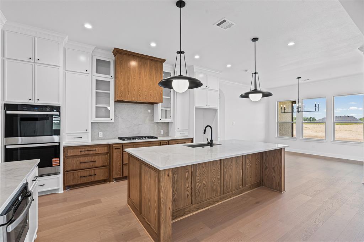
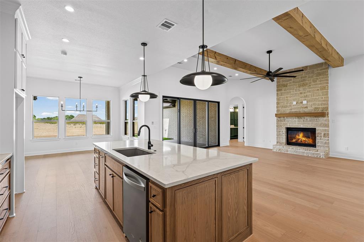
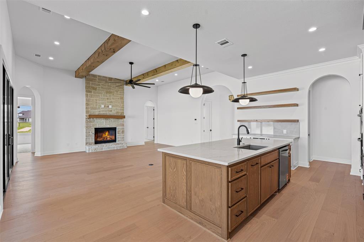
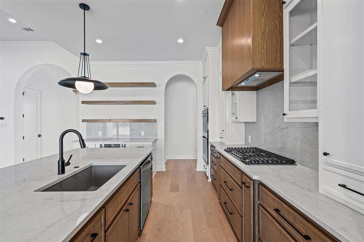
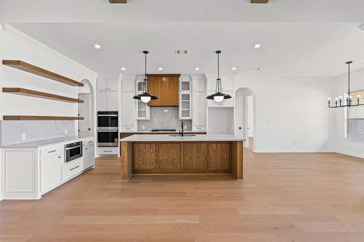
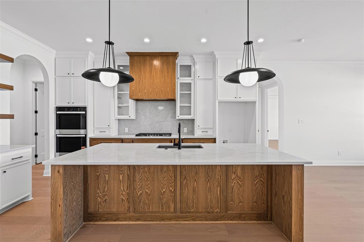
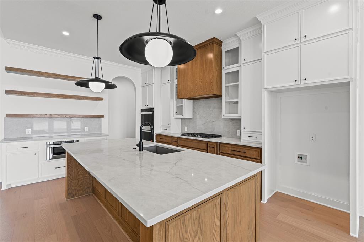
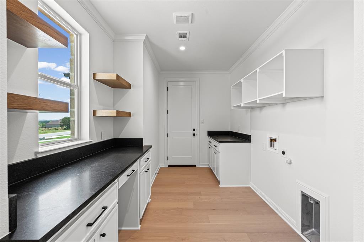
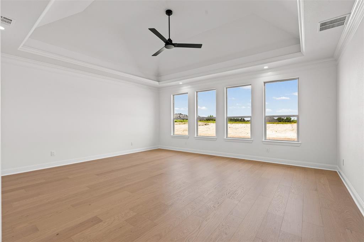
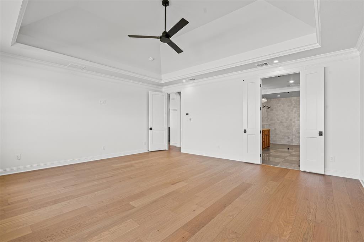
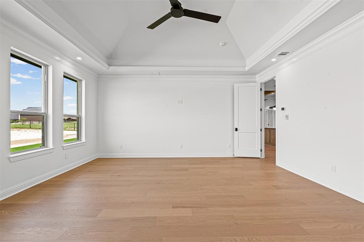
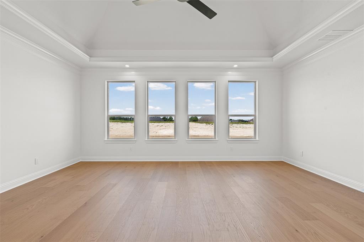
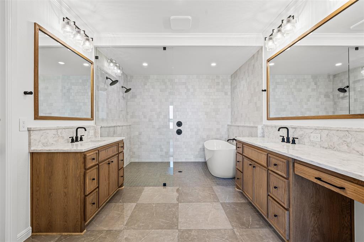
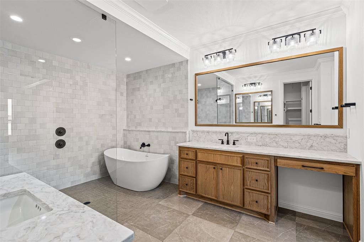
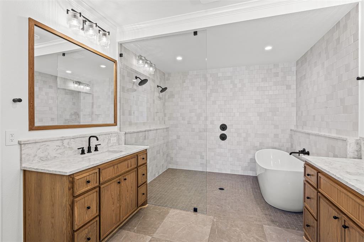
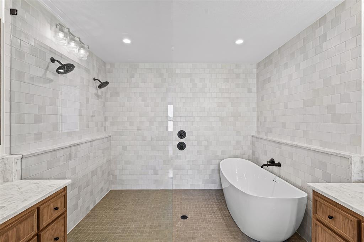
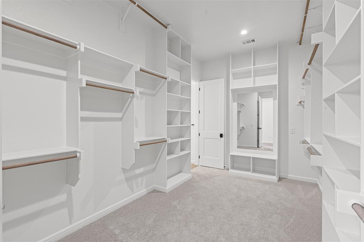
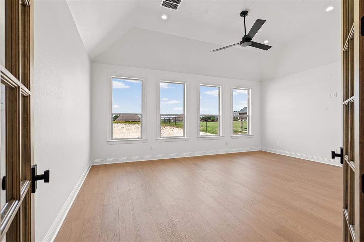
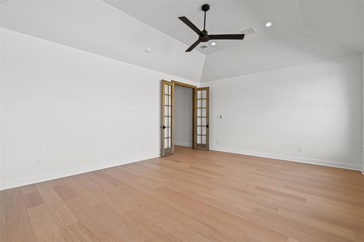
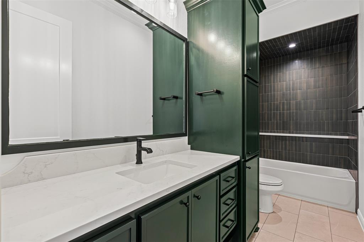
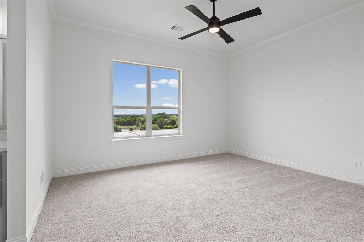
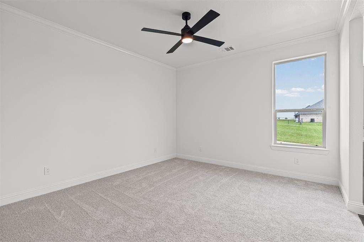
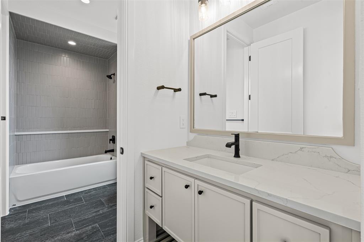
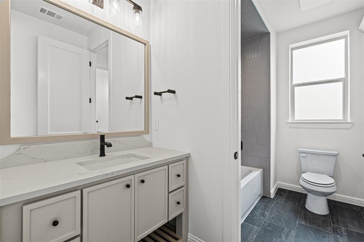
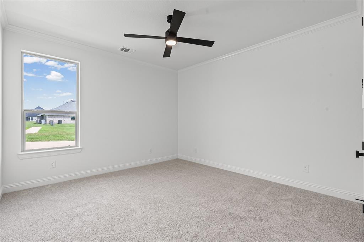
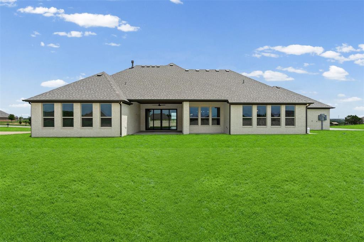
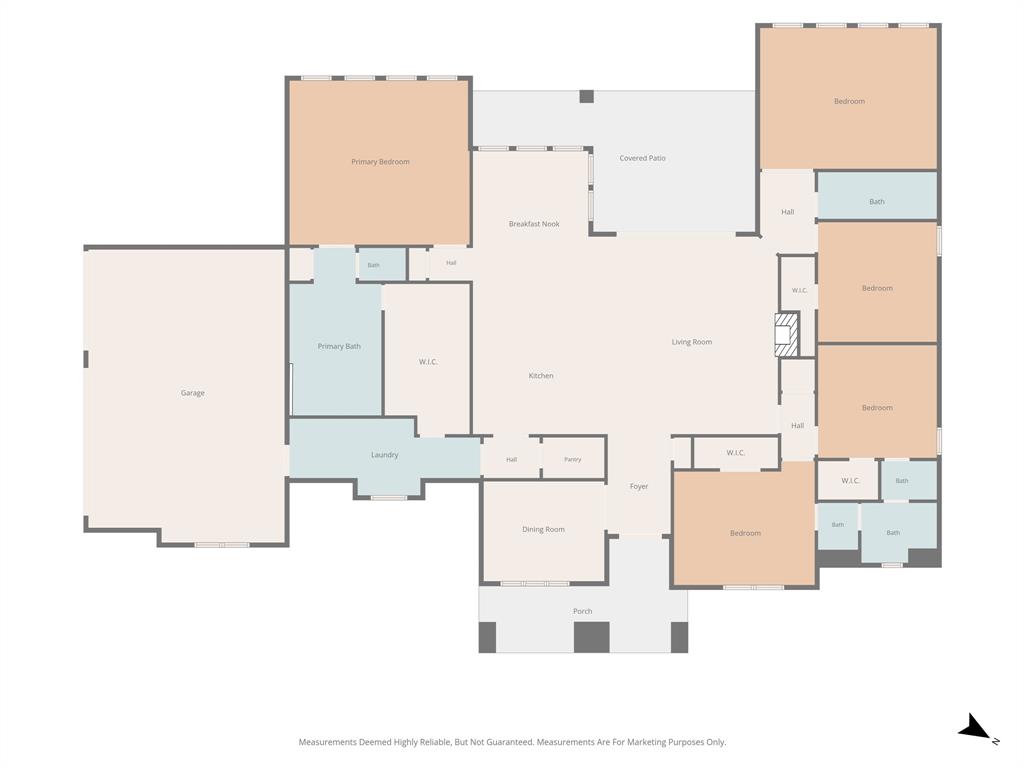
Ask about builder incentive opportunities on this home! This stunning new construction Catalina floorplan by Couto Homes offers 4 bedrooms, 3 bathrooms, a study, game room, and 3-car garage across 3,435 square feet of thoughtfully designed living space. Wood beams and warm natural finishes bring character to the main living areas, anchored by a dramatic floor-to-ceiling stone gas fireplace with a custom mantel and full arch walkthrough openings throughout. The chef's kitchen features an oversized island with quartz countertop, a Blanco Silgranit sink, custom cabinetry, a dedicated coffee nook, and appliance package including a 5-burner gas cooktop, double wall oven, drawer microwave, and dishwasher plus a gas stub-out for a future outdoor kitchen. The primary suite impresses with a Dutch vault box ceiling, spa bath complete with a freestanding soaking tub with wall-mount fill, beach-entry frameless glass shower, custom tile surround, and dual vanities with Moen Matte Black fixtures. Secondary baths include custom tile work, decorative niches, and Moen Matte Black finishes. Engineered wood flooring carries throughout all main living areas with 8' interior doors, radiant barrier OSB roof decking, open-cell foam insulation, 14 SEER HVAC with electric heat pump, and a Honeywell WiFi thermostat. Outside, the striking white-beige brick and natural limestone exterior is complemented by stained tongue-and-groove porch ceilings, a matching all-stone mailbox, and a 15,000+ sq ft landscaping package. Don't miss this one schedule your private showing today!
Details
| MLS # | 21282468 |
|---|---|
| Listing Type | For Sale |
| Style | House |
| HOA Dues | $799 |
| Sub-Type | Resale |
| Status | Active |
| Year | 2025 |
| Days On Site | 79 |
| Listing Provided By | Keller Williams Brazos West | Kacey Huggins |
Features
| Bed(s) | 4 |
|---|---|
| Bath(s) | 3 Total |
| SQ Feet | 3,435 |
| Garage | 3 |
| Story(s) | 1 |
| Acreage | 1.01 |
Interior
| Room Count | 9 |
|---|---|
| Cooling | Ceiling Fan(s), Central Air, Electric |
| Heating | Central, Electric, Fireplace(s) |
| Interior Features | Decorative Lighting, Double Vanity, Eat-in Kitchen, Flat Screen Wiring, Granite Counters, Kitchen Island, Open Floorplan, Pantry, Walk-In Closet(s) |
| Appliances | Dishwasher, Gas Cooktop, Microwave, Double Oven, Vented Exhaust Fan |
| Fireplace Features | Gas |
Exterior
| Exterior Features | Covered Patio/Porch, Rain Gutters, Lighting |
|---|---|
| Roof | Composition |
| Security Features | Gated Community |
| Construction Materials | Brick, Rock/Stone |
| Foundation Details | Slab |
| Lot Features | Landscaped, Sprinkler System |
Parking
| Garage Yn | 1 |
|---|---|
| Attached Garage Yn | 1 |
| Parking Features | Epoxy Flooring, Garage Faces Side |
Utilities
| Utilities | Co-op Electric, MUD Water |
|---|
Location
| Community Features | Club House, Gated, Playground |
|---|
Taxes
| Unexempt Taxes | 1149 |
|---|---|
| Tax Lot | 140 |
| Tax Legal Description | ACRES: 1.010 LOT: 140 SUBD: ROLLING CREEK RAN |
Area Information
| State | TX |
|---|---|
| County | Hood |
| City | Granbury |
| Zip Code | 76049 |
| Area | Hood |
| Community Name | Rolling Creek Ranch Ph 1 |
| School District | Granbury ISD |
| Elementary School | Acton |
| High School | Granbury |
| Listing VS Median (in Rolling Creek Ranch Ph 1) | |
Price: $874,900 low | high Med: $786,950 sqft: 3,435 low | high Med: 3,304 $ / sqft: $255 low | high Med: $238 On site: 79 low | high Med: 51.5 | |
Market Activity 76049
Request a showing
Request a showing
Contact
Learn More About This Property

| Open House |
|---|
| In-Person 08/22 11:00 AM - 2:00 PM |
| State | TX |
|---|---|
| County | Hood |
| City | Granbury |
| Zip Code | 76049 |
| Area | Hood |
| Community Name | Rolling Creek Ranch Ph 1 |
| School District | Granbury ISD |
| Elementary School | Acton |
| High School | Granbury |
| Listing VS Median (in Rolling Creek Ranch Ph 1) | |
Price: $874,900 low | high Med: $786,950 sqft: 3,435 low | high Med: 3,304 $ / sqft: $255 low | high Med: $238 On site: 79 low | high Med: 51.5 | |