New Listing
 In-Person: 08/22 3:00 PM - 5:00 PM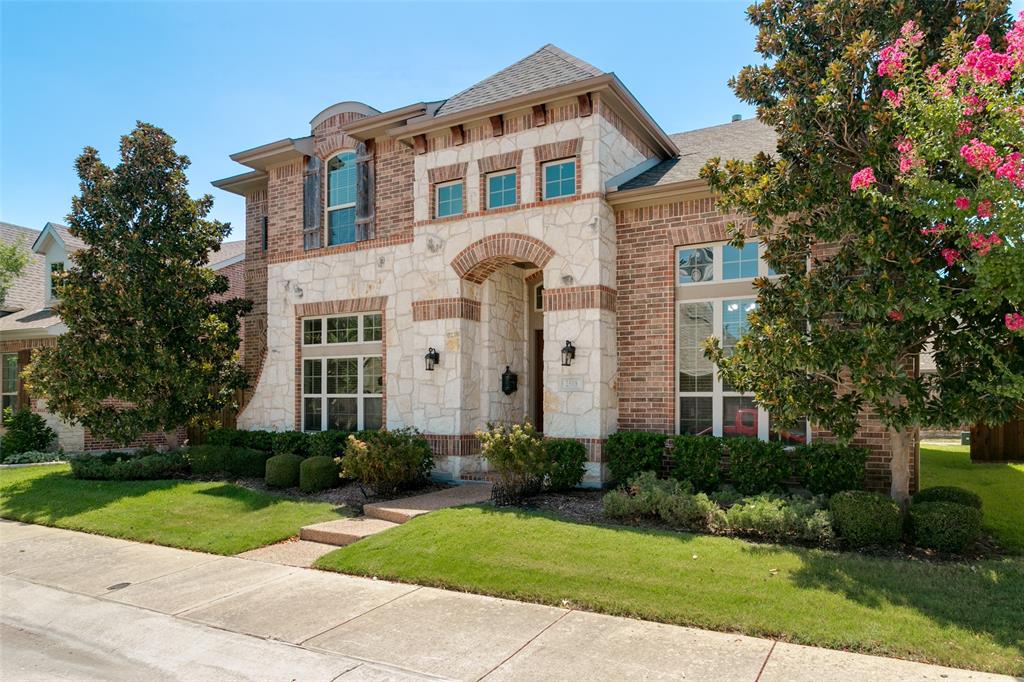
2508 Case Castle Court,Lewisville, TX 75056
Lewisville, TX 75056

Description
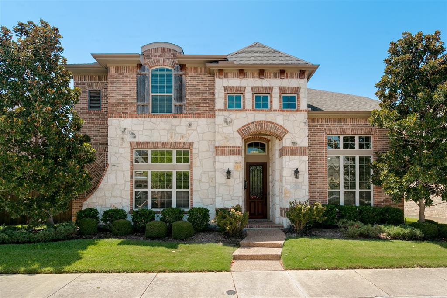
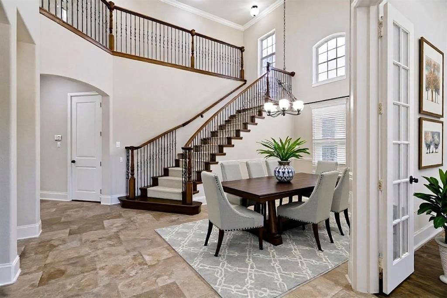
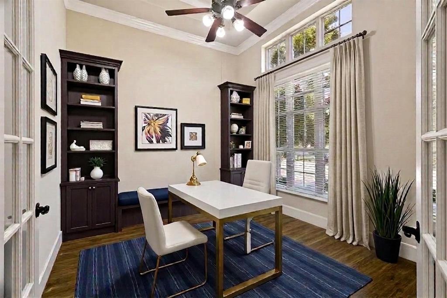
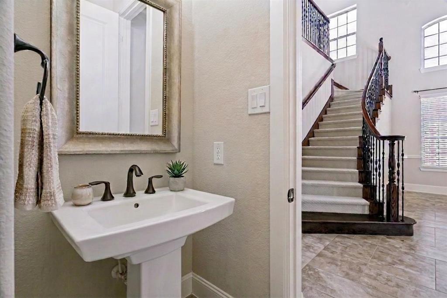
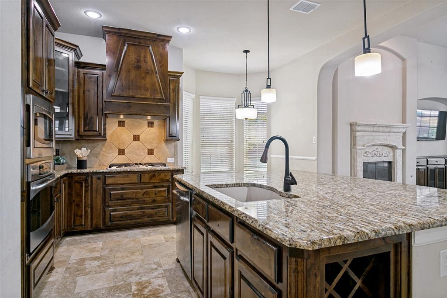
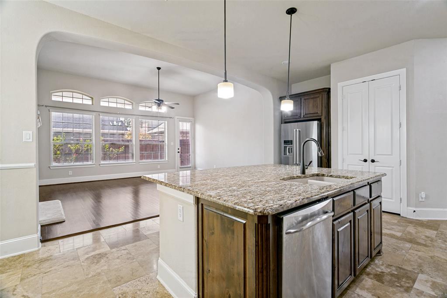
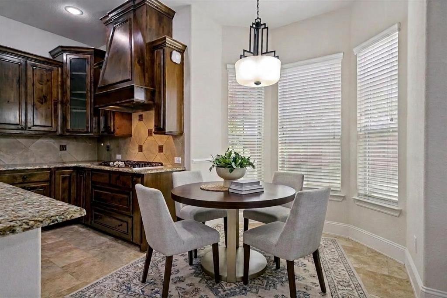
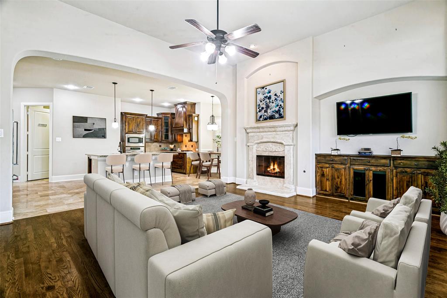
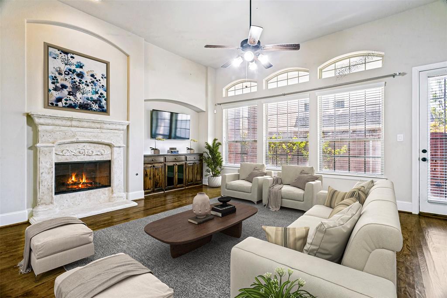
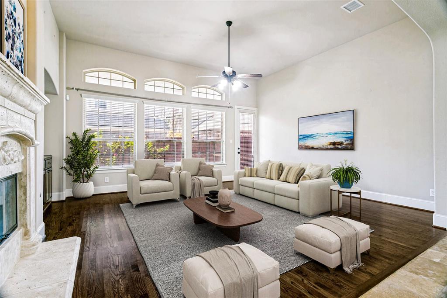
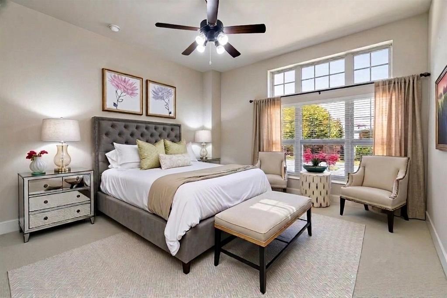
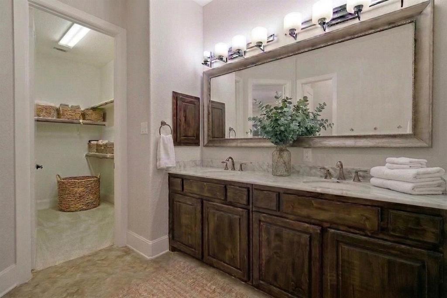
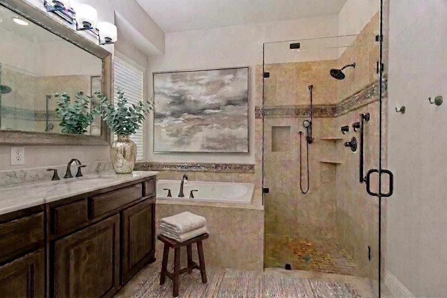
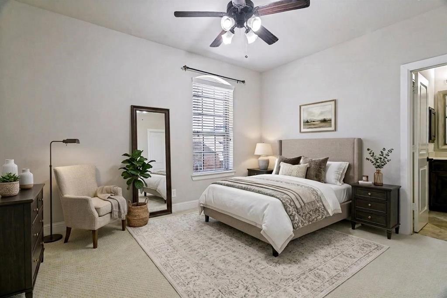
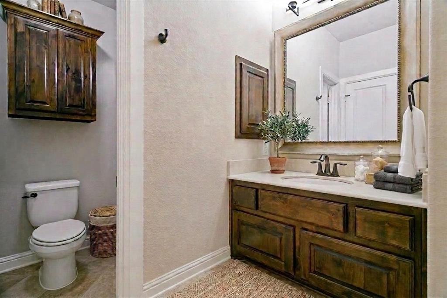
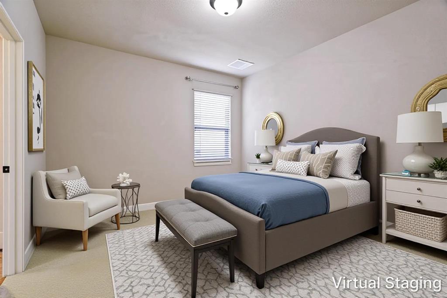
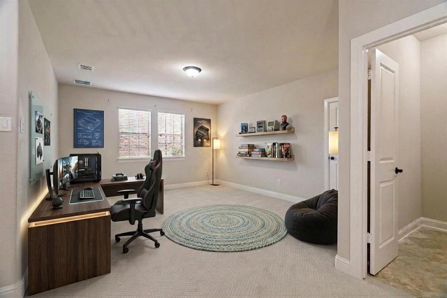
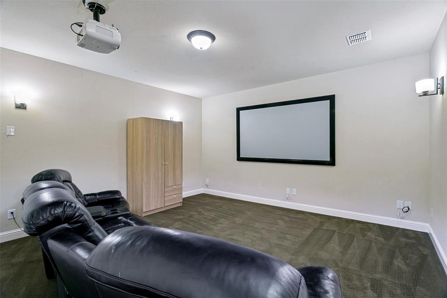
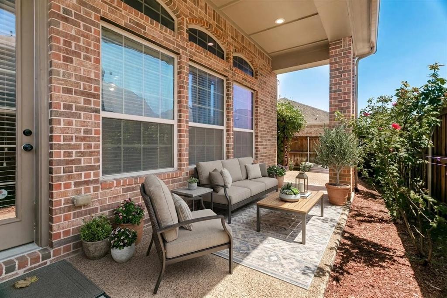
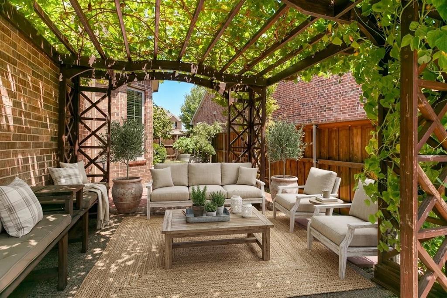
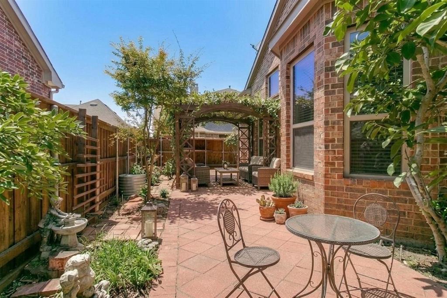
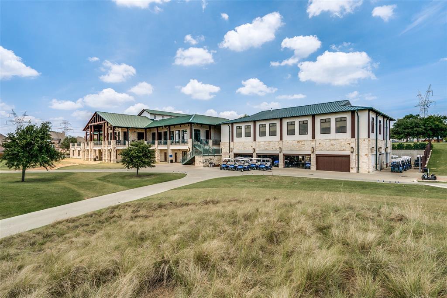
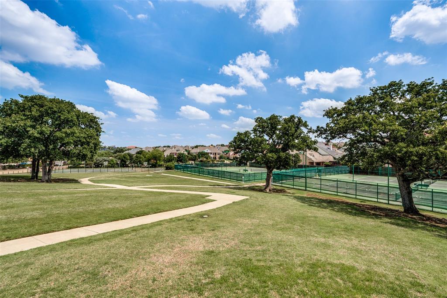
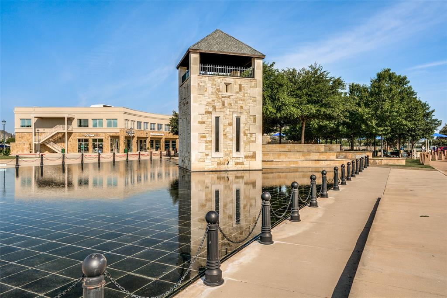
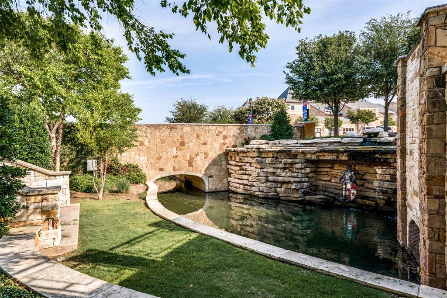
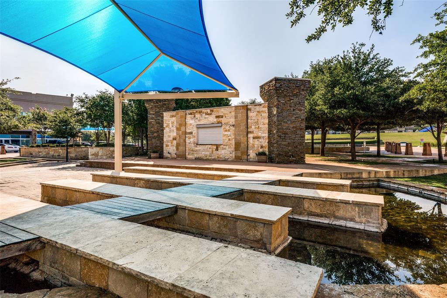
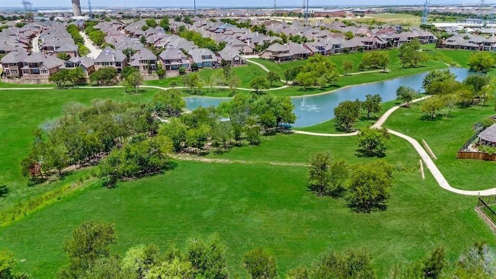
Beautifully maintained David Weekley home nestled within the gated community of The Reserve in Castle Hills, offering an impressive blend of timeless finishes, thoughtful upgrades, and inviting living spaces. Nail-down, hand-scraped hardwoods flow throughout the main living areas and private office, complemented by vaulted ceilings, extensive crown molding, granite countertops, and elegant Travertine tile. The open-concept design features a custom curved staircase, beautifully designed bay windows, and a spacious kitchen showcasing a large island with breakfast bar and gas cooktopperfect for everyday living and entertaining. The expansive primary retreat offers a luxurious ensuite bath with dual vanities, a jetted tub, and frameless glass shower. Additional features include surround-sound wiring and plumbing in place for a wet bar in the upstairs retreat, offering excellent potential for a customized entertainment space. Step outside to the covered back patio and enjoy a spacious backyard with room for gardening, entertaining, or simply relaxing. Castle Hills offers an exceptional lifestyle with 25 parks, 5 community pools, approximately 6 miles of walking trails, fishing ponds, tennis, Village shops, and restaurantsall within the community. This thoughtfully designed home combines comfort, character, and an outstanding location in one of Castle Hills’ premier gated neighborhoods. The Reserve residents have access to their own community pool and park for walking and relaxing!
Details
| MLS # | 21359687 |
|---|---|
| Listing Type | For Sale |
| Style | House |
| HOA Dues | $1,380 |
| Sub-Type | Resale |
| Status | Active |
| Year | 2012 |
| Days On Site | 5 |
| Listing Provided By | Ebby Halliday Realtors | Pamela Boronski |
Features
| Bed(s) | 3 |
|---|---|
| Bath(s) | 3 Total |
| SQ Feet | 3,137 |
| Garage | 2 |
| Story(s) | 2 |
| Acreage | 0.12 |
Interior
| Room Count | 10 |
|---|---|
| Cooling | Central Air, Electric |
| Heating | Central, Natural Gas, Zoned |
| Interior Features | Chandelier, Decorative Lighting, Double Vanity, Eat-in Kitchen, Flat Screen Wiring, High Speed Internet Available, Kitchen Island, Walk-In Closet(s) |
| Appliances | Commercial Grade Vent, Disposal, Gas Cooktop, Gas Water Heater, Microwave, Convection Oven |
| Fireplace Features | Family Room |
Exterior
| Roof | Composition |
|---|---|
| Security Features | Burglar, Fire Alarm, Gated Community, Security System, Smoke Detector(s) |
| Construction Materials | Brick, Rock/Stone |
Parking
| Garage Yn | 1 |
|---|---|
| Attached Garage Yn | 1 |
| Parking Features | Garage, Garage Faces Rear |
Utilities
| Utilities | Alley, City Sewer, City Water |
|---|
Location
| Community Features | Club House, Community Pool, Curbs, Greenbelt, Jogging Path/Bike Path, Lake, Pool, Sidewalks, Tennis Court(s) |
|---|
Taxes
| Unexempt Taxes | 12404 |
|---|---|
| Tax Lot | 3 |
| Tax Block | D |
| Tax Legal Description | CASTLE HILLS PH IV SEC C BLK D LOT 3 |
Area Information
| State | TX |
|---|---|
| County | Denton |
| City | Lewisville |
| Zip Code | 75056 |
| Area | Denton |
| Community Name | Castle Hills Ph IV Sec C |
| School District | Lewisville ISD |
| Elementary School | Independence |
| High School | Hebron |
| Listing VS Median (in Castle Hills Ph IV Sec C) | |
Price: $689,900 low | high Med: $624,900 sqft: 3,137 low | high Med: 2,658 $ / sqft: $220 low | high Med: $235 On site: 5 low | high Med: 99 | |
Market Activity 75056
Request a showing
Request a showing
Contact
Learn More About This Property

| Open House |
|---|
| In-Person 08/22 3:00 PM - 5:00 PM |
| State | TX |
|---|---|
| County | Denton |
| City | Lewisville |
| Zip Code | 75056 |
| Area | Denton |
| Community Name | Castle Hills Ph IV Sec C |
| School District | Lewisville ISD |
| Elementary School | Independence |
| High School | Hebron |
| Listing VS Median (in Castle Hills Ph IV Sec C) | |
Price: $689,900 low | high Med: $624,900 sqft: 3,137 low | high Med: 2,658 $ / sqft: $220 low | high Med: $235 On site: 5 low | high Med: 99 | |