
272 Edward Farris Road,Weatherford, TX 76085
Weatherford, TX 76085

Description
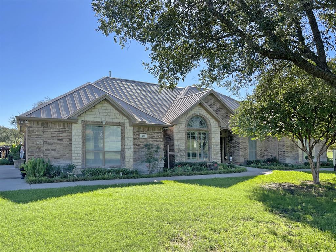
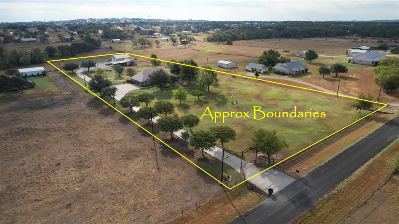
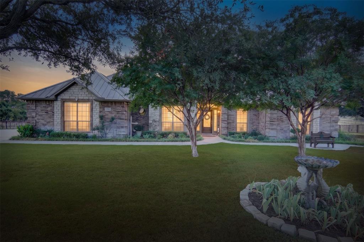
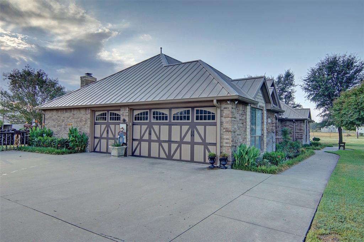
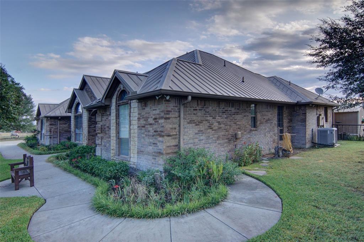
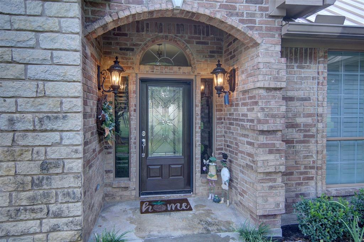
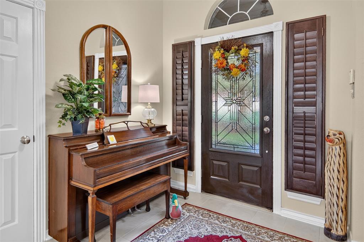
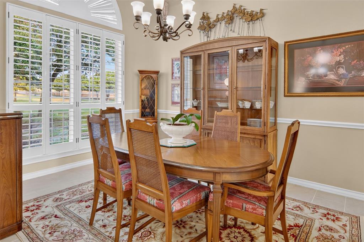
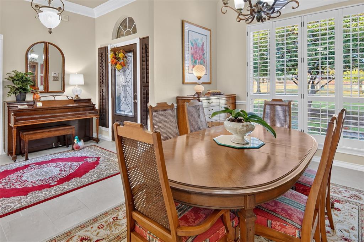
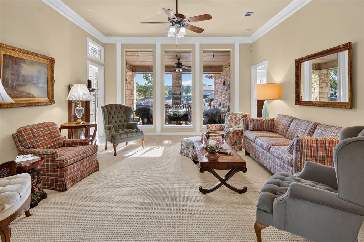
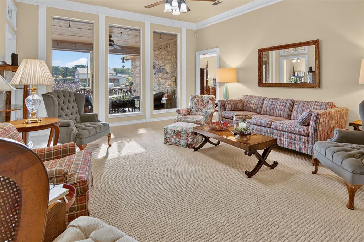
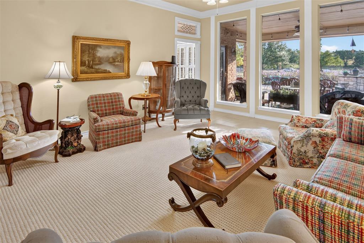
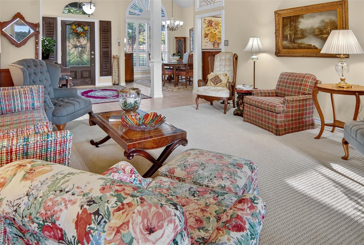
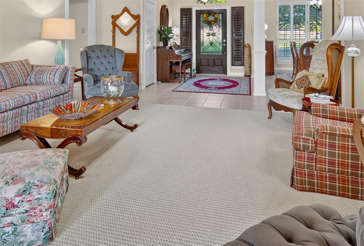
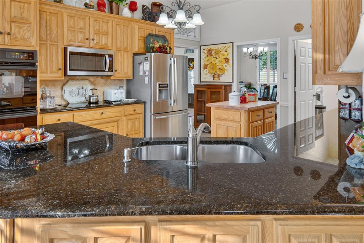
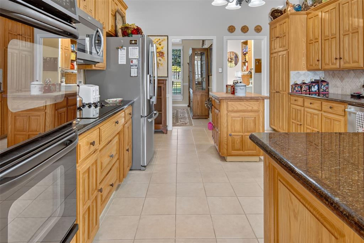
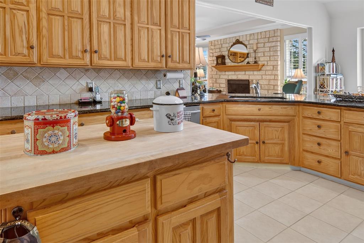
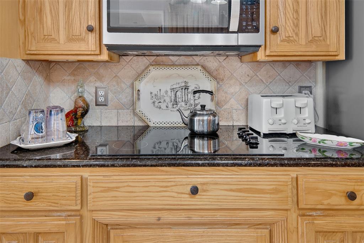
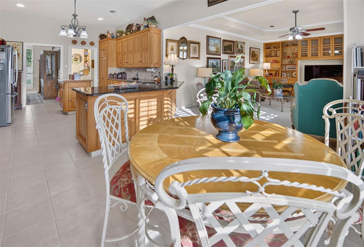
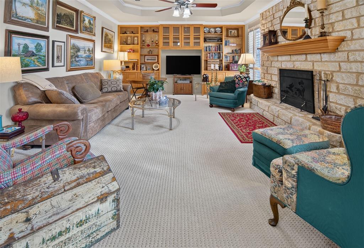
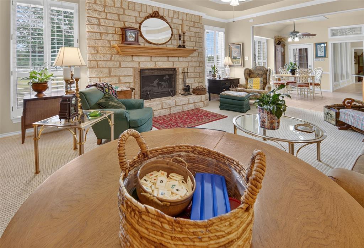
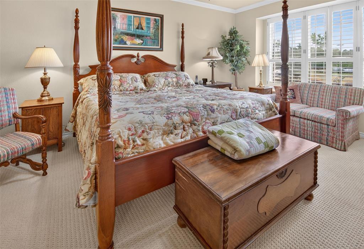
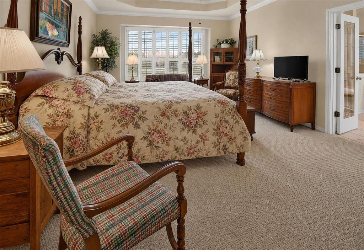
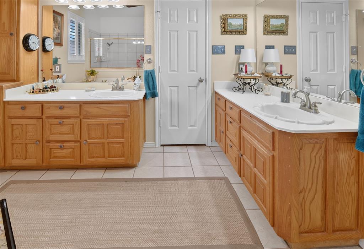
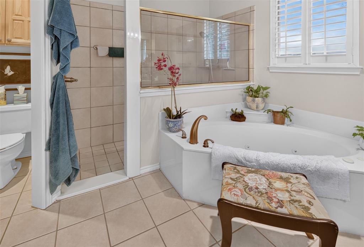
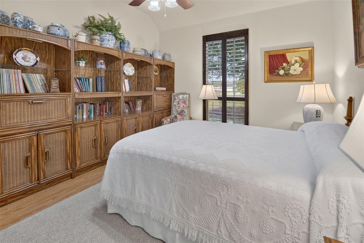
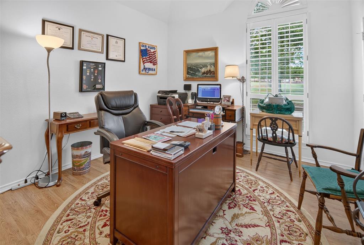
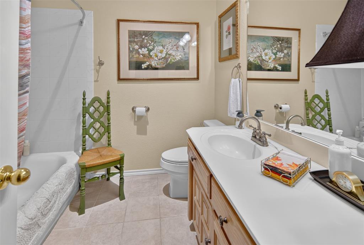
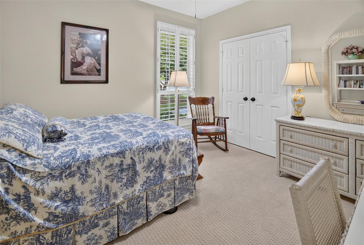
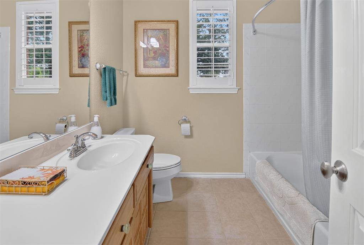
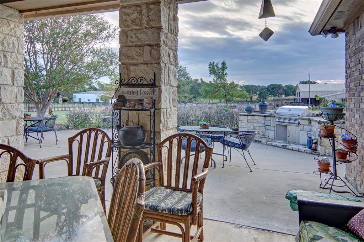
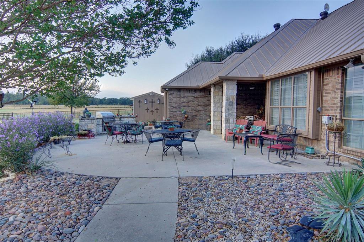
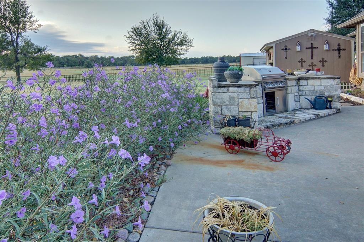
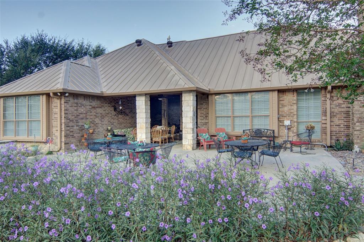
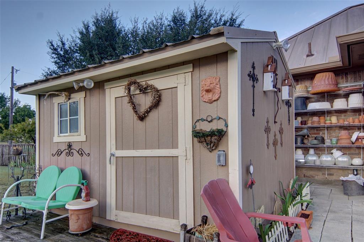
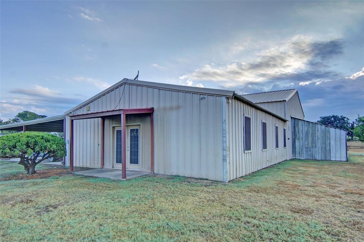
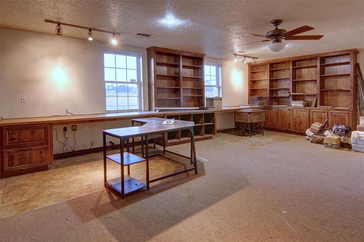
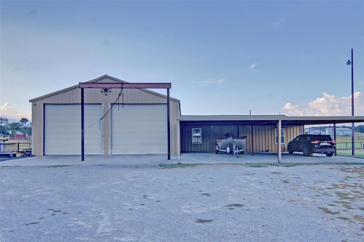
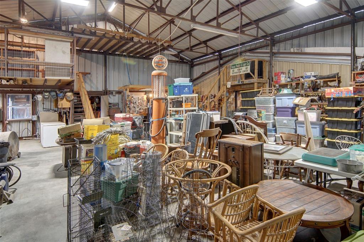
If you're looking for luxury living with room to breathe but you still want city amenities nearby, you've found it! Enter this 5 acre property through a gated entrance and up the long concrete driveway to a lovely 4 bed, 3 bath home, and a 44 x 40 workshop with attached office or guest quarters. The property is fenced and cross-fenced, has 2 water wells, and an aerobic septic system. The property has a sprinkler system with 250 heads on different stations. The lovely home welcomes you with large, cased windows in the living room providing a view to the beautifully landscaped backyard. The family room is off the kitchen and breakfast area and has beautiful built-in shelves and a lovely wood burning, stone fireplace with a gas starter giving a cozy feel. The spacious primary bedroom with en suite bath provides a lovely retreat. The three other bedrooms share two full baths. One of the three bedrooms is currently being used as an office. The large workshop has a tall ceiling, two large roll-up doors, and plenty of space for storage or your hobby interests. The office or guest quarters attached to the workshop has built-in cabinets, and a bathroom. A separate shed at the back of the workshop provides room for yard equipment. Buyer to verify schools.
Details
| MLS # | 21400846 |
|---|---|
| Listing Type | For Sale |
| Style | House |
| Sub-Type | Resale |
| Status | Active |
| Year | 1999 |
| Days On Site | 44 |
| Listing Provided By | CENTURY 21 Judge Fite Company | Jim Duncan |
Features
| Bed(s) | 4 |
|---|---|
| Bath(s) | 3 Total |
| SQ Feet | 2,863 |
| Garage | 3 |
| Car Port | Yes |
| Story(s) | 1 |
| Acreage | 5.00 |
Interior
| Room Count | 13 |
|---|---|
| Cooling | Ceiling Fan(s), Central Air, Electric |
| Heating | Central, Electric, Fireplace(s) |
| Interior Features | Decorative Lighting, Double Vanity, Paneling, Pantry, Walk-In Closet(s) |
| Window Features | Shutters, Window Coverings |
| Appliances | Dishwasher, Disposal, Electric Cooktop, Electric Oven, Electric Water Heater, Microwave, Double Oven |
| Fireplace Features | Den, Gas Starter, Wood Burning |
Exterior
| Exterior Features | Covered Patio/Porch, Gas Grill, Rain Gutters, Private Entrance |
|---|---|
| Roof | Metal |
| Security Features | Security Gate |
| Construction Materials | Brick, Rock/Stone |
| Foundation Details | Slab |
| Lot Features | Acreage, Cleared, Few Trees, Interior Lot, Landscaped, Level, Lrg. Backyard Grass, Sprinkler System |
Parking
| Garage Yn | 1 |
|---|---|
| Attached Garage Yn | 1 |
| Parking Features | Additional Parking, Carport, Driveway, Electric Gate, Epoxy Flooring, Garage, Garage Door Opener, Garage Double Door, Garage Faces Side, Inside Entrance, Kitchen Level |
Utilities
| Utilities | Cable Available, Electricity Connected, Individual Water Meter, Outside City Limits, Private Water, Propane, Septic, Well |
|---|
Taxes
| Tax Lot | 7 |
|---|---|
| Tax Legal Description | 5.002 Acres, Lot 7, Subd: Blue Quail Valley |
Area Information
| State | TX |
|---|---|
| County | Parker |
| City | Weatherford |
| Zip Code | 76085 |
| Area | Parker |
| Community Name | Blue Quail Valley |
| School District | Azle ISD |
| Elementary School | Silver Creek |
| High School | Azle |
| Listing VS Median (in Blue Quail Valley) | |
Price: $998,000 low | high Med: $998,000 sqft: 2,863 low | high Med: 2,863 $ / sqft: $349 low | high Med: $349 On site: 44 low | high Med: 44 | |
Market Activity 76085
Request a showing
Request a showing
Contact
Learn More About This Property

| State | TX |
|---|---|
| County | Parker |
| City | Weatherford |
| Zip Code | 76085 |
| Area | Parker |
| Community Name | Blue Quail Valley |
| School District | Azle ISD |
| Elementary School | Silver Creek |
| High School | Azle |
| Listing VS Median (in Blue Quail Valley) | |
Price: $998,000 low | high Med: $998,000 sqft: 2,863 low | high Med: 2,863 $ / sqft: $349 low | high Med: $349 On site: 44 low | high Med: 44 | |