




Description
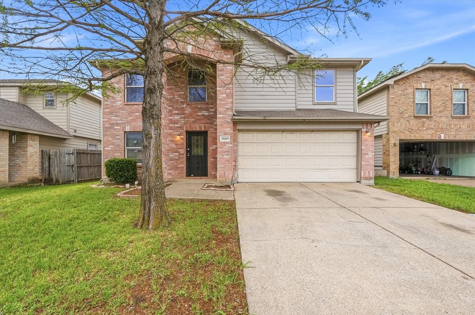
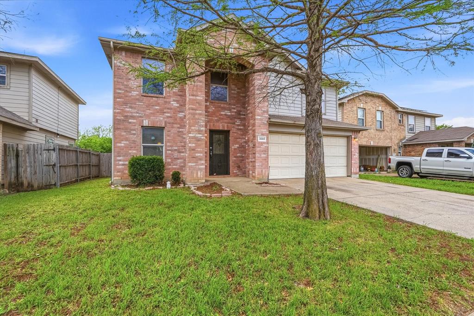
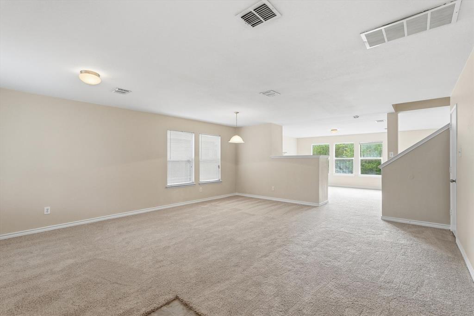
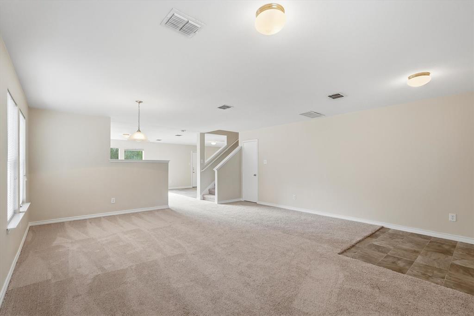
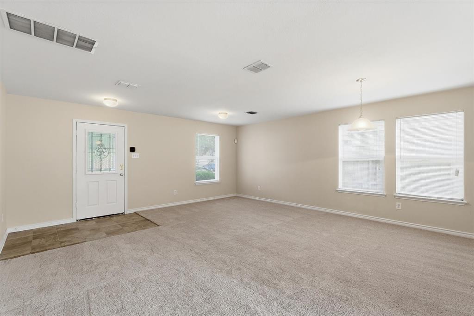
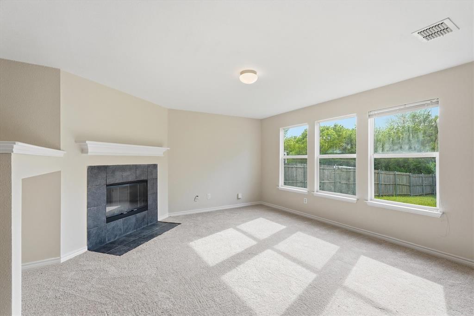
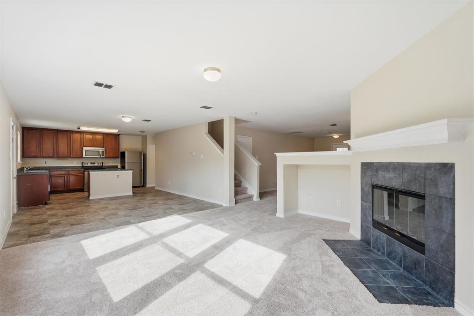
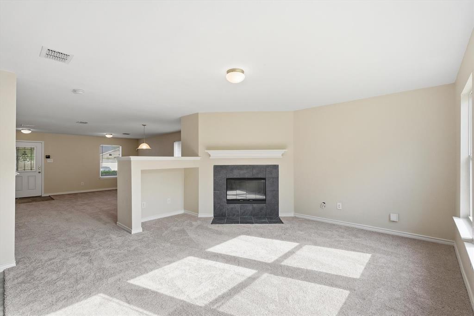
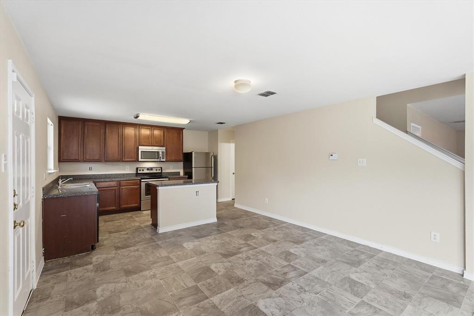
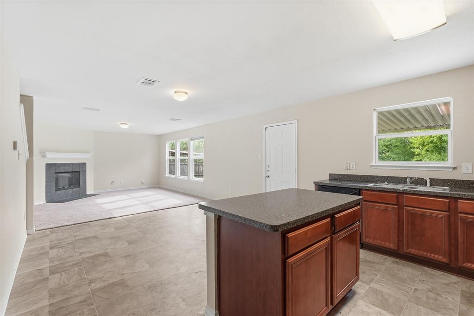
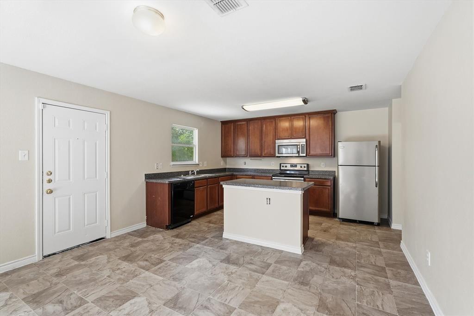
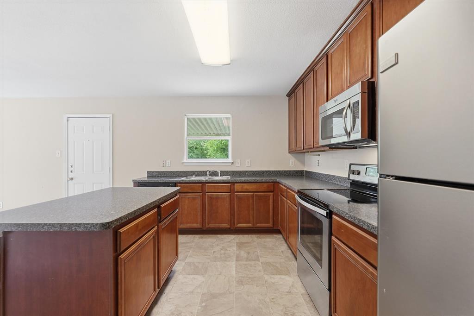
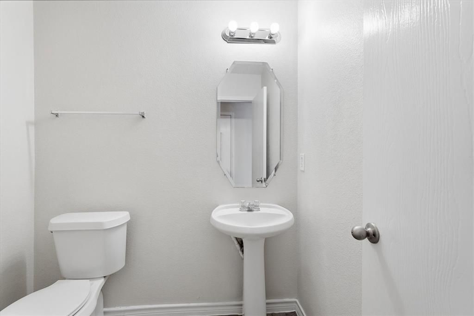
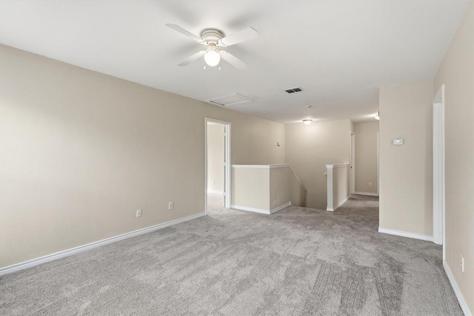
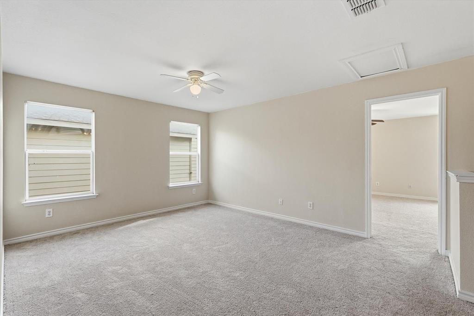
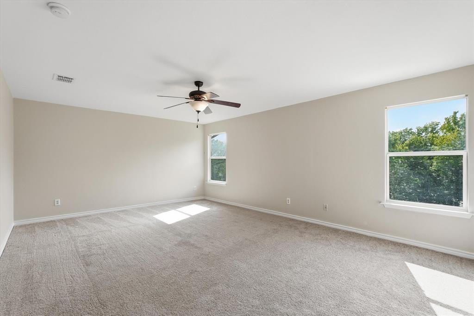
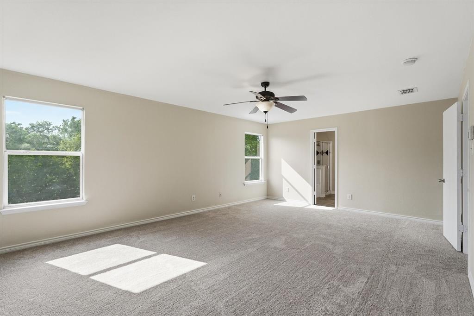
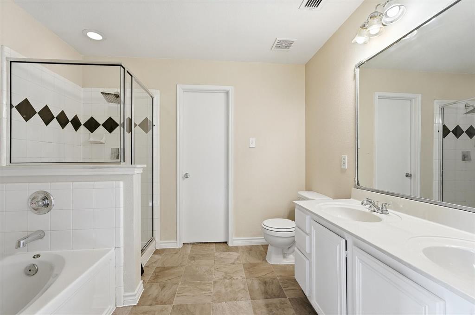
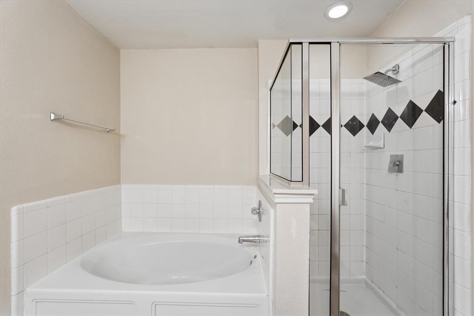
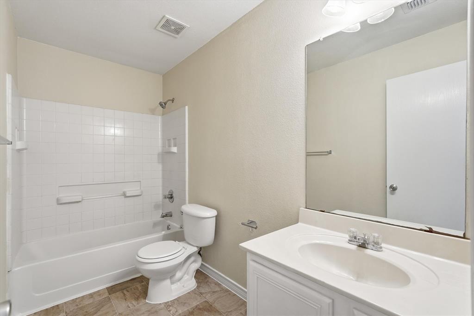
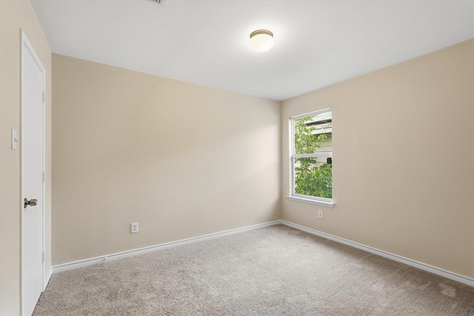
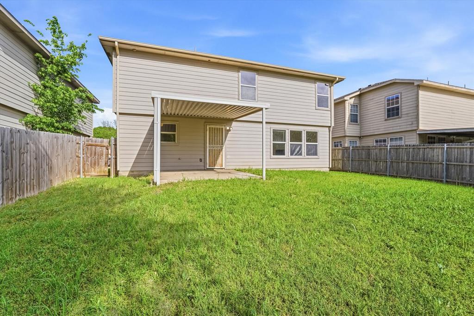
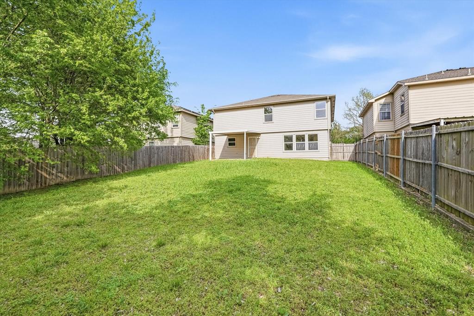
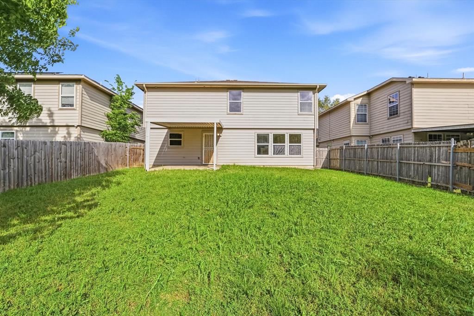
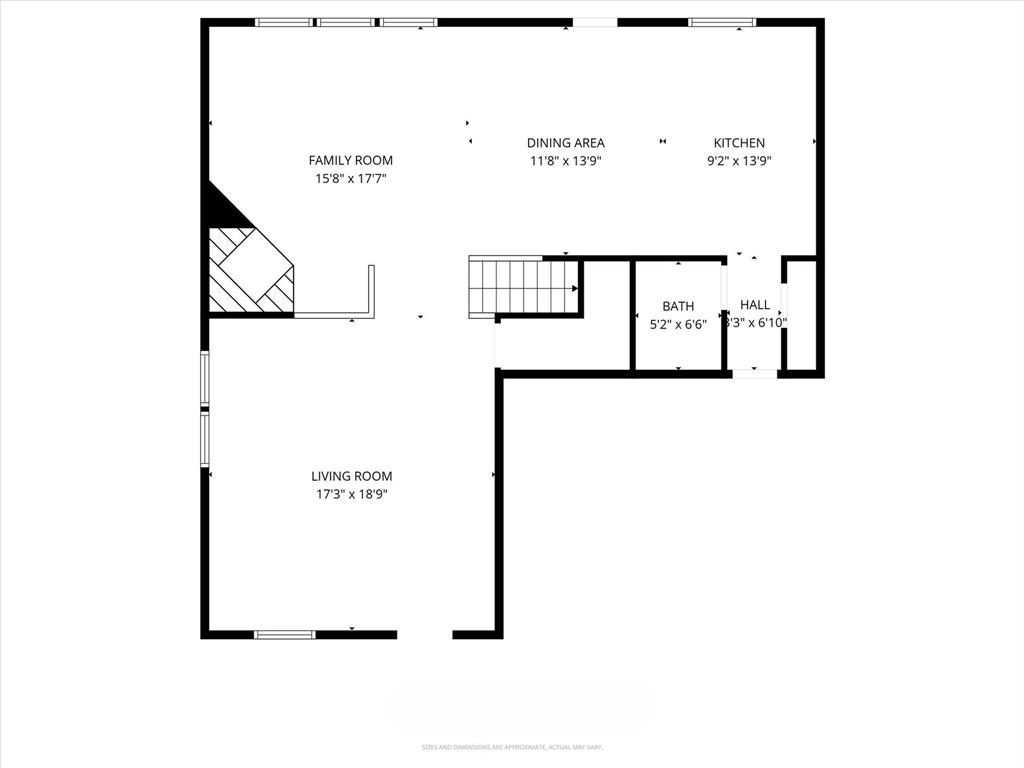
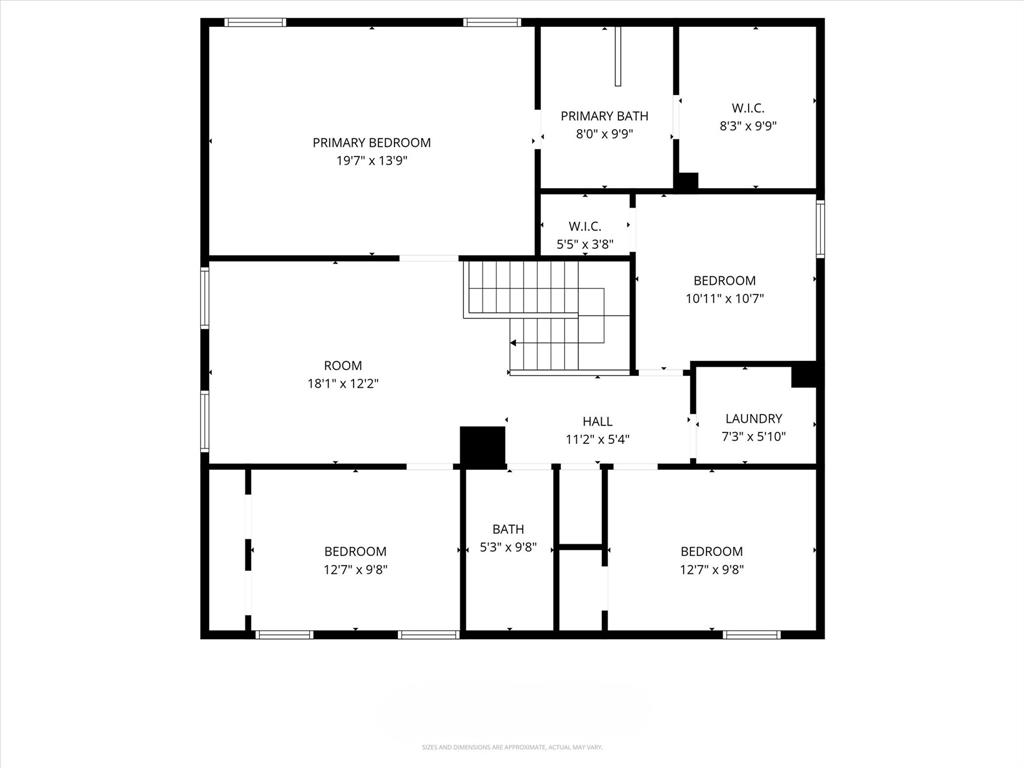
**Motivated Seller: Offering over 8k in buyer closing cost concessions with acceptable offer** Beautiful 2-story 4 bedroom 2 and a half bathroom home with three living areas nestled on a large lot ready to be your new home! Front entry opens to large living area with enough space for a formal dining table or office area. Family living room offers corner wood burning fireplace. Island kitchen with large dining area overlooking the back yard. Kitchen boasts tons of cabinets, closet pantry, microwave, dishwasher, stove and refrigerator are included. All bedrooms, utility room and third living area are located upstairs. Huge master suite with ceiling fan and walk in closet. Master bathroom features dual sinks and garden tub with separate shower. Large bedrooms with oversized closets. Utility room is located upstairs for added convenience. With a staggering 750 plus square footage of shared living space - this home is perfect for comfort and entertainment. Fresh two tone paint, plush new carpet, updated appliances and so much more!
Details
| MLS # | 21229995 |
|---|---|
| Listing Type | For Sale |
| Style | House |
| HOA Dues | $360 |
| Sub-Type | Resale |
| Status | Pending |
| Year | 2006 |
| Days On Site | 136 |
| Listing Provided By | C. W. Sparks Management | Jennifer Parker |
Features
| Bed(s) | 4 |
|---|---|
| Bath(s) | 3 Total |
| SQ Feet | 2,623 |
| Garage | 2 |
| Story(s) | 2 |
| Acreage | 0.16 |
Interior
| Room Count | 10 |
|---|---|
| Cooling | Central Air, Electric |
| Heating | Central, Electric |
| Interior Features | Cable TV Available, High Speed Internet Available, Kitchen Island, Loft, Open Floorplan, Walk-In Closet(s) |
| Appliances | Dishwasher, Electric Range, Microwave, Refrigerator |
| Fireplace Features | Wood Burning |
Exterior
| Exterior Features | Covered Patio/Porch, Rain Gutters |
|---|---|
| Roof | Composition |
| Security Features | Security System, Smoke Detector(s) |
| Construction Materials | Brick, Siding |
| Foundation Details | Slab |
| Lot Features | Interior Lot, Lrg. Backyard Grass, Subdivision |
Parking
| Garage Yn | 1 |
|---|---|
| Attached Garage Yn | 1 |
| Parking Features | Garage, Garage Door Opener, Garage Faces Front, Garage Single Door |
Utilities
| Utilities | City Sewer, City Water, Concrete, Curbs, Sidewalk, Other |
|---|
Taxes
| Tax Lot | 44 |
|---|---|
| Tax Block | A6781 |
| Tax Legal Description | PRAIRIE CREEK ESTATES 1 BLK A/6781 LT 44 INT201000 |
Area Information
| State | TX |
|---|---|
| County | Dallas |
| City | Dallas |
| Zip Code | 75227 |
| Area | Dallas |
| Community Name | Prairie Creek Estates |
| School District | Dallas ISD |
| Elementary School | C A Tatum Jr |
| High School | Skyline |
| Listing VS Median (in Prairie Creek Estates) | |
Price: $324,900 low | high Med: $437,450 sqft: 2,623 low | high Med: 2,660 $ / sqft: $124 low | high Med: $164 On site: 136 low | high Med: 117 | |
Market Activity 75227
Request a showing
Request a showing
Contact
Learn More About This Property

| State | TX |
|---|---|
| County | Dallas |
| City | Dallas |
| Zip Code | 75227 |
| Area | Dallas |
| Community Name | Prairie Creek Estates |
| School District | Dallas ISD |
| Elementary School | C A Tatum Jr |
| High School | Skyline |
| Listing VS Median (in Prairie Creek Estates) | |
Price: $324,900 low | high Med: $437,450 sqft: 2,623 low | high Med: 2,660 $ / sqft: $124 low | high Med: $164 On site: 136 low | high Med: 117 | |