
3100 Hamilton Boulevard,Wichita Falls, TX 76308
Wichita Falls, TX 76308


Description
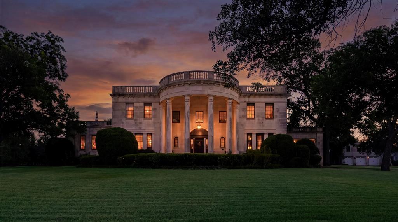
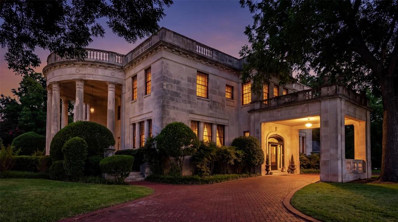
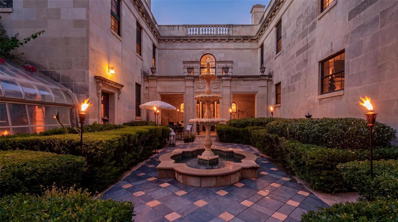
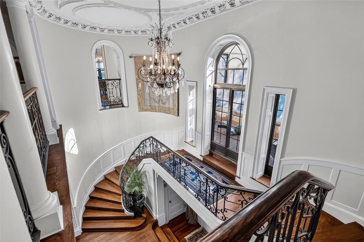
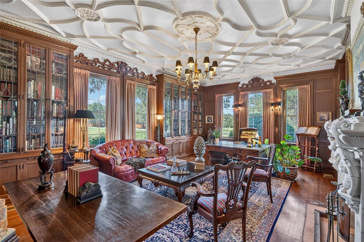
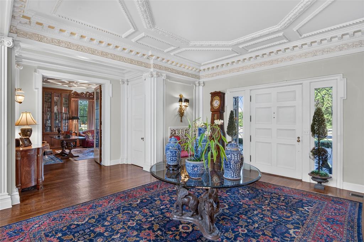
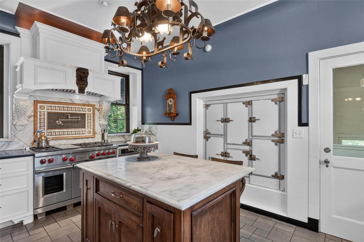
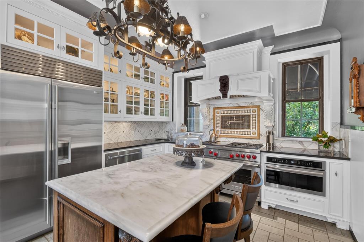
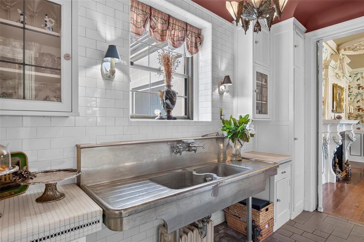
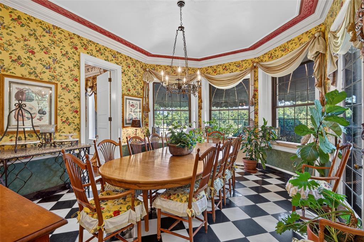
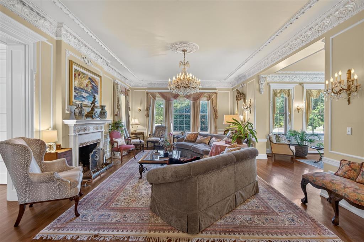
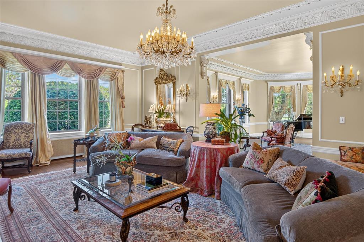
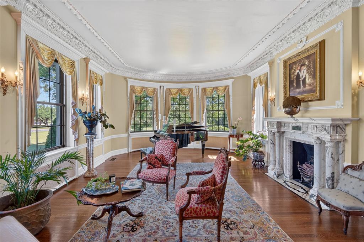
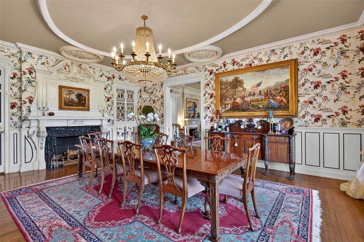
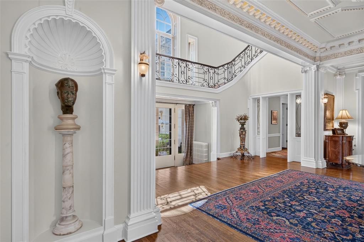
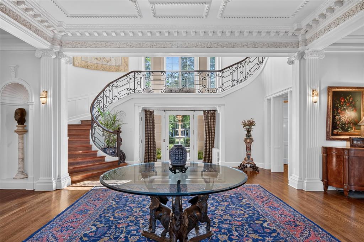
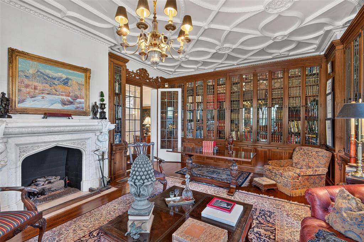
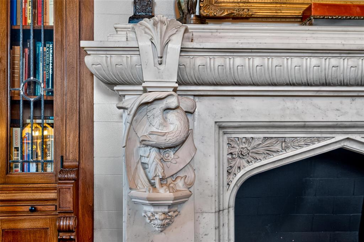
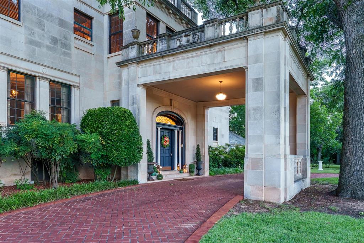
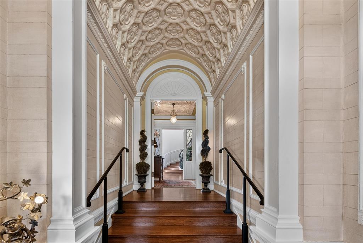
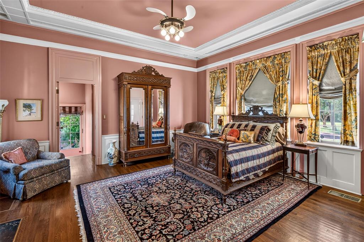
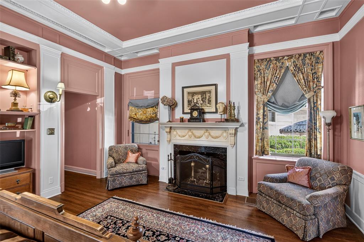
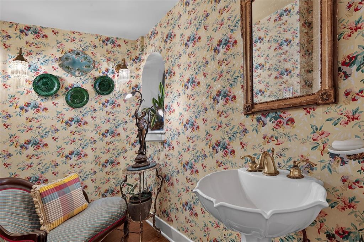
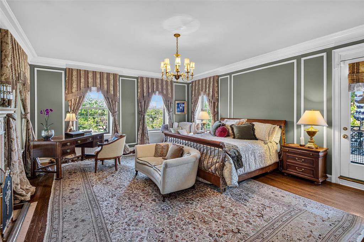
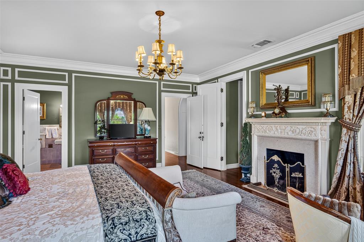
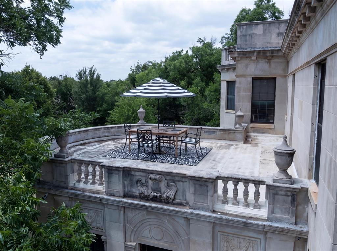
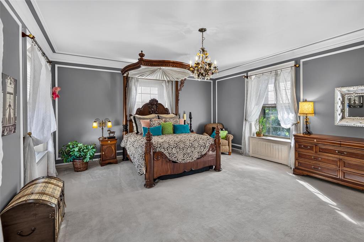
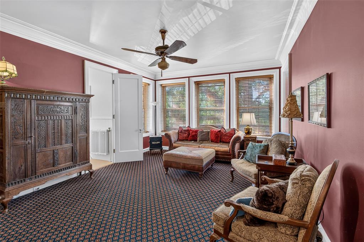
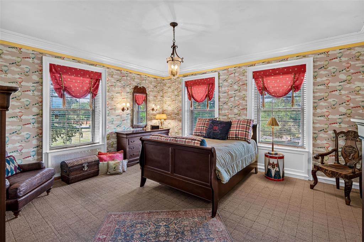
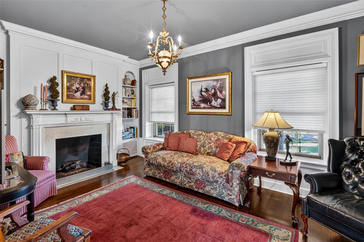
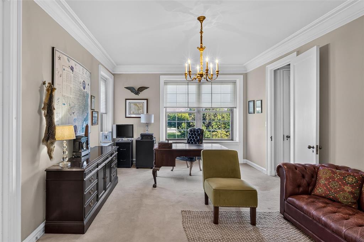
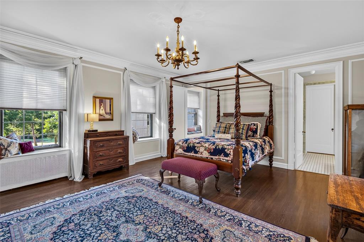
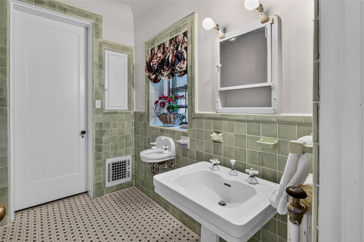
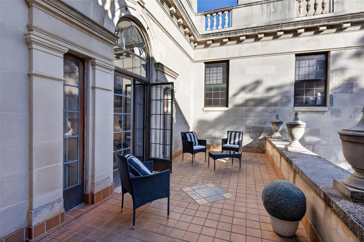
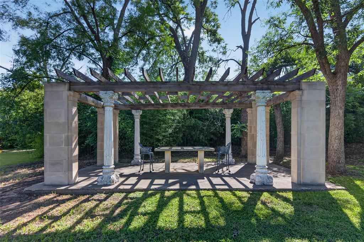
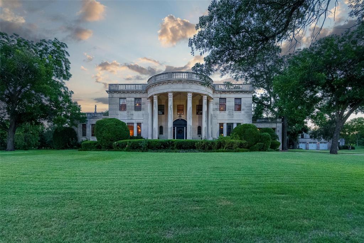
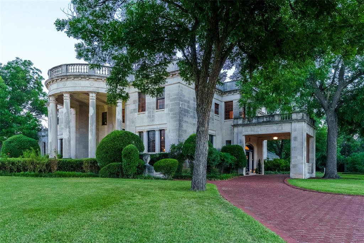
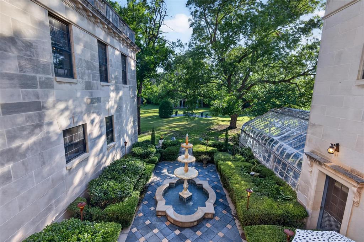
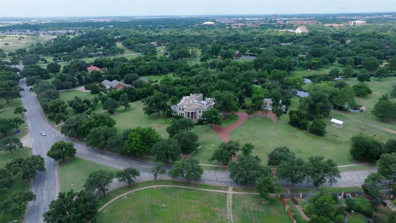
A rare opportunity to become the next steward of one of Wichita Falls' most distinguished private residences. Situated on 4.24 beautifully landscaped acres and designated as a Historic Landmark, Hamilton Blvd Estate seamlessly blends architectural significance, timeless craftsmanship, and gracious modern living. Commissioned by prominent oilman and former Wichita Falls mayor Walter D. Cline, the Indiana limestone estate was inspired by Neoclassical architecture and welcomes guests with six stately Corinthian columns, 100-yr-old Italian tile, a sweeping oval portico with a nod to the White House, and over 9,000 square feet of extraordinary living space. Rich in character, the residence features 6 bedrooms, 6.5 baths, a remarkable library with Russian walnut shelving, light-filled conservatory, historic greenhouse, 900 sf guest quarters, 1380 sf basement with recreation space, seven fireplaces, 92 original bronze windows, and beautifully preserved architectural details throughout. The renovated kitchen offers custom cabinetry, honed Carrara marble, Wolf and Sub-Zero appliances, and thoughtfully restored original elements that honor the home's legacy. While its architecture is exceptional, what truly distinguishes Hamilton Blvd Estate is the life it has inspired. For generations, this estate has served as a gathering place where family milestones were celebrated, charitable causes supported, and lifelong memories created. Lovingly cared for by its current owners for the past three decades, the home has been embraced not simply as a private residence, but as a treasured landmark shared with the Wichita Falls community. Today, this extraordinary property offers more than an opportunity to own a historic estate-it offers the privilege of continuing its remarkable story. Located just minutes from Kickapoo Downtown Airport, the estate also provides exceptional convenience for private aviation and welcoming guests. Some homes preserve history-the rarest become part of it.
Details
| MLS # | 21311787 |
|---|---|
| Listing Type | For Sale |
| Style | House |
| Sub-Type | Resale |
| Status | Active |
| Year | 1929 |
| Days On Site | 42 |
| Listing Provided By | Briggs Freeman Sotheby's Int'l | Betsy Daniel |
Features
| Bed(s) | 6 |
|---|---|
| Bath(s) | 7 Total |
| SQ Feet | 9,492 |
| Garage | 3 |
| Car Port | Yes |
| Basement | Y |
| Acreage | 4.24 |
Interior
| Room Count | 16 |
|---|---|
| Cooling | Ceiling Fan(s), Central Air, Electric, Zoned |
| Heating | Central, Electric, Fireplace(s), Natural Gas |
| Interior Features | Built-in Features, Cable TV Available, Cedar Closet(s), Chandelier, Decorative Lighting, Eat-in Kitchen, High Speed Internet Available, In-Law Suite Floorplan, Kitchen Island, Multiple Staircases, Pantry, Vaulted Ceiling(s), Walk-In Closet(s), Second Primary Bedroom |
| Window Features | Bay Window(s), Window Coverings |
| Appliances | Built-in Refrigerator, Commercial Grade Range, Dishwasher, Disposal, Electric Oven, Gas Range, Gas Water Heater, Ice Maker, Microwave, Plumbed For Gas in Kitchen, Warming Drawer |
| Fireplace Features | Bedroom, Decorative, Den, Dining Room, Gas, Gas Logs, Library, Living Room, Primary Bedroom |
Exterior
| Exterior Features | Balcony, Courtyard, Covered Patio/Porch, Garden(s), Rain Gutters, Lighting, Playground, Tennis Court(s) |
|---|---|
| Roof | Asphalt, Fiberglass, Tar/Gravel, Other |
| Security Features | Burglar, Fire Alarm, Security System, Smoke Detector(s) |
| Construction Materials | Rock/Stone, Stone Veneer |
| Foundation Details | Stone, Other |
| Lot Features | Acreage, Corner Lot, Interior Lot, Irregular Lot, Landscaped, Lrg. Backyard Grass, Many Trees, Park View, Sprinkler System |
Parking
| Garage Yn | 1 |
|---|---|
| Attached Garage Yn | 0 |
| Parking Features | Additional Parking, Porte-Cochere, Drive Through, Driveway, Garage, Garage Door Opener, Garage Faces Front, Lighted, Paver Block, Private |
Utilities
| Utilities | Asphalt, City Sewer, City Water, Individual Gas Meter, Individual Water Meter, Sidewalk |
|---|
Location
| Community Features | Park, Pickle Ball Court, Playground, Tennis Court(s) |
|---|
Taxes
| Unexempt Taxes | 41229 |
|---|---|
| Tax Lot | 1&2 |
| Tax Block | 6 |
| Tax Legal Description | LOTS 1&2 BLK 6 COUNTRY CLUB ESTATES |
Area Information
| State | TX |
|---|---|
| County | Wichita |
| City | Wichita Falls |
| Zip Code | 76308 |
| Area | Wichita |
| Community Name | Country Club Estates |
| School District | Wichita Falls ISD |
| Elementary School | Franklin |
| High School | Legacy |
| Listing VS Median (in Country Club Estates) | |
Price: $2,750,000 low | high Med: $319,000 sqft: 9,492 low | high Med: 2,030 $ / sqft: $290 low | high Med: $157 On site: 42 low | high Med: 38 | |
Request a showing
Request a showing
Contact
Learn More About This Property

| State | TX |
|---|---|
| County | Wichita |
| City | Wichita Falls |
| Zip Code | 76308 |
| Area | Wichita |
| Community Name | Country Club Estates |
| School District | Wichita Falls ISD |
| Elementary School | Franklin |
| High School | Legacy |
| Listing VS Median (in Country Club Estates) | |
Price: $2,750,000 low | high Med: $319,000 sqft: 9,492 low | high Med: 2,030 $ / sqft: $290 low | high Med: $157 On site: 42 low | high Med: 38 | |