In-Person: 08/20 10:00 AM - 6:00 PM
In-Person: 08/21 10:00 AM - 6:00 PM
3203 Dunbar Drive,Royse City, TX 75189
Royse City, TX 75189





Description
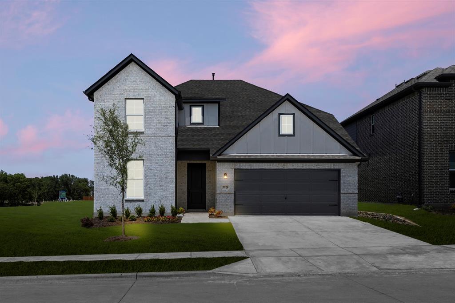
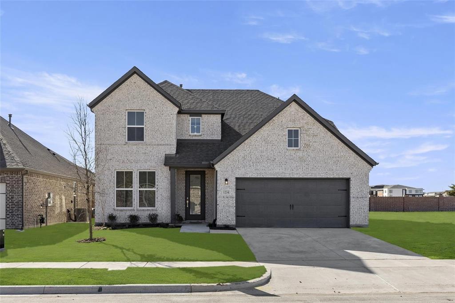
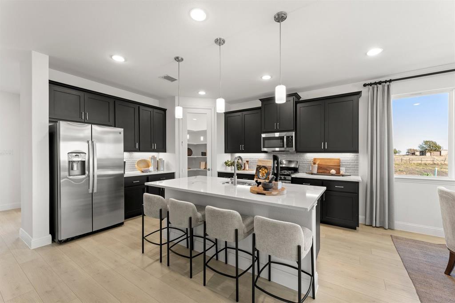
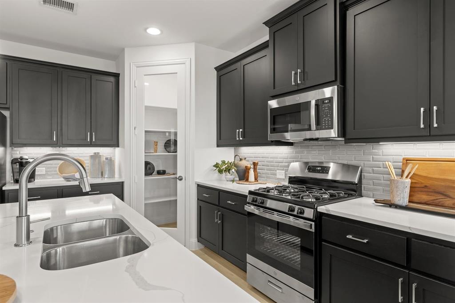
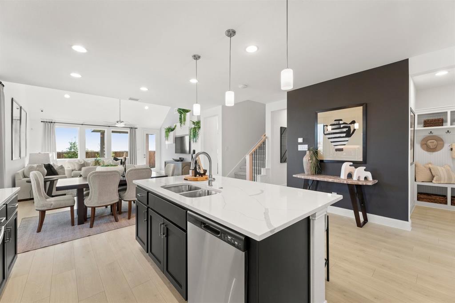
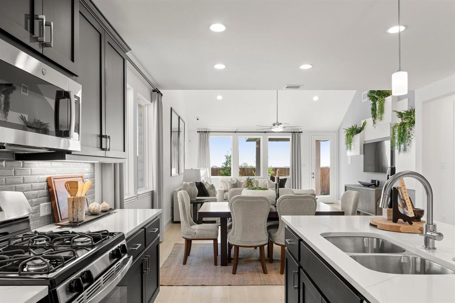
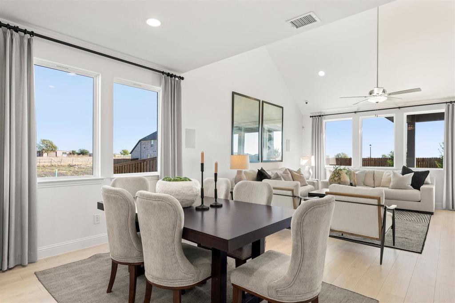
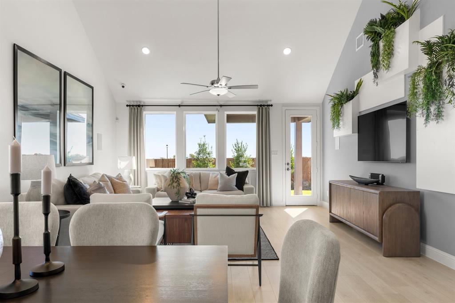
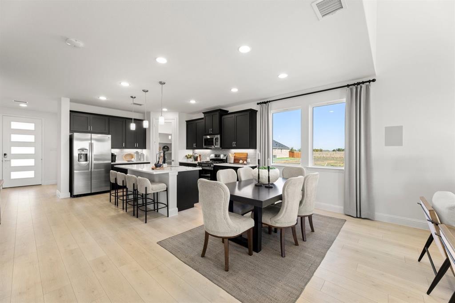
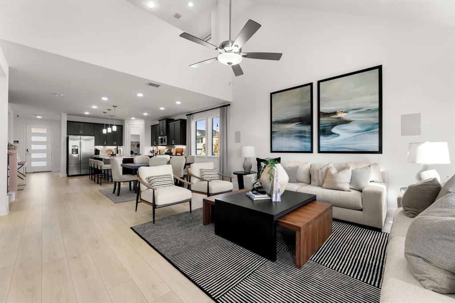
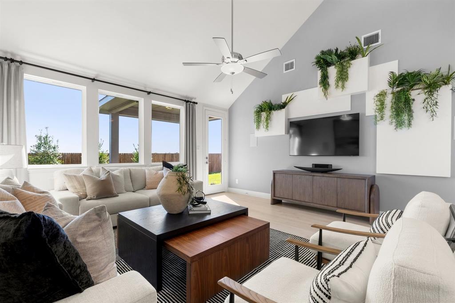
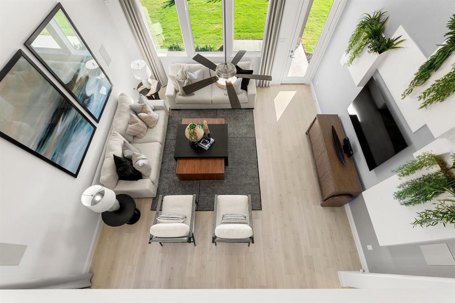
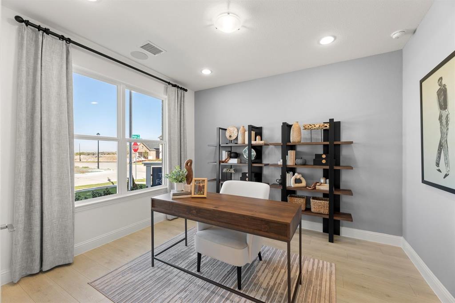
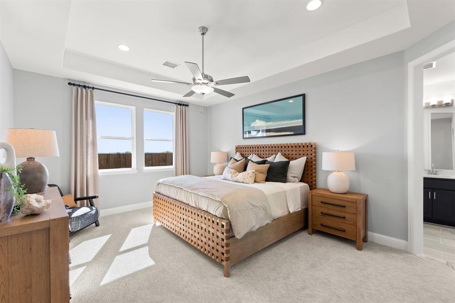

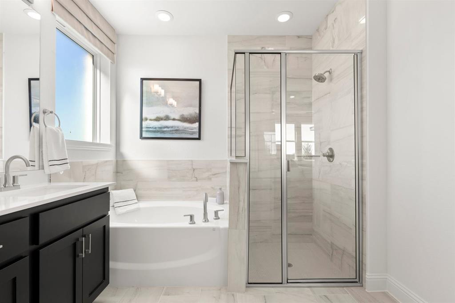
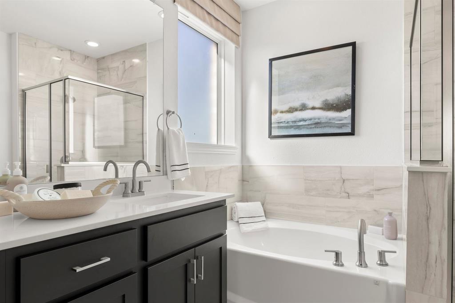
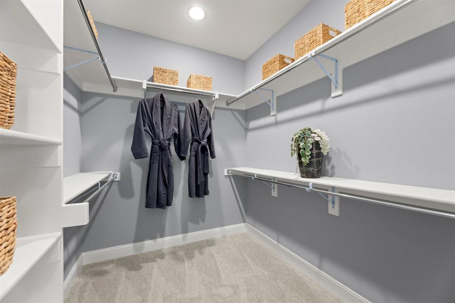
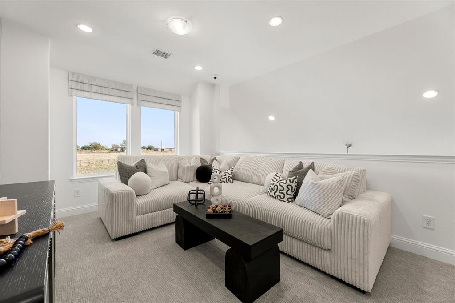
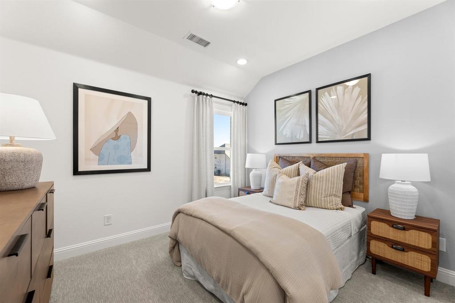
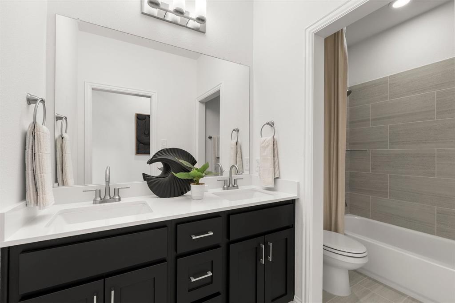
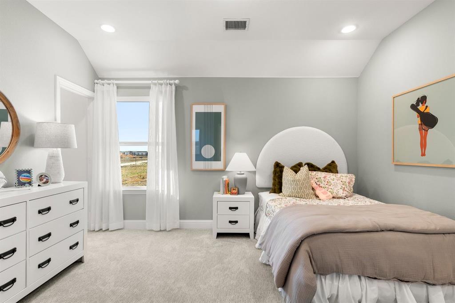
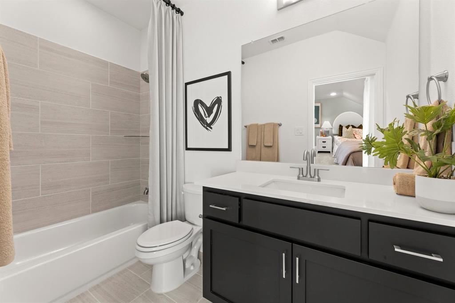
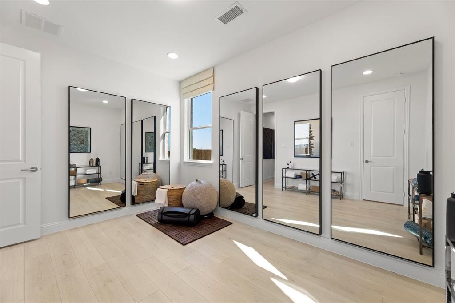
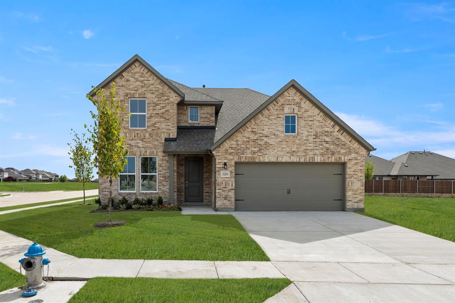
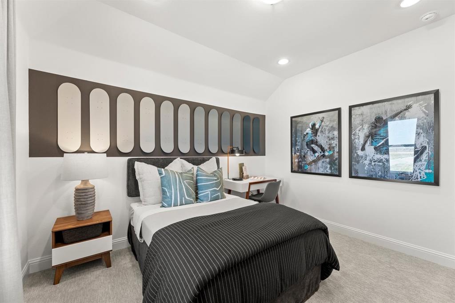
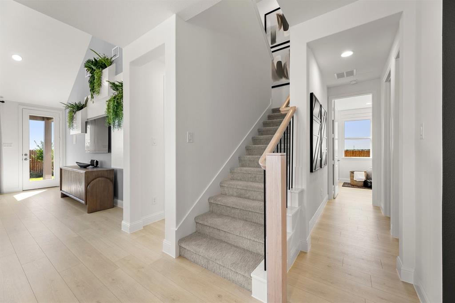
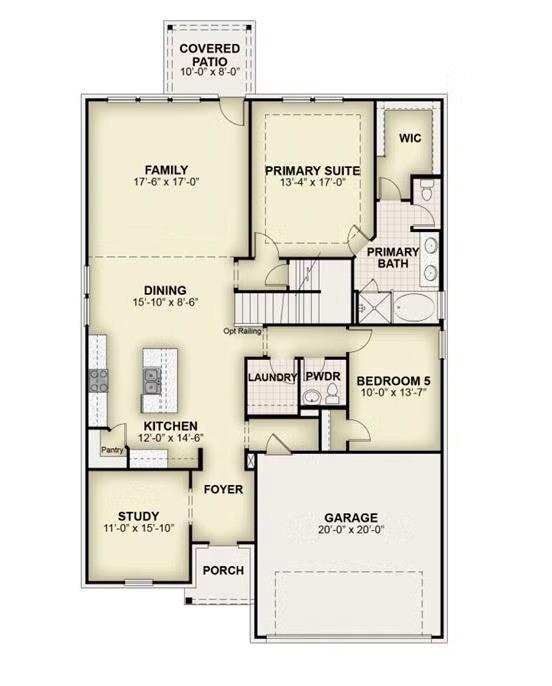
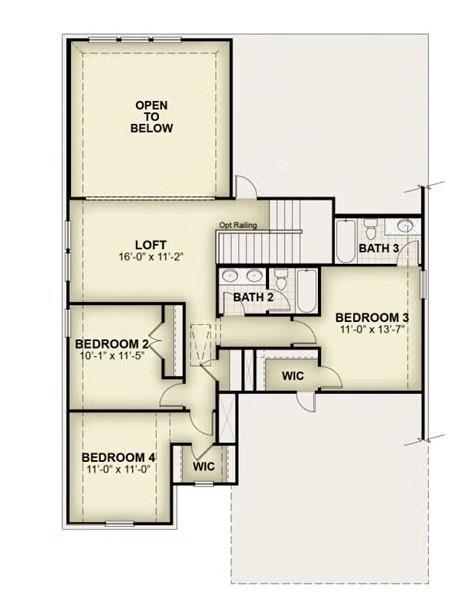
MLS# 21356388 - Built by RockWell Homes - Ready Now! ~ New two-story Freedom home plan, a perfect combination of elegance and functionality. This spacious home offers 5 bedrooms and 3.5 bathrooms, providing the ideal layout for growing families and those who need extra space. The home includes a home office, a game room, and a 2-car garage for added convenience and flexibility. The exterior is highlighted by full brick, a welcoming covered porch, 8-foot front door and dual-pane energy-efficient windows, offering both style and comfort. The open-concept design places the living, kitchen, and dining areas at the heart of the home, creating a seamless flow between spaces. The kitchen is a chef’s dream, featuring a central island with bar stool seating, solid surface countertops, stainless steel appliances, gas range, microwave, dishwasher, ceramic tile backsplash, solid surface countertops, 42-inch cabinets, undermount sink, Delta faucet, upgraded flooring and a walk-in pantry for added storage. The living area, illuminated by multiple dual-pane windows and soaring ceilings is bathed in natural light, perfect for family gatherings. The primary suite, privately located at the back of the home on the first floor, is a luxurious retreat with a garden tub, a ceramic tile shower with a glass enclosure, a dual sink vanity with solid surface countertops, a walk-in closet, ceramic tile flooring, hardware package, lighting package and upscale Delta fixtures. A guest suite on the main floor provides added convenience, with the option for a full bathroom. Upstairs, the secondary bedrooms are all equipped with walk-in closets and are ideally located near the game room, making it the perfect spot for family fun. The secondary bathrooms include ceramic tile flooring, ceramic tile tub-shower surround, Delta faucets, towel bars, lighting package and upscale cabinets. Additional features of this home include a fully automated sprinkler system, fully fenced in private yard
Details
| MLS # | 21356388 |
|---|---|
| Listing Type | For Sale |
| Style | House |
| HOA Dues | $550 |
| Sub-Type | Resale |
| Status | Active |
| Year | 2026 |
| Days On Site | 9 |
| Listing Provided By | HomesUSA.com | Ben Caballero |
Features
| Bed(s) | 5 |
|---|---|
| Bath(s) | 4 Total |
| SQ Feet | 2,837 |
| Garage | 2 |
| Story(s) | 2 |
| Acreage | 0.14 |
Interior
| Room Count | 14 |
|---|---|
| Cooling | Ceiling Fan(s), Central Air, Electric, ENERGY STAR Qualified Equipment, Humidity Control, Zoned |
| Heating | Central, ENERGY STAR Qualified Equipment, ENERGY STAR/ACCA RSI Qualified Installation, Fireplace Insert, Humidity Control, Natural Gas, Zoned |
| Interior Features | Cable TV Available, Decorative Lighting, Double Vanity, Eat-in Kitchen, Flat Screen Wiring, Granite Counters, High Speed Internet Available, Kitchen Island, Loft, Open Floorplan, Other, Pantry, Smart Home System, Sound System Wiring, Vaulted Ceiling(s), Walk-In Closet(s), Wired for Data |
| Appliances | Dishwasher, Disposal, Electric Oven, Gas Cooktop, Gas Oven, Gas Range, Gas Water Heater, Microwave, Plumbed For Gas in Kitchen, Tankless Water Heater, Vented Exhaust Fan |
Exterior
| Exterior Features | Awning(s), Covered Patio/Porch, Rain Gutters, Lighting, Private Entrance, Private Yard |
|---|---|
| Roof | Composition |
| Security Features | Carbon Monoxide Detector(s), Security Lights, Smoke Detector(s) |
| Construction Materials | Brick, Rock/Stone |
| Foundation Details | Slab |
Parking
| Garage Yn | 1 |
|---|---|
| Attached Garage Yn | 1 |
| Parking Features | Garage Door Opener, Garage Faces Front, Garage Single Door, On Street |
Utilities
| Utilities | City Sewer, City Water, Community Mailbox, Curbs, Individual Gas Meter, Individual Water Meter, Sidewalk, Underground Utilities |
|---|
Location
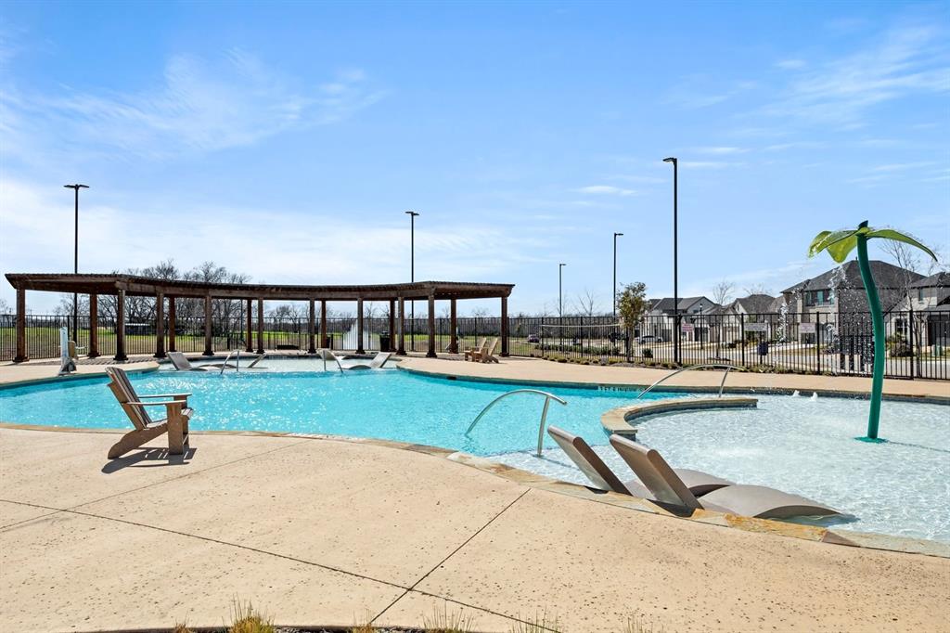
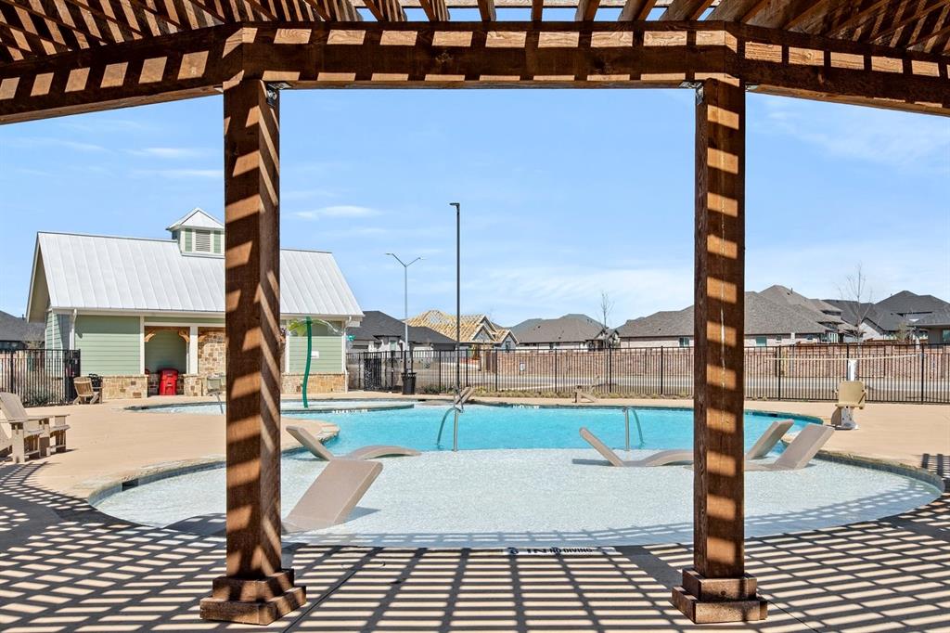
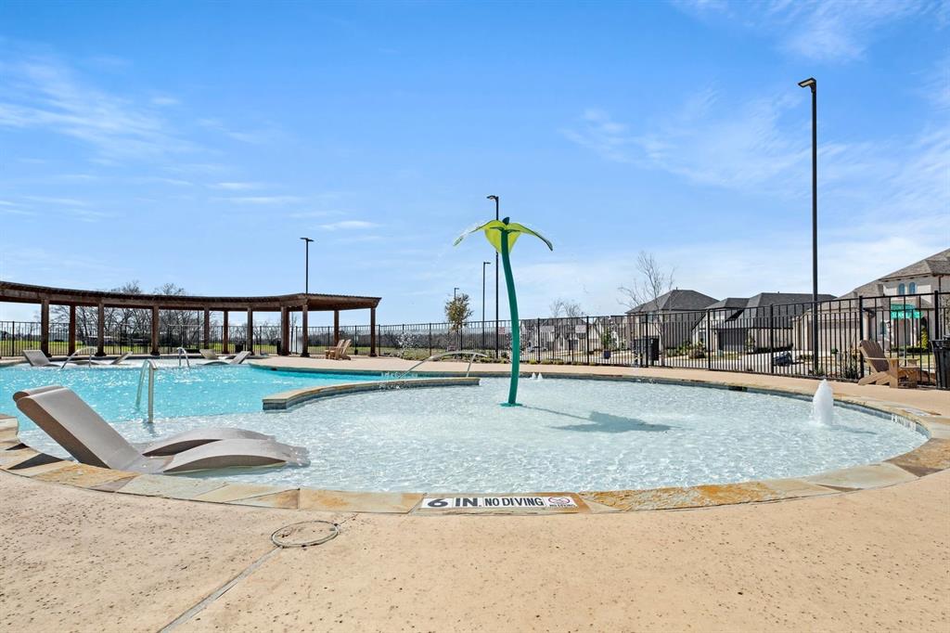
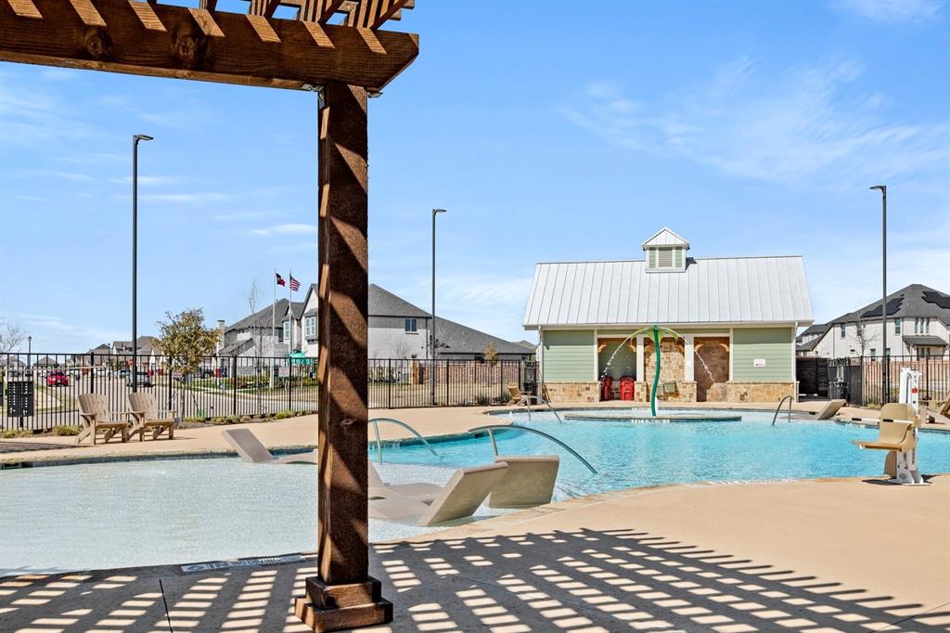
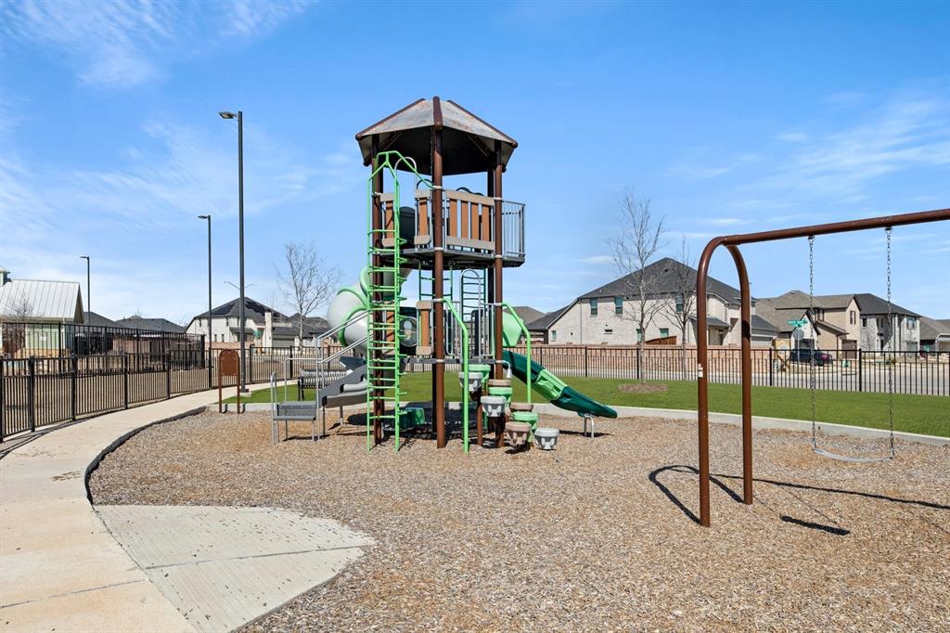
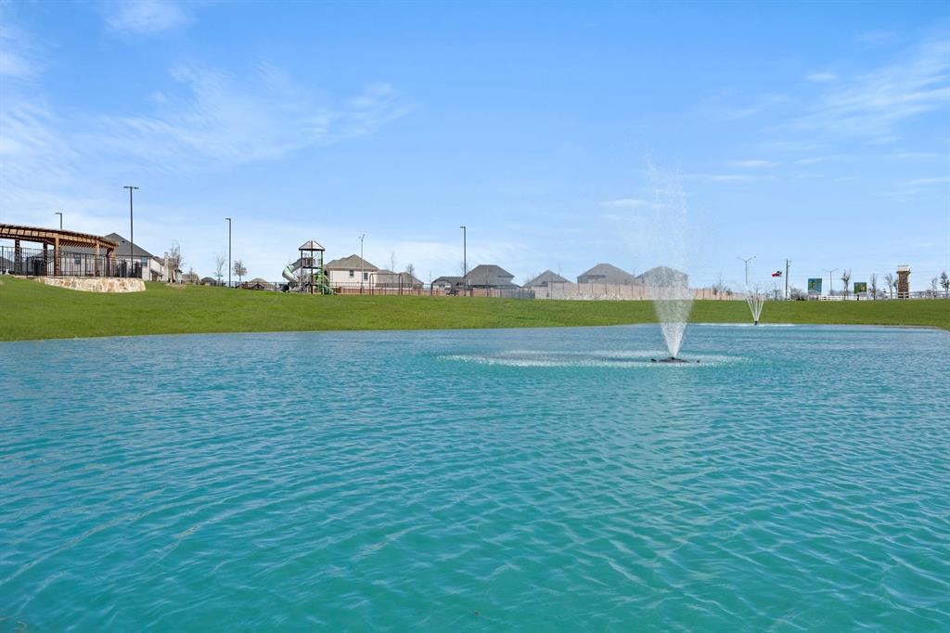
| Community Features | Community Pool, Greenbelt, Jogging Path/Bike Path, Park, Perimeter Fencing, Playground, Sidewalks, Other |
|---|
Taxes
| Tax Lot | 8 |
|---|---|
| Tax Block | H |
Area Information
| State | TX |
|---|---|
| County | Collin |
| City | Royse City |
| Zip Code | 75189 |
| Area | Collin |
| Community Name | Creekside |
| School District | Royse City ISD |
| Elementary School | Sara Moss |
| High School | Royse City |
| Listing VS Median (in Creekside) | |
Price: $398,000 low | high Med: $300,000 sqft: 2,837 low | high Med: 2,008 $ / sqft: $140 low | high Med: $149 On site: 9 low | high Med: 69 | |
Market Activity 75189
Request a showing
Request a showing
Contact
Learn More About This Property

| Open House |
|---|
| In-Person 08/20 10:00 AM - 6:00 PM |
| In-Person 08/21 10:00 AM - 6:00 PM |
| In-Person 08/22 10:00 AM - 6:00 PM |
| In-Person 08/23 12:00 PM - 6:00 PM |
| In-Person 08/24 10:00 AM - 6:00 PM |
| In-Person 08/25 10:00 AM - 6:00 PM |
| State | TX |
|---|---|
| County | Collin |
| City | Royse City |
| Zip Code | 75189 |
| Area | Collin |
| Community Name | Creekside |
| School District | Royse City ISD |
| Elementary School | Sara Moss |
| High School | Royse City |
| Listing VS Median (in Creekside) | |
Price: $398,000 low | high Med: $300,000 sqft: 2,837 low | high Med: 2,008 $ / sqft: $140 low | high Med: $149 On site: 9 low | high Med: 69 | |