3503 Sky Ridge Lane,Melissa, TX 75454
Melissa, TX 75454














Description
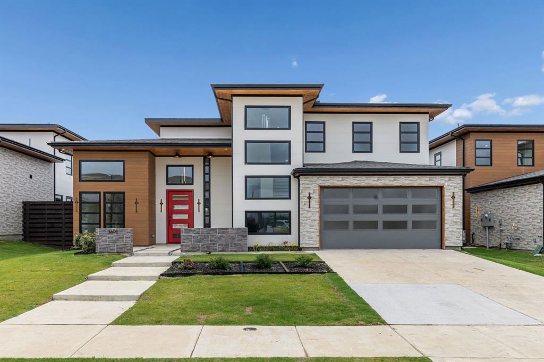
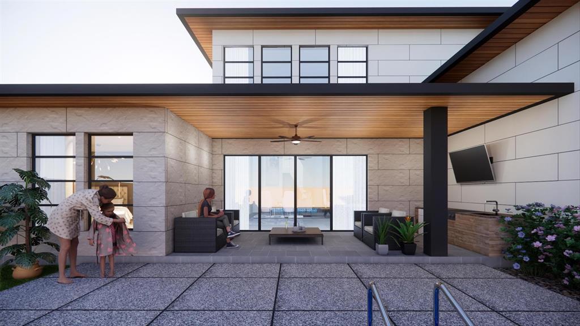
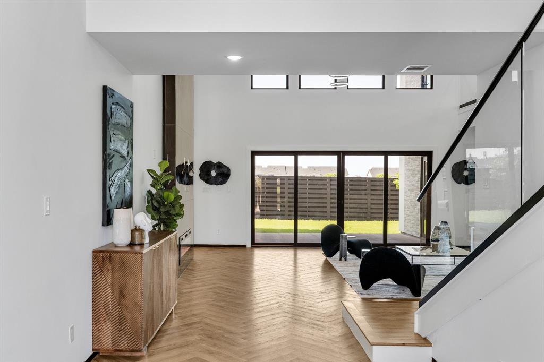
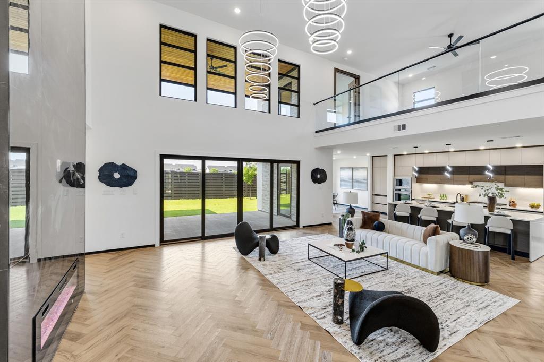
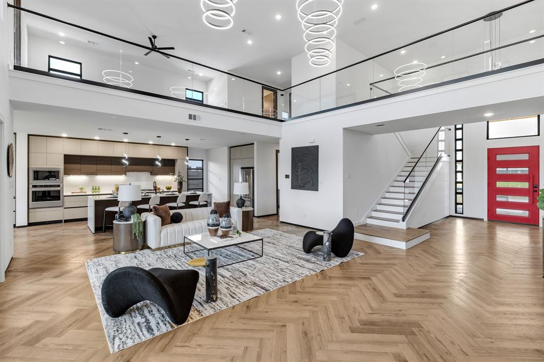
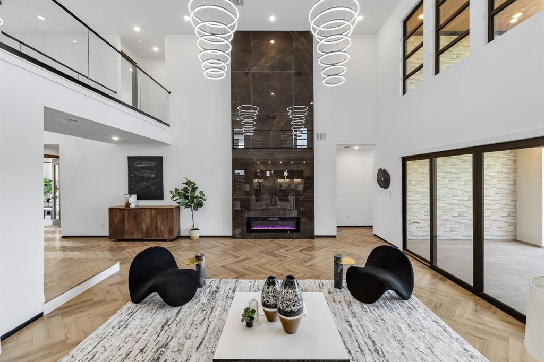
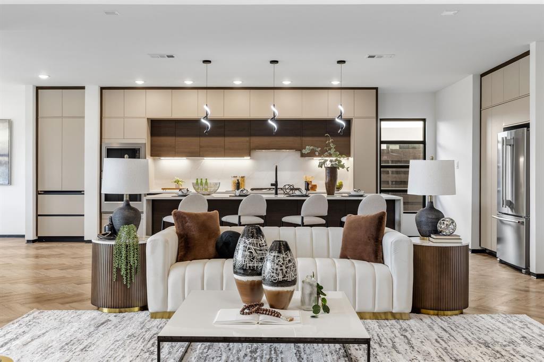
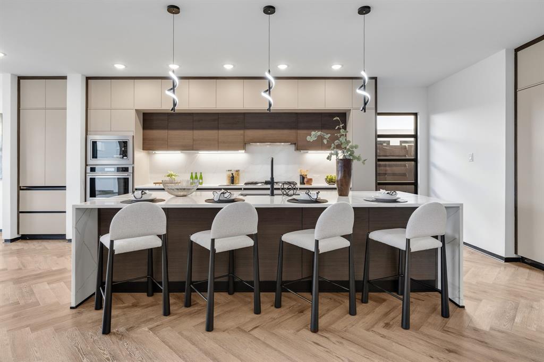
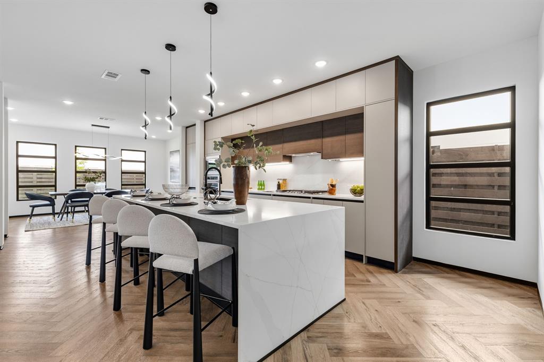
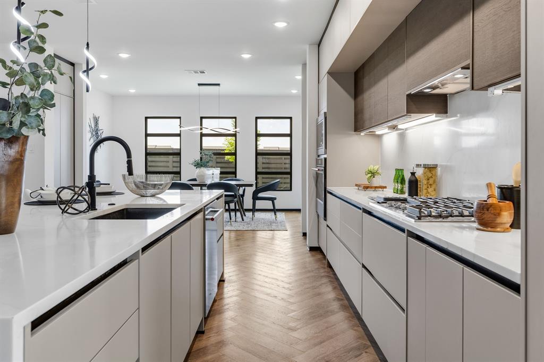
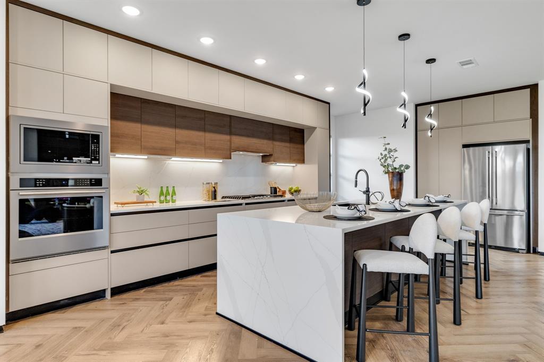
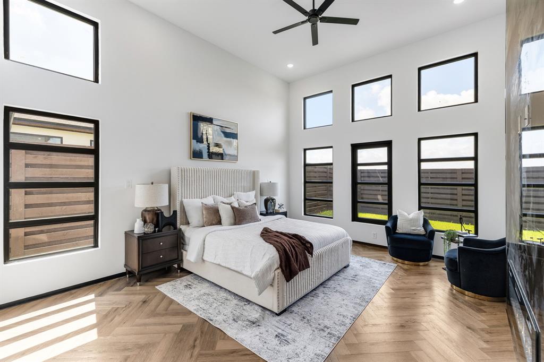
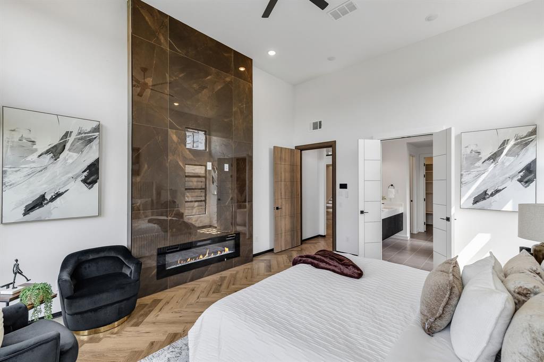
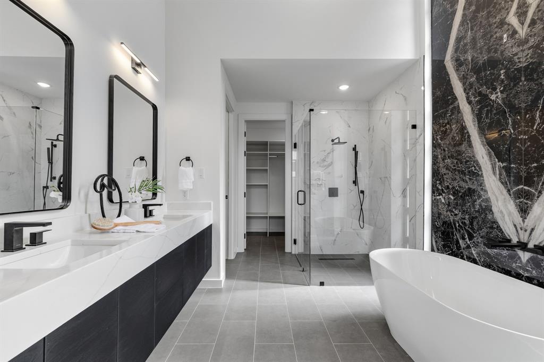
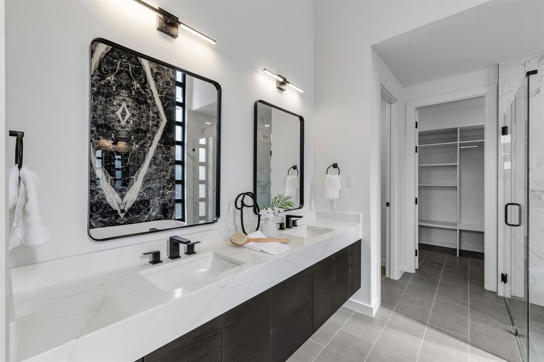
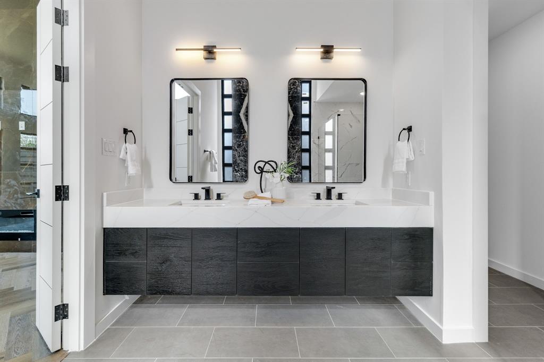
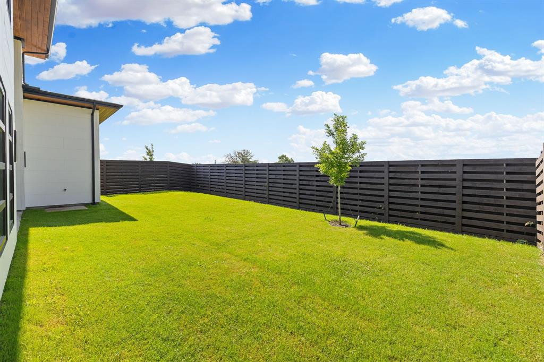
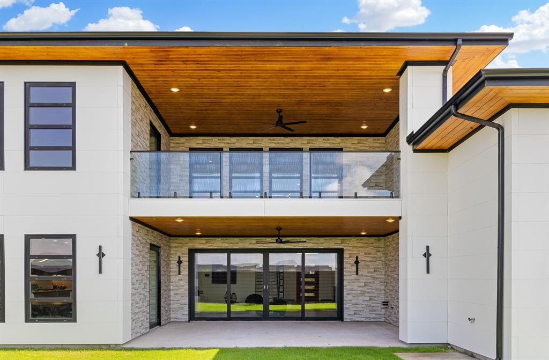
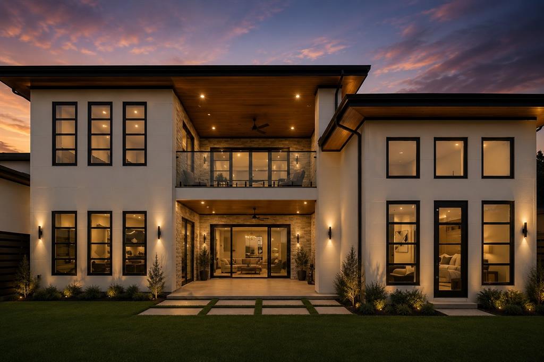
The Liane Residence at The Dawn introduces a rarer expression of modern living in North Texas where architectural restraint, structural permanence, and elevated design exist in quiet harmony. Set within an intimate cul-de-sac enclave of just nine residences in Melissa, the home was conceived with a level of intention seldom found in contemporary construction. Warm natural textures, expansive walls of glass, and clean architectural lines create a presence that feels refined from the moment of arrival. Inside, soaring volumes and shifting natural light define the atmosphere throughout the home. The living spaces unfold with openness and ease, balanced by a warmth that feels inviting rather than formal. A sculptural kitchen anchors the residence naturally, connecting the interior to covered outdoor living designed for quiet evenings, conversation, and gathering. Privately positioned on the main level, the primary suite offers separation and stillness within the home itself. Above, a second layer of living emerges through elevated lounge spaces, media retreat, and private terrace overlooking the openness below. What ultimately distinguishes The Liane Residence is the integrity beneath the architecture. Constructed entirely with advanced cold-formed steel framing and engineered to achieve an exceptional HERS Index Score of 59, the residence was designed for a quieter, stronger, and more efficient way of living offering a level of durability and long-term performance rarely found in traditional residential construction. For a limited time, up to $50,000 in builder incentives are available. A home defined not only by appearance, but by permanence. The Liane Residence at The Dawn. Modern luxury, built differently.
Details
| MLS # | 21274288 |
|---|---|
| Listing Type | For Sale |
| Style | House |
| HOA Dues | $900 |
| Sub-Type | Resale |
| Status | Active |
| Year | 2026 |
| Days On Site | 89 |
| Listing Provided By | EXP REALTY | Daniel Hunt |
Features
| Bed(s) | 5 |
|---|---|
| Bath(s) | 4 Total |
| SQ Feet | 4,533 |
| Garage | 2 |
| Story(s) | 2 |
| Acreage | 0.19 |
Interior
| Room Count | 10 |
|---|---|
| Cooling | Ceiling Fan(s), Central Air, ENERGY STAR Qualified Equipment, Heat Pump, Zoned |
| Heating | Central, ENERGY STAR Qualified Equipment, Fireplace(s), Heat Pump, Natural Gas |
| Interior Features | Kitchen Island, Open Floorplan |
| Appliances | Dishwasher, Disposal, Gas Cooktop, Gas Oven, Refrigerator |
| Fireplace Features | Living Room |
Exterior
| Construction Materials | Steel Siding |
|---|---|
| Foundation Details | Slab |
Parking
| Garage Yn | 1 |
|---|---|
| Attached Garage Yn | 1 |
| Parking Features | Garage Door Opener, Garage Faces Front |
Utilities
| Utilities | City Sewer, City Water, Individual Gas Meter, Individual Water Meter |
|---|
Taxes
| Unexempt Taxes | 5149 |
|---|---|
| Tax Lot | 21 |
| Tax Block | 2 |
| Tax Legal Description | SKY RIDGE ADDITION (CML), BLK 2, LOT 21 |
Area Information
| State | TX |
|---|---|
| County | Collin |
| City | Melissa |
| Zip Code | 75454 |
| Area | Collin |
| Community Name | Sky Ridge Add |
| School District | Melissa ISD |
| Elementary School | Harry Mckillop |
| High School | Melissa |
| Listing VS Median (in Sky Ridge Add) | |
Price: $1,080,000 low | high Med: $1,080,000 sqft: 4,533 low | high Med: 4,533 $ / sqft: $238 low | high Med: $238 On site: 89 low | high Med: 89 | |
Market Activity 75454
Request a showing
Request a showing
Contact
Learn More About This Property

| State | TX |
|---|---|
| County | Collin |
| City | Melissa |
| Zip Code | 75454 |
| Area | Collin |
| Community Name | Sky Ridge Add |
| School District | Melissa ISD |
| Elementary School | Harry Mckillop |
| High School | Melissa |
| Listing VS Median (in Sky Ridge Add) | |
Price: $1,080,000 low | high Med: $1,080,000 sqft: 4,533 low | high Med: 4,533 $ / sqft: $238 low | high Med: $238 On site: 89 low | high Med: 89 | |