



Description
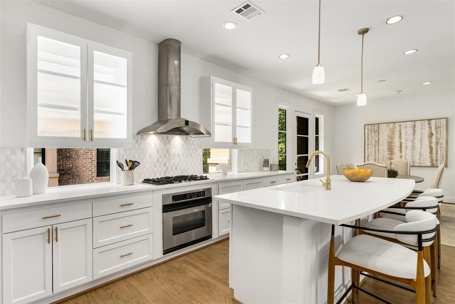
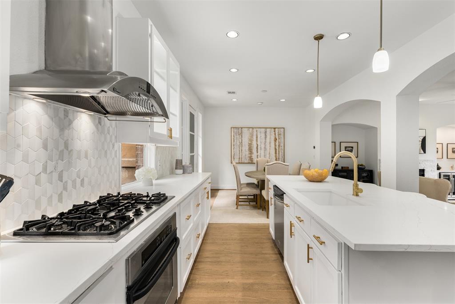
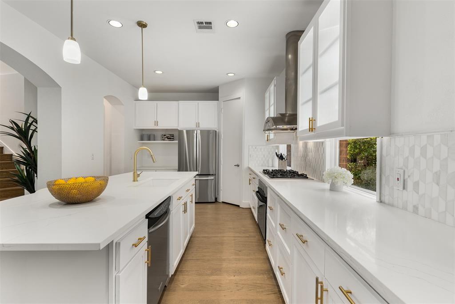
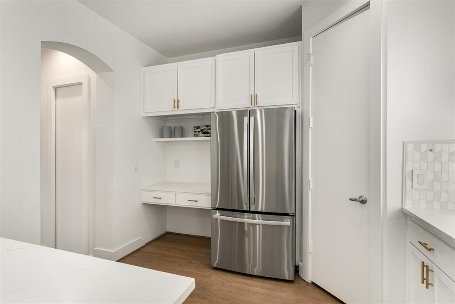
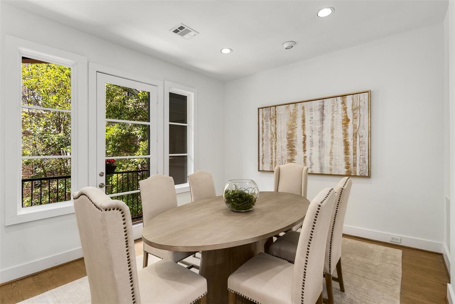
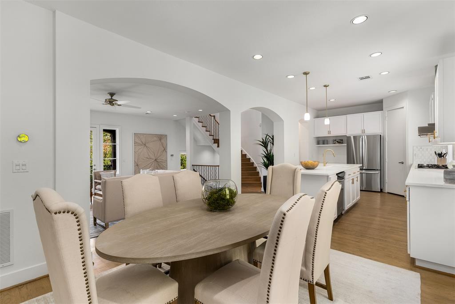
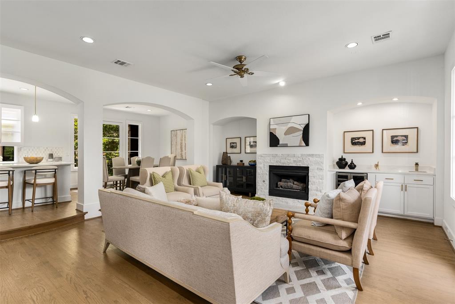
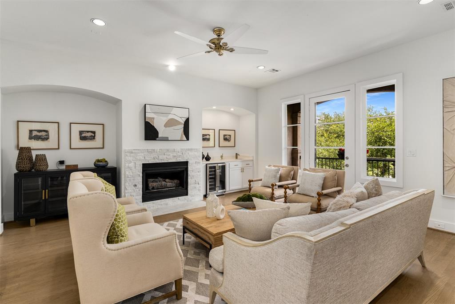
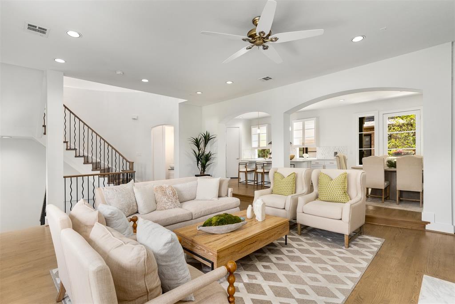
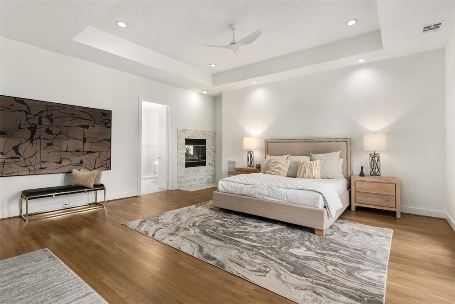
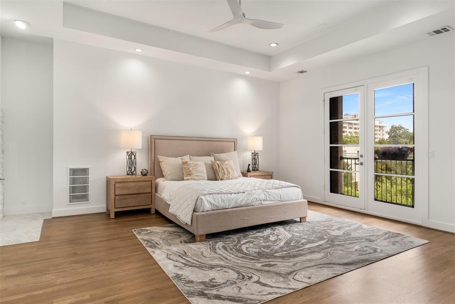
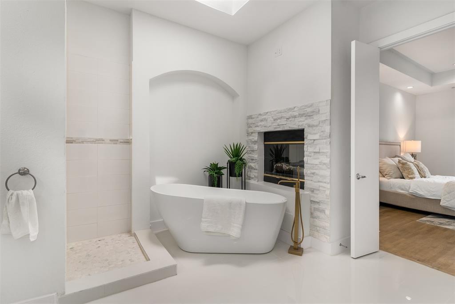
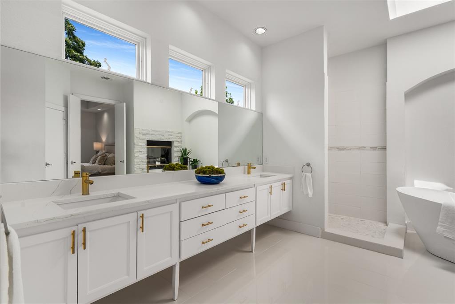
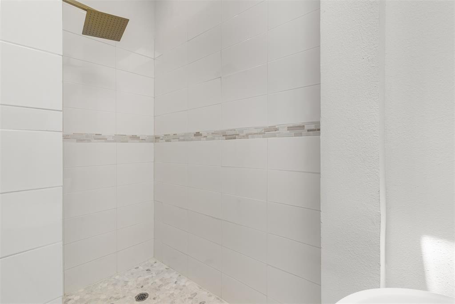
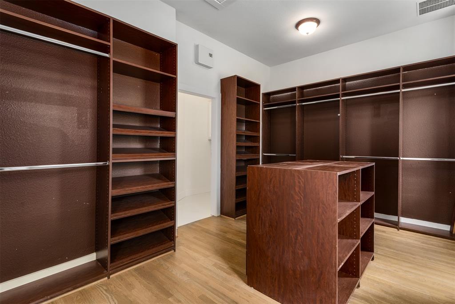
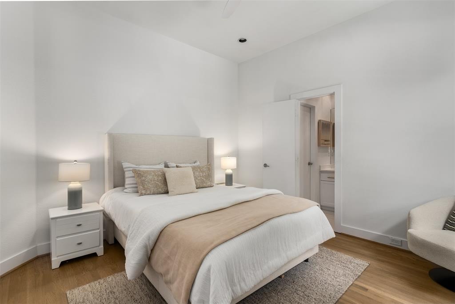
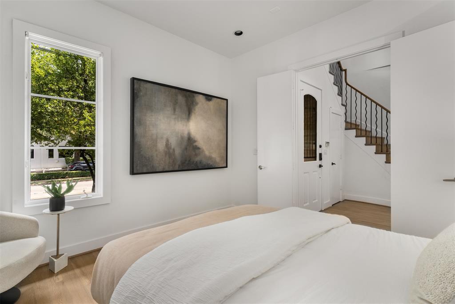
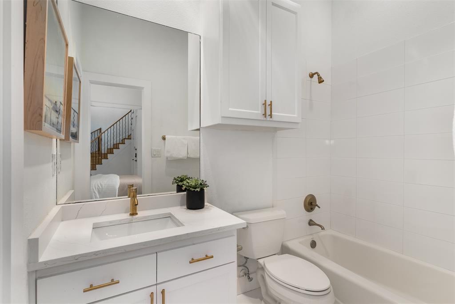
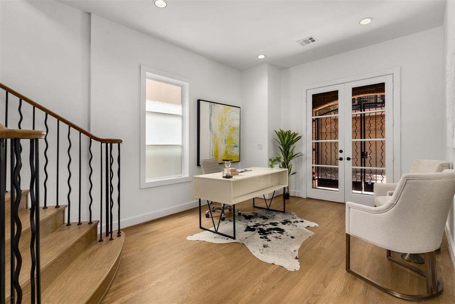
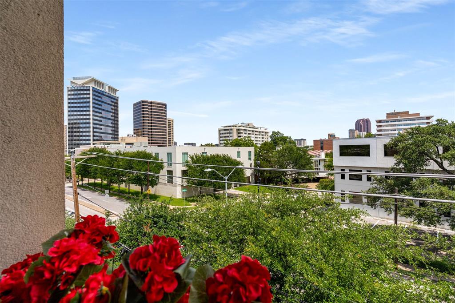
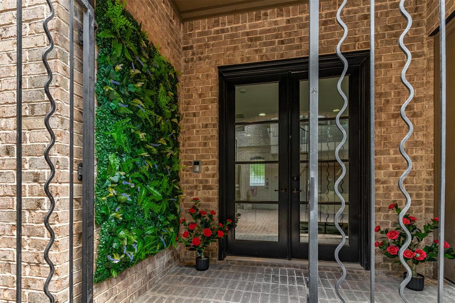
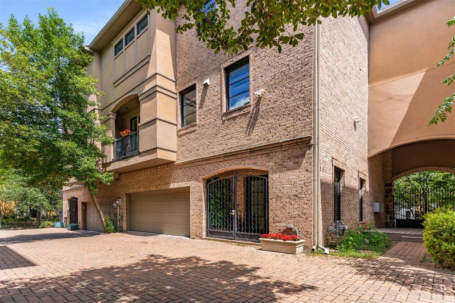
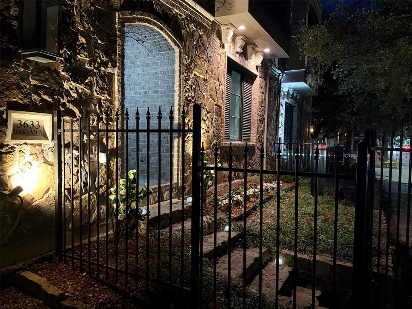
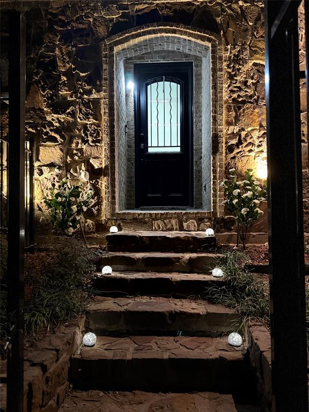
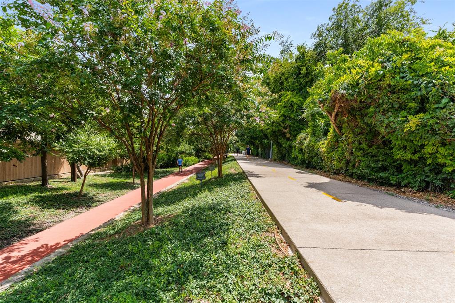
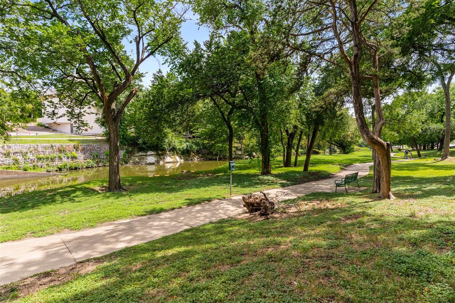
An Unrivaled Opportunity in Oak Lawn Positioned significantly below tax assessment and recent area comparables, this exceptional brownstone-inspired townhouse offers an elite urban lifestyle with absolutely no HOA fees. Strategically priced for immediate market response, this residence commands attention. Boasting a rare 95 Walk Score, this Walker’s Paradise sits blocks from Highland Park, the Katy Trail, Uptown, and Turtle Creek. The thoughtful multi-level design features dual fireplaces, refined split-bedroom privacy, and multiple private outdoor spacesincluding a fenced front courtyard, a gated office patio, and downtown views from the east-facing balconies.The second-level great room integrates living, dining, and a chef's kitchen equipped with a gas cooktop, expansive island, and premium wet bar with a wine chiller. The entire third floor belongs to the palatial primary retreat, complete with a double-sided fireplace, freestanding soaking tub, skylight, and an oversized boutique wardrobe. Modern upgrades include a new tankless water heater, updated appliances, and flexible aesthetic finishes (gold hardware may be transitioned to silver upon request). Take advantage of standard single-family mortgage rates on this fee-simple property. View the cinematic RealKit video tour in the media link.
Details
| MLS # | 21306081 |
|---|---|
| Listing Type | For Sale |
| Style | Town House |
| Sub-Type | Resale |
| Status | Pending |
| Year | 2001 |
| Days On Site | 64 |
| Listing Provided By | Krystal Womble Elite Realtors | Krystal Womble |
Features
| Bed(s) | 2 |
|---|---|
| Bath(s) | 3 Total |
| SQ Feet | 2,615 |
| Garage | 2 |
| Acreage | 0.05 |
Interior
| Room Count | 6 |
|---|---|
| Cooling | Central Air |
| Heating | Central, Natural Gas |
| Interior Features | Built-in Wine Cooler, Decorative Lighting, Eat-in Kitchen, Kitchen Island, Open Floorplan, Sound System Wiring, Walk-In Closet(s), Wet Bar |
| Appliances | Built-in Gas Range, Dishwasher, Disposal, Gas Cooktop, Microwave, Plumbed For Gas in Kitchen, Refrigerator, Vented Exhaust Fan |
| Fireplace Features | Bath, Double Sided, Gas, Gas Logs, Living Room, Primary Bedroom |
Exterior
| Exterior Features | Balcony, Private Entrance, Private Yard |
|---|---|
| Roof | Composition, Other |
| Construction Materials | Brick, Rock/Stone |
| Foundation Details | Slab |
| Lot Features | Many Trees |
Parking
| Garage Yn | 1 |
|---|---|
| Attached Garage Yn | 1 |
| Parking Features | Additional Parking, Garage, Garage Door Opener, Garage Single Door |
Utilities
| Utilities | City Sewer, City Water |
|---|
Taxes
| Unexempt Taxes | 16801 |
|---|---|
| Tax Lot | 14 |
| Tax Block | 21562 |
| Tax Legal Description | FORESITE NINE BLK 2/1562 LT 14F |
Area Information
| State | TX |
|---|---|
| County | Dallas |
| City | Dallas |
| Zip Code | 75219 |
| Area | Dallas |
| Community Name | Foresite 09 |
| School District | Dallas ISD |
| Elementary School | Milam |
| High School | North Dallas |
| Listing VS Median (in Foresite 09) | |
Price: $799,999 low | high Med: $799,999 sqft: 2,615 low | high Med: 2,615 $ / sqft: $306 low | high Med: $306 On site: 64 low | high Med: 64 | |
Market Activity 75219
Request a showing
Request a showing
Contact
Learn More About This Property

| State | TX |
|---|---|
| County | Dallas |
| City | Dallas |
| Zip Code | 75219 |
| Area | Dallas |
| Community Name | Foresite 09 |
| School District | Dallas ISD |
| Elementary School | Milam |
| High School | North Dallas |
| Listing VS Median (in Foresite 09) | |
Price: $799,999 low | high Med: $799,999 sqft: 2,615 low | high Med: 2,615 $ / sqft: $306 low | high Med: $306 On site: 64 low | high Med: 64 | |


