
Description
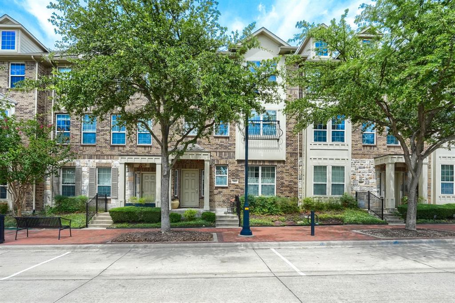
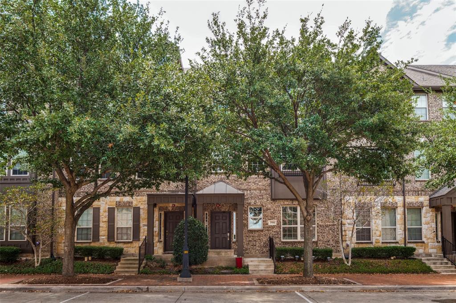
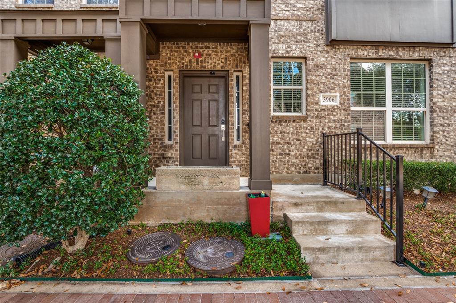
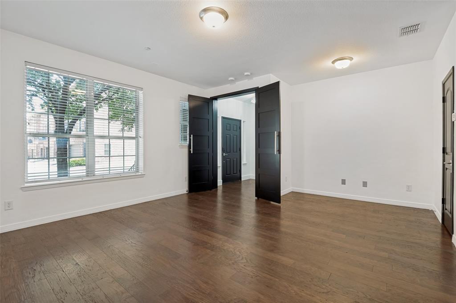
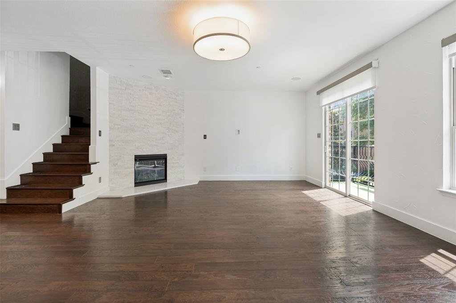
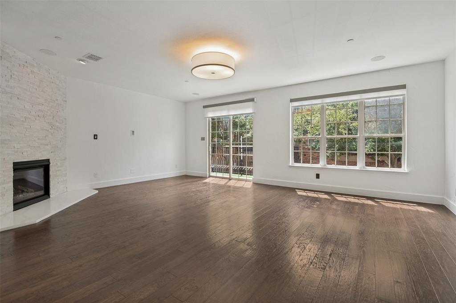
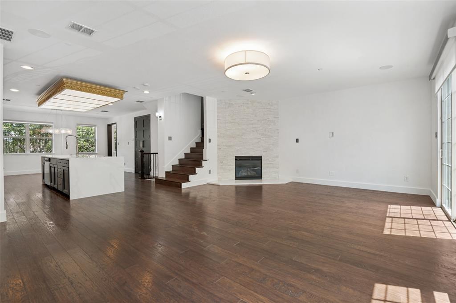
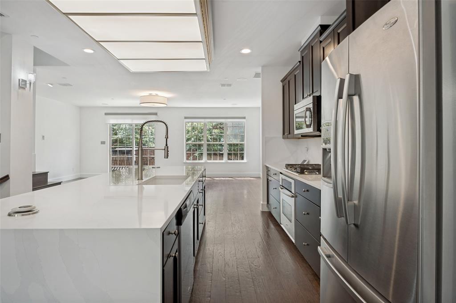
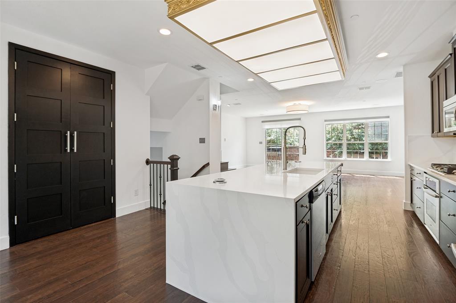
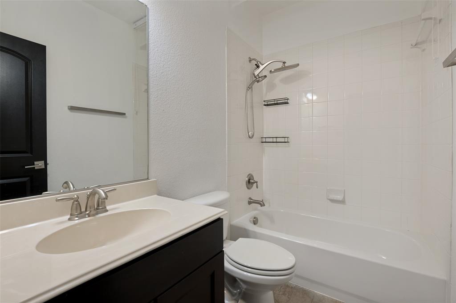
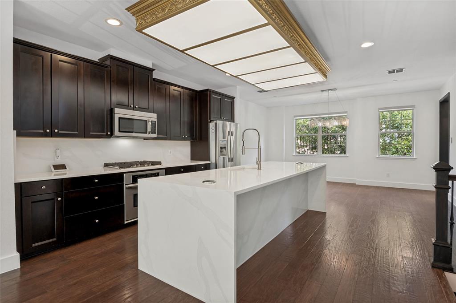
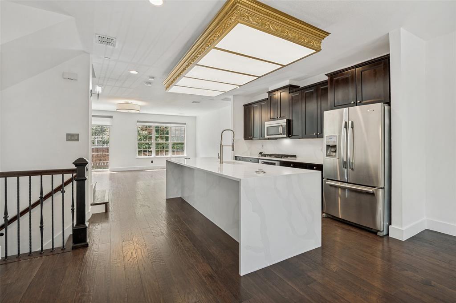
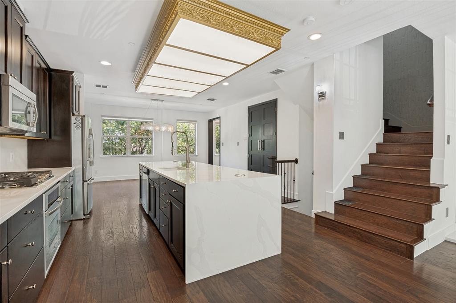
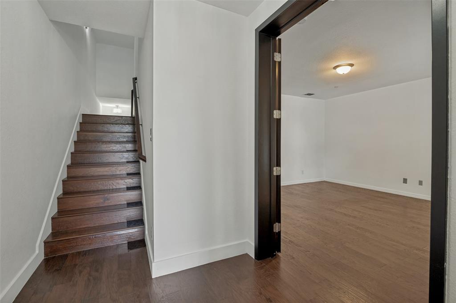
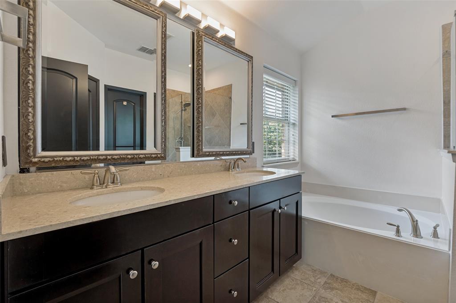
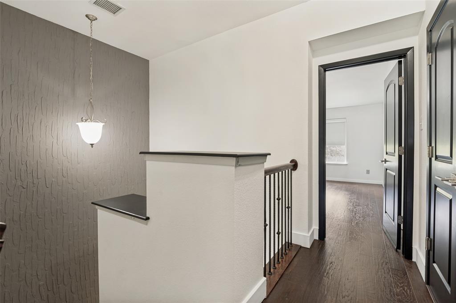
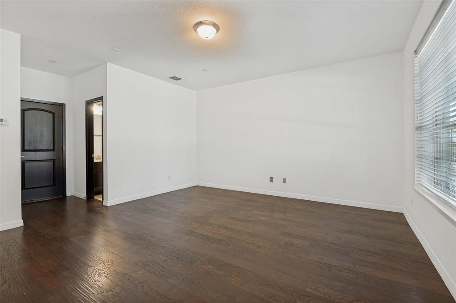
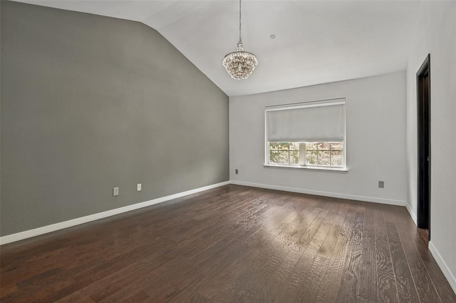
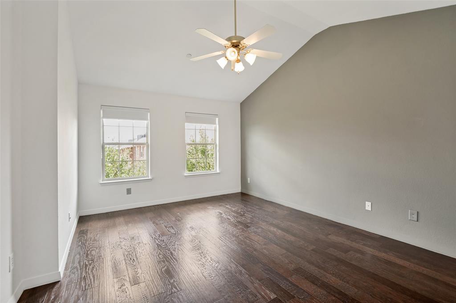
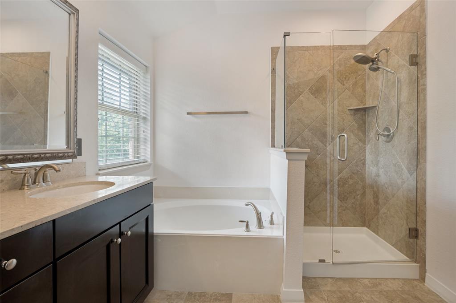
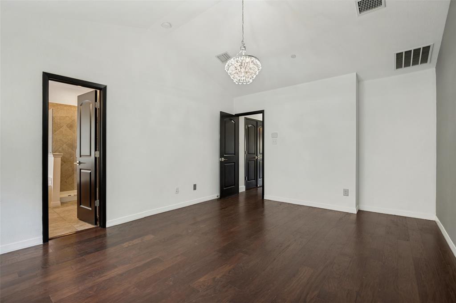
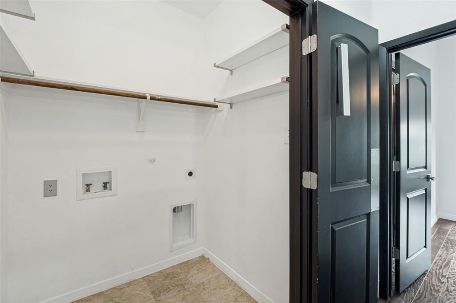
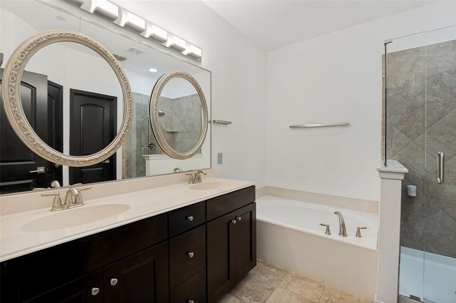
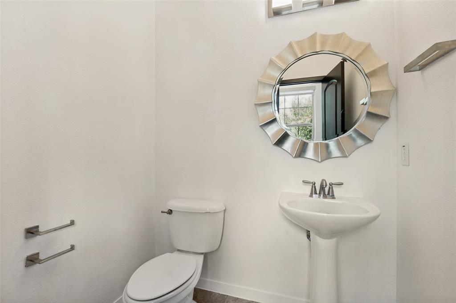
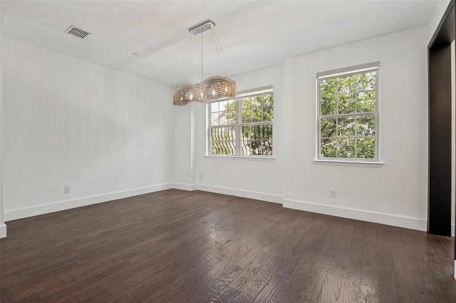
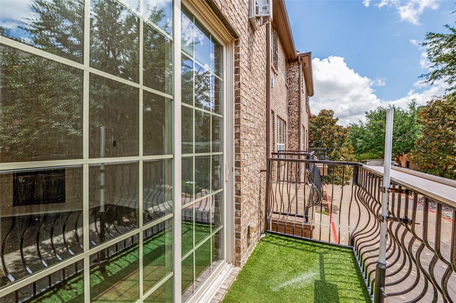
Experience elevated Addison living in this designer-upgraded, 2,573-sq.-ft., 3-story townhome with 3 bedrooms, 3.5 baths and a 2-car garage. A rare dual-primary layout offers two expansive suites, each with a private en-suite bath and oversized walk-in closet. The first-floor suite doubles as an executive office and includes a separate entrance, closet and full bath. The open main level makes a statement with a waterfall-edge island, updated gas cooktop and custom-illuminated gold ceiling feature. The living room is centered around a reimagined fireplace. Rich wood flooring flows throughout all bedrooms and stairs-no carpet. Frameless glass showers, motorized Hunter Douglas shades, updated trim, doors, hardware, mirrors and designer lighting complete the refined interior. Newer water heater and EV-charging outlet. Moments from Addison dining, parks and trails, plus complimentary resident membership to the Addison Athletic Club.
Details
| MLS # | 21336107 |
|---|---|
| Listing Type | For Sale |
| Style | Town House |
| HOA Dues | $500 |
| Sub-Type | Resale |
| Status | Active |
| Year | 2010 |
| Days On Site | 75 |
| Listing Provided By | Keys 2 it All, LLC. | Mike Yari |
Features
| Bed(s) | 3 |
|---|---|
| Bath(s) | 4 Total |
| SQ Feet | 2,573 |
| Garage | 2 |
| Car Port | Yes |
| Story(s) | 2 |
| Acreage | 0.03 |
Interior
| Room Count | 5 |
|---|---|
| Cooling | Ceiling Fan(s), Central Air, Electric, ENERGY STAR Qualified Equipment, Zoned, Other |
| Heating | Central, ENERGY STAR Qualified Equipment, Fireplace(s) |
| Interior Features | Eat-in Kitchen, In-Law Suite Floorplan, Kitchen Island, Open Floorplan, Pantry, Walk-In Closet(s), Second Primary Bedroom |
| Window Features | Window Coverings |
| Appliances | Built-in Gas Range, Dishwasher, Disposal, Microwave, Other |
| Fireplace Features | Brick, Decorative |
Exterior
| Exterior Features | Balcony, Rain Gutters, Other |
|---|---|
| Roof | Shingle |
| Security Features | Burglar, Carbon Monoxide Detector(s), Fire Alarm, Fire Sprinkler System, Smoke Detector(s) |
| Construction Materials | Brick |
| Foundation Details | Slab |
| Lot Features | Sprinkler System |
Parking
| Garage Yn | 1 |
|---|---|
| Attached Garage Yn | 1 |
| Parking Features | Alley Access |
Utilities
| Utilities | Alley, Cable Available, City Sewer, City Water, Electricity Connected, Sidewalk, Other |
|---|
Taxes
| Unexempt Taxes | 10017 |
|---|---|
| Tax Lot | 4 |
| Tax Block | C |
| Tax Legal Description | ASBURY CIRCLE BLK C LT 4 |
Area Information
| State | TX |
|---|---|
| County | Dallas |
| City | Addison |
| Zip Code | 75001 |
| Area | Dallas |
| Community Name | Asbury Circle |
| School District | Dallas ISD |
| Elementary School | Bush |
| High School | White |
| Listing VS Median (in Asbury Circle) | |
Price: $499,900 low | high Med: $465,000 sqft: 2,573 low | high Med: 2,467 $ / sqft: $194 low | high Med: $188 On site: 75 low | high Med: 63 | |
Market Activity 75001
Request a showing
Request a showing
Contact
Learn More About This Property

| State | TX |
|---|---|
| County | Dallas |
| City | Addison |
| Zip Code | 75001 |
| Area | Dallas |
| Community Name | Asbury Circle |
| School District | Dallas ISD |
| Elementary School | Bush |
| High School | White |
| Listing VS Median (in Asbury Circle) | |
Price: $499,900 low | high Med: $465,000 sqft: 2,573 low | high Med: 2,467 $ / sqft: $194 low | high Med: $188 On site: 75 low | high Med: 63 | |