In-Person: 08/23 2:00 PM - 4:00 PM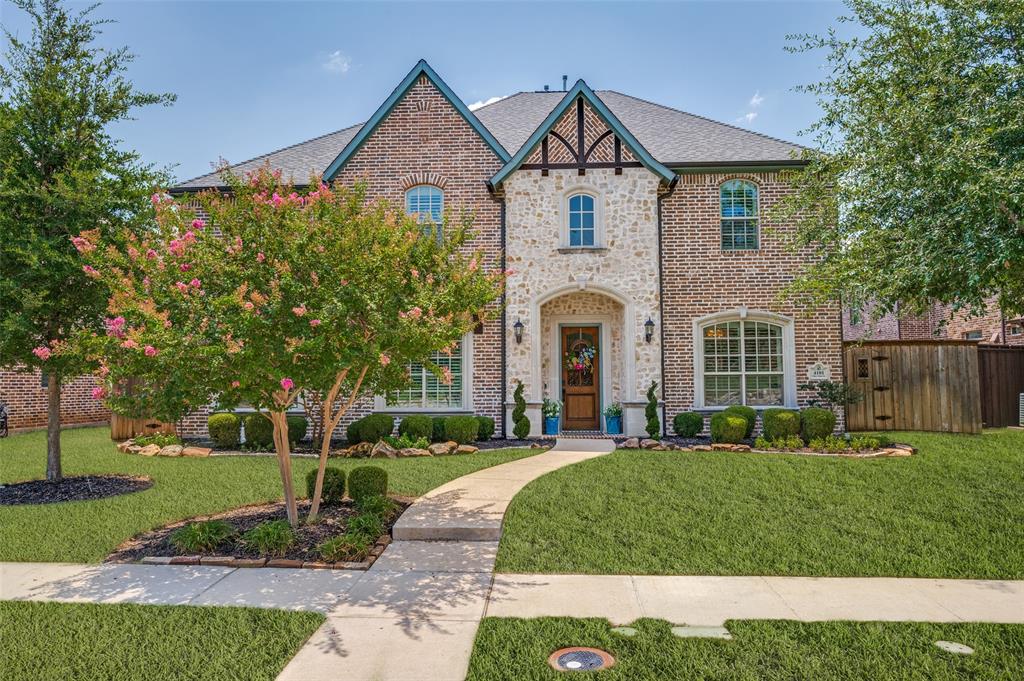
4101 Chevy Chase Lane,Frisco, TX 75033
Frisco, TX 75033




Description
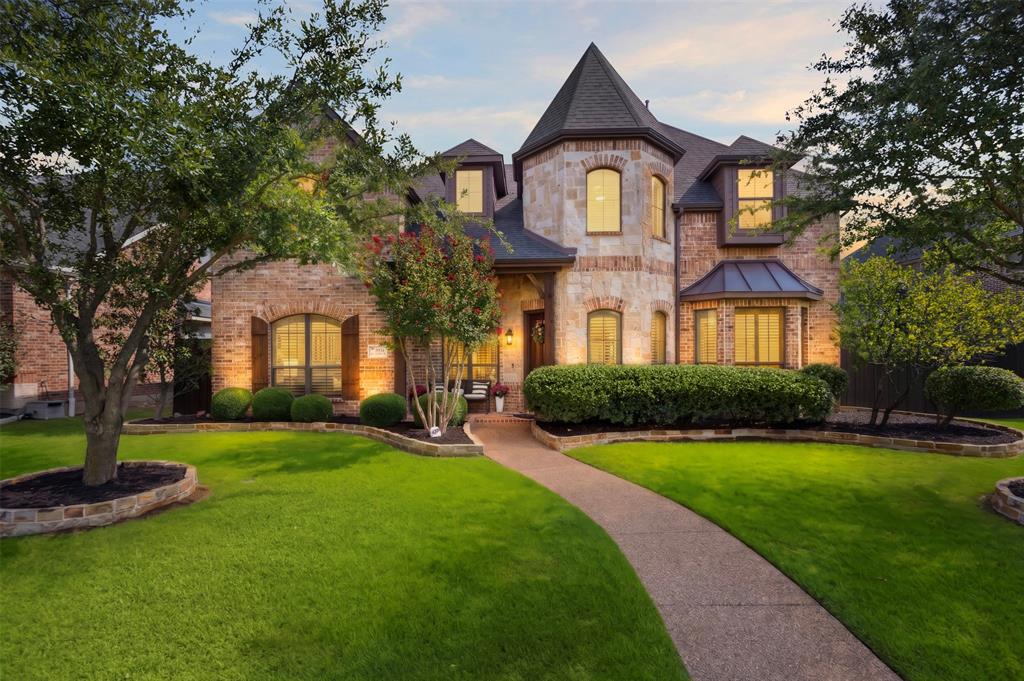
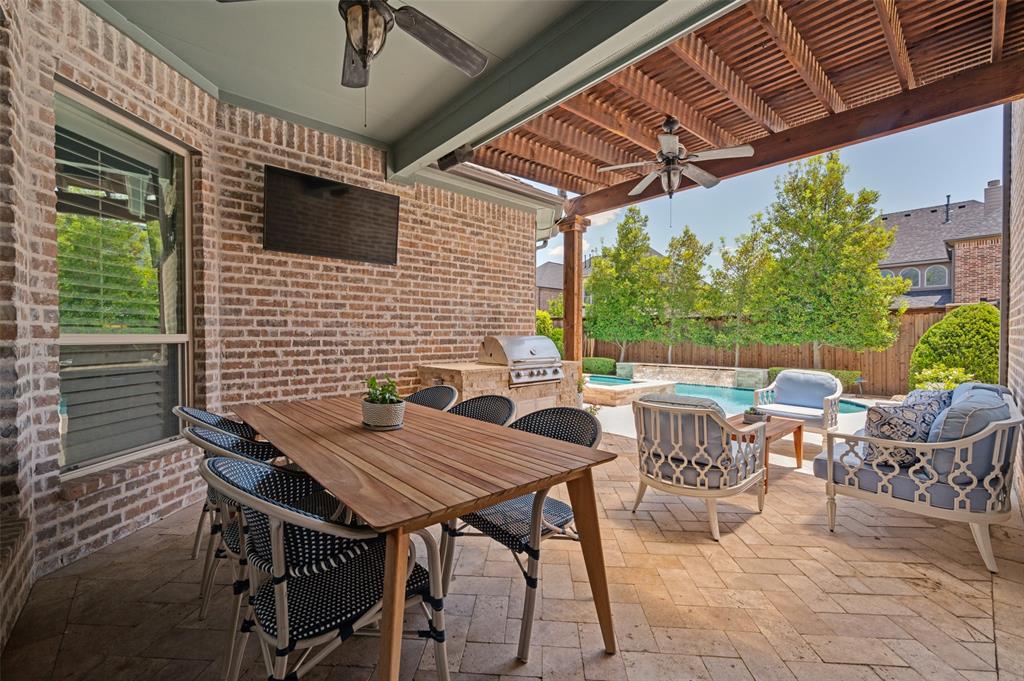
Slow your roll...stop your scroll...this amazing Shaddock Custom Home will move to #1 on your list! Tucked away on a quiet street in highly sought-after Shaddock Creek Estates, this spectacular 5-bedroom residence has been stunningly remodeled by the Interior Designer owner and pairs refined architectural craftsmanship, exquisite upgrades with an unbeatable location within walking distance of Wakeland High School! The main level showcases an incredible Study complete with two walls of floor-to-ceiling custom bookshelves +cabinets, an integrated partner’s desk, brass art lighting, & stunning Visual Comfort light fixture. At the heart of the home, a dramatic two-story Living Room WOWS with classic elegance, anchored by a handsome stone fireplace featuring a double-stacked mantle in rich, stained knotty alder and illuminated by a two-tiered chandelier. This central space opens seamlessly to a French-style kitchen packed with culinary amenitiesincluding a gas range, double ovens (with convection cooking), updated quartz countertops, a soft French-blue tile backsplash, + custom pantry with gorgeous built-ins. Tucked away at the rear for total seclusion, the Master Bedroom Suite offers tranquil pool views, plantation shutters + gorgeous completely remodeled Primary Bath fit for a QUEEN with free-standing tub, quartz countertops with triple built in mirrors, gorgeous Visual comfort chandelier + completely rebuilt walk-in closet with custom drawers and cabinets! A second main-floor bedroom with a private en-suite recently remodeled bath functions effortlessly as a nursery or guest suite. Beautiful winding staircase takes center stage in the two-story Foyer and leads to a well-planned second level with three oversized secondary bedrooms, game room with wet bar, luxe Media Room + ENORMOUS, air-conditioned Storage Room! The secluded backyard features a stunning pool+spa with waterfall, built-in grill, electric gate across drive+ grassy play or pet area just off the kitchen!
Details
| MLS # | 21333114 |
|---|---|
| Listing Type | For Sale |
| Style | House |
| HOA Dues | $799 |
| Sub-Type | Resale |
| Status | Active |
| Year | 2012 |
| Days On Site | 27 |
| Listing Provided By | Keller Williams Legacy | Jennifer Daniel |
Features
| Bed(s) | 5 |
|---|---|
| Bath(s) | 4 Total |
| SQ Feet | 4,691 |
| Garage | 3 |
| Pool | Yes |
| Story(s) | 2 |
| Acreage | 0.20 |
Interior
| Room Count | 14 |
|---|---|
| Cooling | Central Air, Electric, Zoned |
| Heating | Central, Fireplace(s), Natural Gas, Zoned |
| Interior Features | Built-in Features, Built-in Wine Cooler, Cable TV Available, Cathedral Ceiling(s), Chandelier, Decorative Lighting, Eat-in Kitchen, Granite Counters, High Speed Internet Available, In-Law Suite Floorplan, Kitchen Island, Open Floorplan, Pantry, Vaulted Ceiling(s), Walk-In Closet(s) |
| Window Features | Shutters, Window Coverings |
| Appliances | Dishwasher, Disposal, Electric Oven, Gas Cooktop, Gas Range, Microwave, Double Oven, Tankless Water Heater, Vented Exhaust Fan, Water Softener |
| Fireplace Features | Gas Logs, Gas Starter, Living Room |
Exterior
| Exterior Features | Covered Patio/Porch, Dog Run, Gas Grill, Rain Gutters, Outdoor Grill, Outdoor Living Center, Private Yard |
|---|---|
| Roof | Composition |
| Security Features | Burglar, Carbon Monoxide Detector(s), Security System, Security System Owned, Smoke Detector(s) |
| Construction Materials | Brick, Siding, Stone Veneer |
| Foundation Details | Slab |
| Lot Features | Interior Lot, Landscaped, Sprinkler System, Subdivision |
Parking
| Garage Yn | 1 |
|---|---|
| Attached Garage Yn | 1 |
| Parking Features | Alley Access, Driveway, Garage, Garage Door Opener, Garage Faces Rear, Oversized |
Utilities
| Utilities | Alley, Cable Available, City Sewer, City Water, Curbs, Sidewalk |
|---|
Location
| Community Features | Community Pool, Greenbelt, Jogging Path/Bike Path, Lake, Park, Pool |
|---|
Taxes
| Tax Lot | 53 |
|---|---|
| Tax Block | M |
| Tax Legal Description | SHADDOCK CREEK ESTATES PH 4B BLK M LOT 53 |
Area Information
| State | TX |
|---|---|
| County | Denton |
| City | Frisco |
| Zip Code | 75033 |
| Area | Denton |
| Community Name | Shaddock Creek Estates Ph 4b |
| School District | Frisco ISD |
| Elementary School | Pink |
| High School | Wakeland |
| Listing VS Median (in Shaddock Creek Estates Ph 4b) | |
Price: $1,175,000 low | high Med: $1,175,000 sqft: 4,691 low | high Med: 4,691 $ / sqft: $250 low | high Med: $250 On site: 27 low | high Med: 27 | |
Market Activity 75033
Request a showing
Request a showing
Contact
Learn More About This Property

| Open House |
|---|
| In-Person 08/23 2:00 PM - 4:00 PM |
| State | TX |
|---|---|
| County | Denton |
| City | Frisco |
| Zip Code | 75033 |
| Area | Denton |
| Community Name | Shaddock Creek Estates Ph 4b |
| School District | Frisco ISD |
| Elementary School | Pink |
| High School | Wakeland |
| Listing VS Median (in Shaddock Creek Estates Ph 4b) | |
Price: $1,175,000 low | high Med: $1,175,000 sqft: 4,691 low | high Med: 4,691 $ / sqft: $250 low | high Med: $250 On site: 27 low | high Med: 27 | |