In-Person: 08/22 12:00 PM - 1:45 PM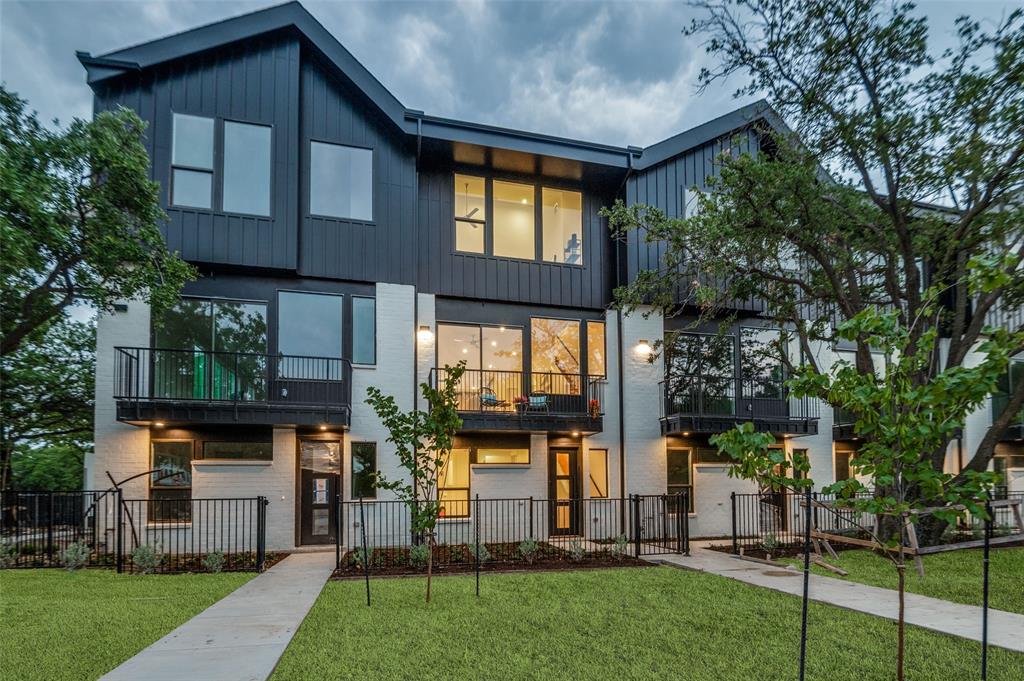

Description
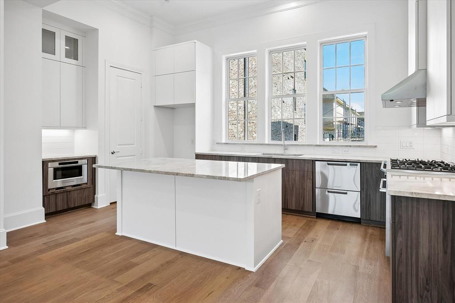
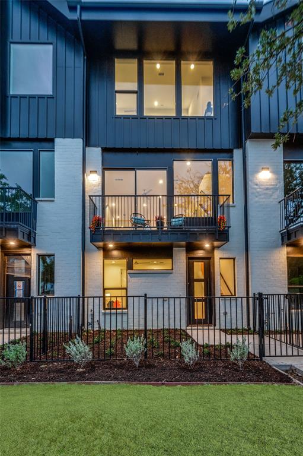
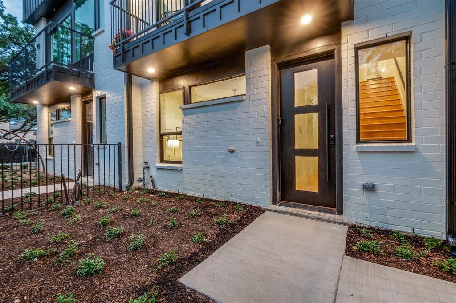
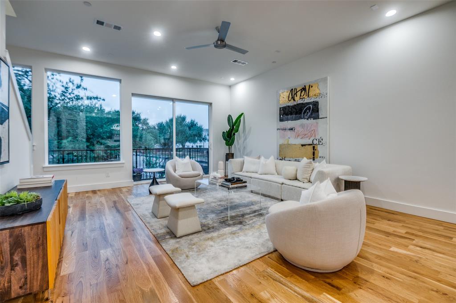
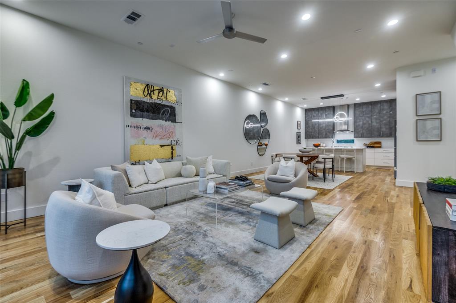
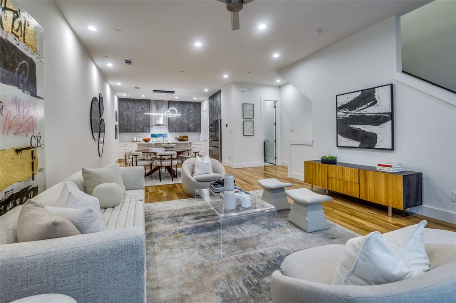
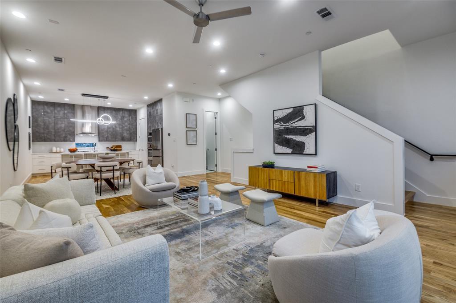
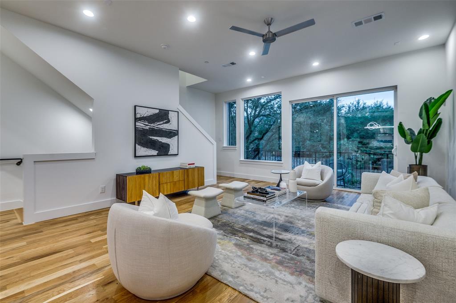
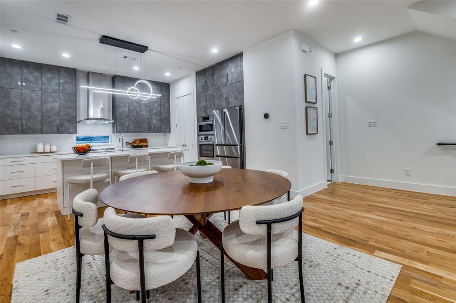
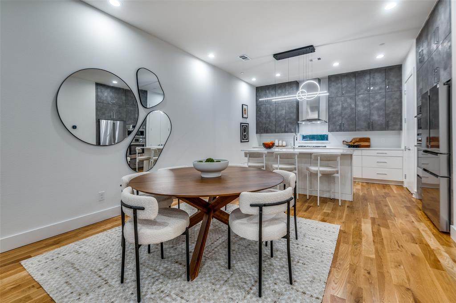
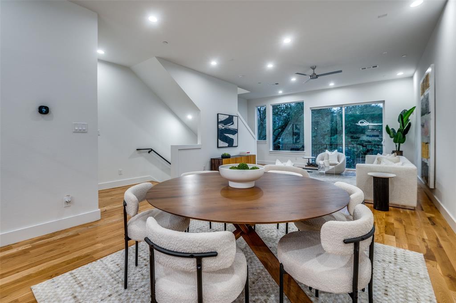
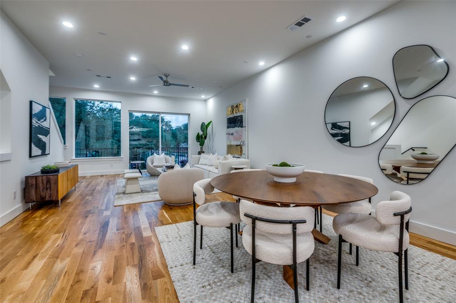
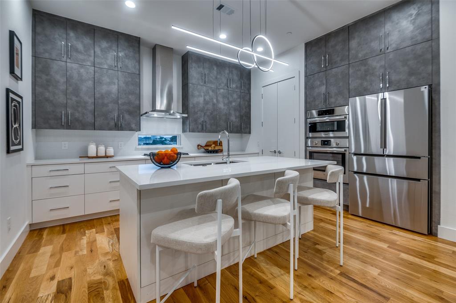
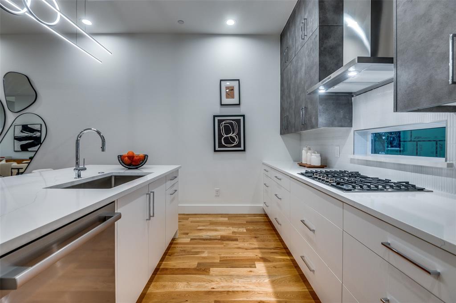
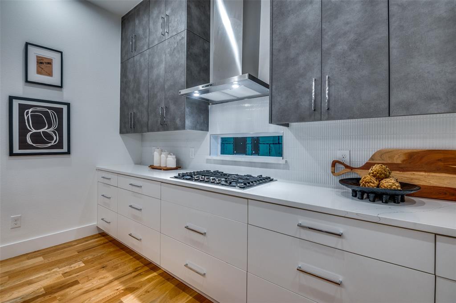
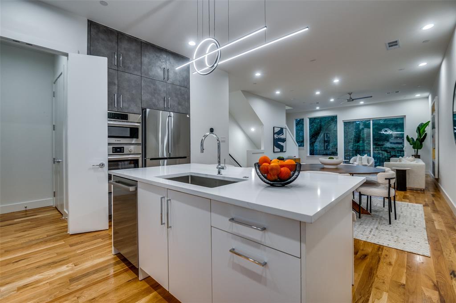
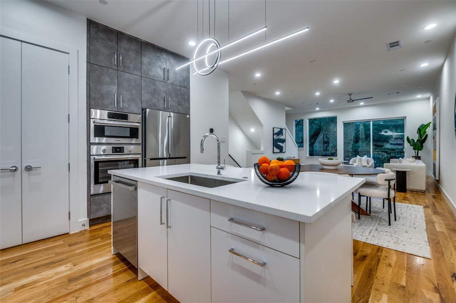
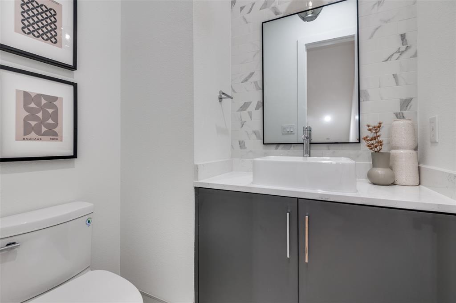
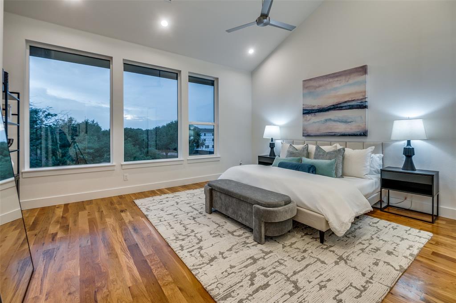
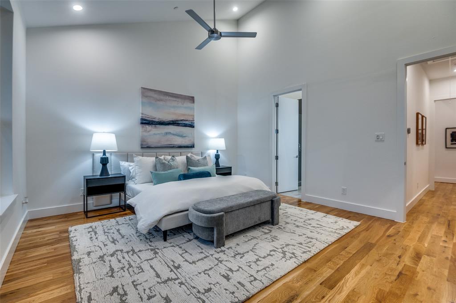
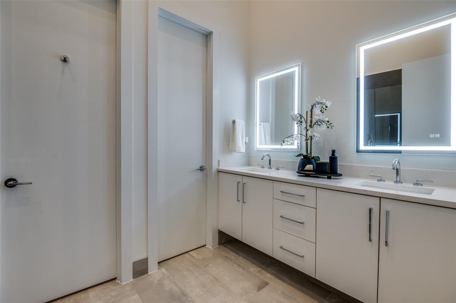
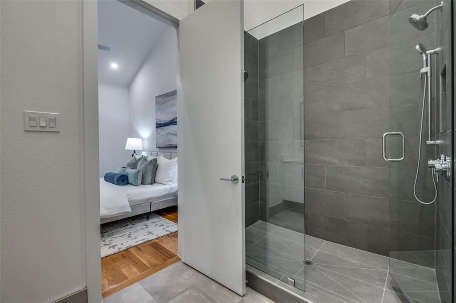
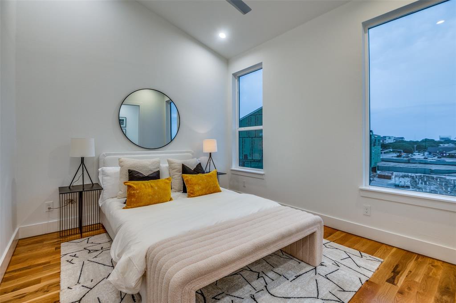
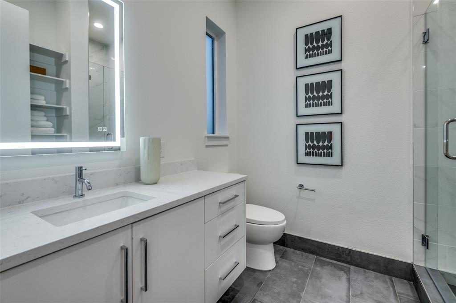
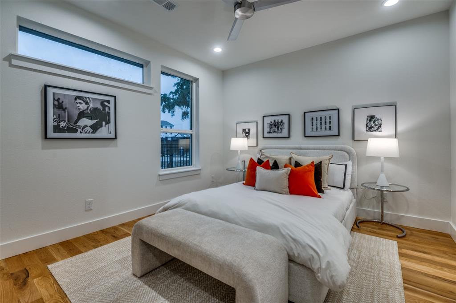
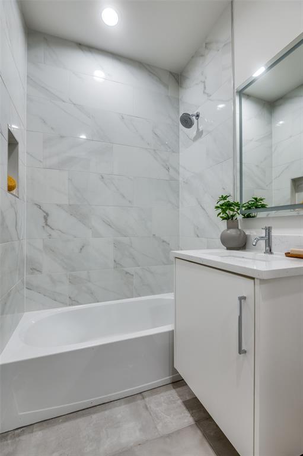
Welcome to Addison Reserve, a 31-unit, one-of-a-kind townhome community designed by AIA award-winning architects Far+Dang and built with superior craftsmanship by Cobalt Homes. Perfectly in the heart of the Addison entertainment district, this stunning development offers a blend of luxury, high-end design, smart technology, and walkable convenience near Addison’s top dining, parks, and entertainment. These 3-bedroom, 3.1-bath townhomes range from 2,050 to 2,500 sq. ft., featuring an open floor plan, up to 10-ft ceilings, and large-scale windows for abundant natural light. Interior highlights include solid oak nail-down hardwood floors, premium quartz countertops, custom soft-close cabinetry, and a premium Bosch stainless steel appliance package. Spa-like primary suite offers vaulted ceilings and five-fixture baths with double shower heads, backlit mirrors, and designer finishes. Each home includes a private ground-floor gated courtyard, a second-floor balcony, & a full-size two-car garage pre-wired for EV charging. Smart home features such as a Nest doorbell camera, smart thermostat, myQ-compatible garage, and built-in security system add convenience and peace of mind. Unbeatable Location: Walk to Addison’s best restaurants, enjoy nearby parks and trails, or take advantage of the free Addison Athletic Club just half a mile away. A 5-minute drive brings you to Whole Foods and Restaurant Row, while Legacy West, Dallas Galleria, and downtown’s entertainment districts are just minutes away. DFW Airport is a quick 30-minute drive. Residents get a free membership to Addison Athletic Club with a one-time application fee. Experience modern luxury in an unbeatable Addison location. Call for a private tour today! **Room dimensions are approximate and should be verified by buyer.
Details
| MLS # | 21352461 |
|---|---|
| Listing Type | For Sale |
| Style | Town House |
| HOA Dues | $200 |
| Sub-Type | Resale |
| Status | Active |
| Year | 2025 |
| Days On Site | 13 |
| Listing Provided By | Compass RE Texas, LLC | Jeffrey Mitchell |
Features
| Bed(s) | 3 |
|---|---|
| Bath(s) | 4 Total |
| SQ Feet | 2,058 |
| Garage | 2 |
| Acreage | 0.03 |
Interior
| Room Count | 9 |
|---|---|
| Cooling | Central Air, Gas |
| Heating | Central |
| Interior Features | Cable TV Available, Decorative Lighting, Eat-in Kitchen, Flat Screen Wiring, High Speed Internet Available, Kitchen Island, Multiple Staircases, Natural Woodwork, Open Floorplan, Pantry, Vaulted Ceiling(s) |
| Appliances | Built-in Refrigerator, Commercial Grade Vent, Dishwasher, Disposal, Electric Oven, Gas Cooktop, Gas Water Heater, Plumbed For Gas in Kitchen, Tankless Water Heater |
Exterior
| Exterior Features | Balcony |
|---|---|
| Roof | Asphalt, Other |
| Security Features | Burglar, Carbon Monoxide Detector(s), Fire Sprinkler System, Firewall(s), Security System, Smoke Detector(s) |
| Construction Materials | Brick, Fiber Cement, Wood |
| Foundation Details | Slab |
| Lot Features | Landscaped, Subdivision |
Parking
| Garage Yn | 1 |
|---|---|
| Attached Garage Yn | 1 |
| Parking Features | Additional Parking, Direct Access, Garage, Garage Door Opener, Garage Single Door, Guest, Parking Lot |
Utilities
| Utilities | City Sewer, City Water, Community Mailbox, Concrete, Electricity Available, Electricity Connected, Individual Gas Meter, Individual Water Meter, Private Road, Sidewalk |
|---|
Taxes
| Tax Lot | 17 |
|---|---|
| Tax Block | A |
Area Information
| State | TX |
|---|---|
| County | Dallas |
| City | Addison |
| Zip Code | 75001 |
| Area | Dallas |
| Community Name | COG Beltway Addition |
| School District | Dallas ISD |
| Elementary School | Bush |
| High School | White |
| Listing VS Median (in COG Beltway Addition) | |
Price: $635,000 low | high Med: $635,000 sqft: 2,058 low | high Med: 2,058 $ / sqft: $309 low | high Med: $309 On site: 13 low | high Med: 13 | |
Market Activity 75001
Request a showing
Request a showing
Contact
Learn More About This Property

| Open House |
|---|
| In-Person 08/22 12:00 PM - 1:45 PM |
| State | TX |
|---|---|
| County | Dallas |
| City | Addison |
| Zip Code | 75001 |
| Area | Dallas |
| Community Name | COG Beltway Addition |
| School District | Dallas ISD |
| Elementary School | Bush |
| High School | White |
| Listing VS Median (in COG Beltway Addition) | |
Price: $635,000 low | high Med: $635,000 sqft: 2,058 low | high Med: 2,058 $ / sqft: $309 low | high Med: $309 On site: 13 low | high Med: 13 | |