
 New Listing

Description
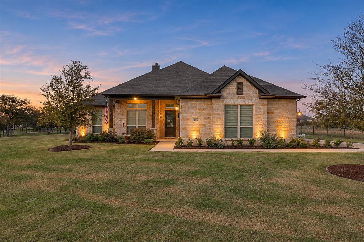
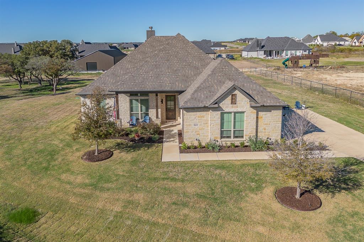
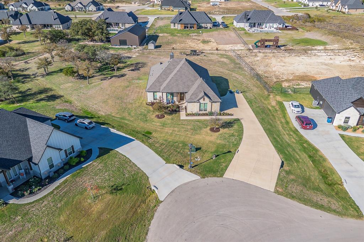
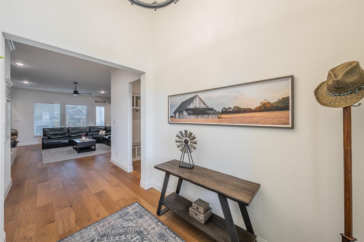
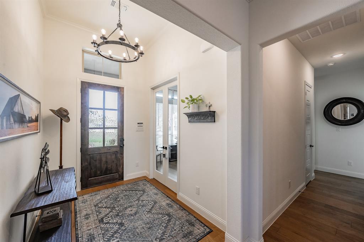
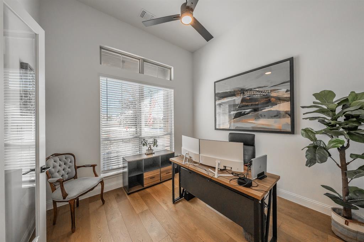
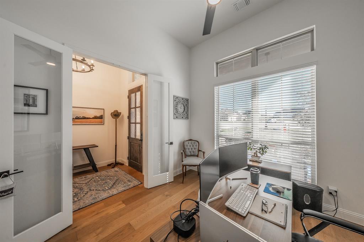
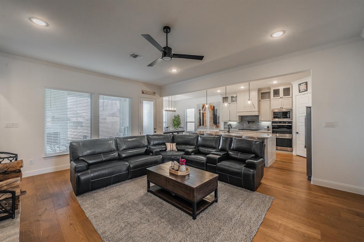
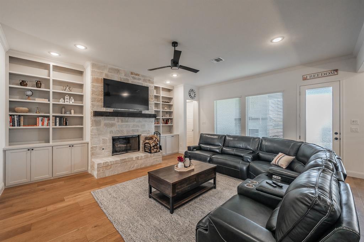
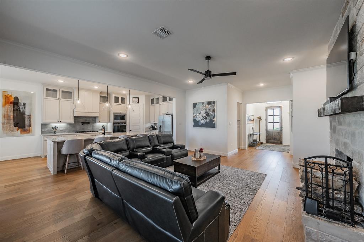
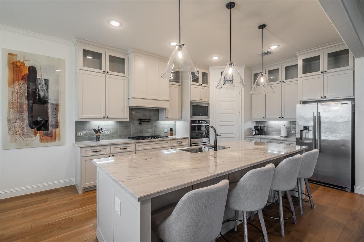
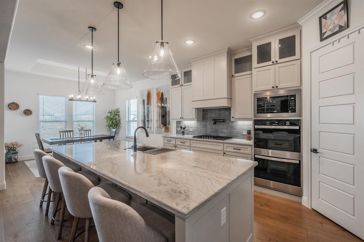
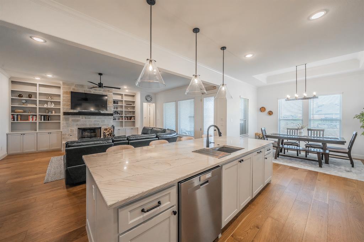
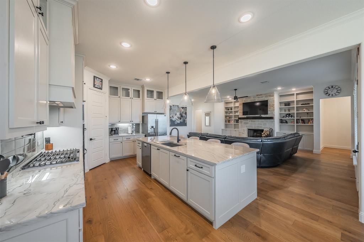
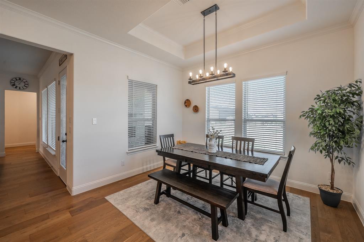
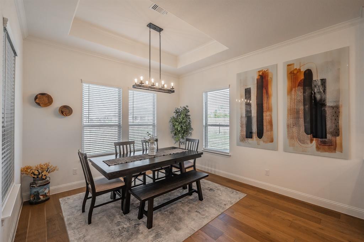
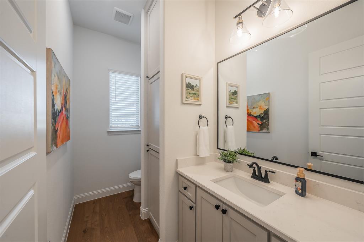
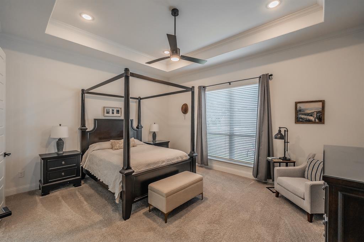
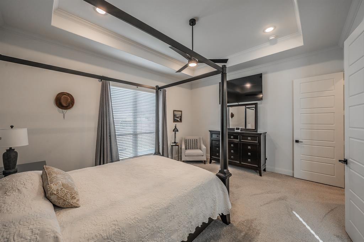
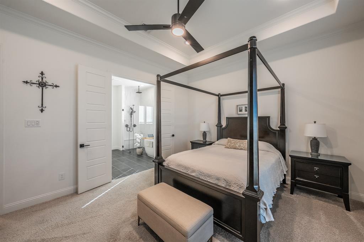
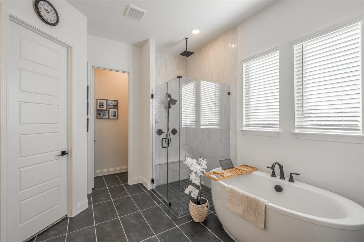
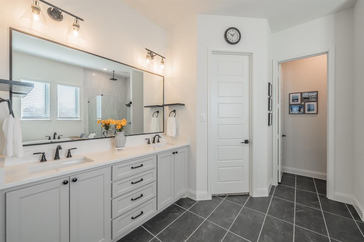
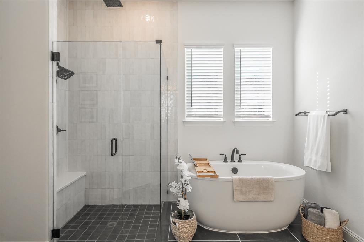
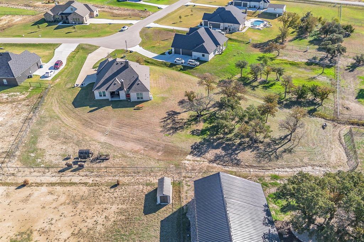
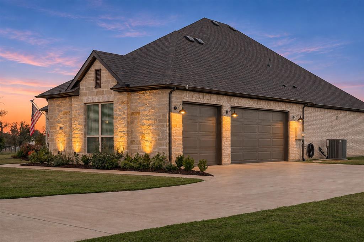
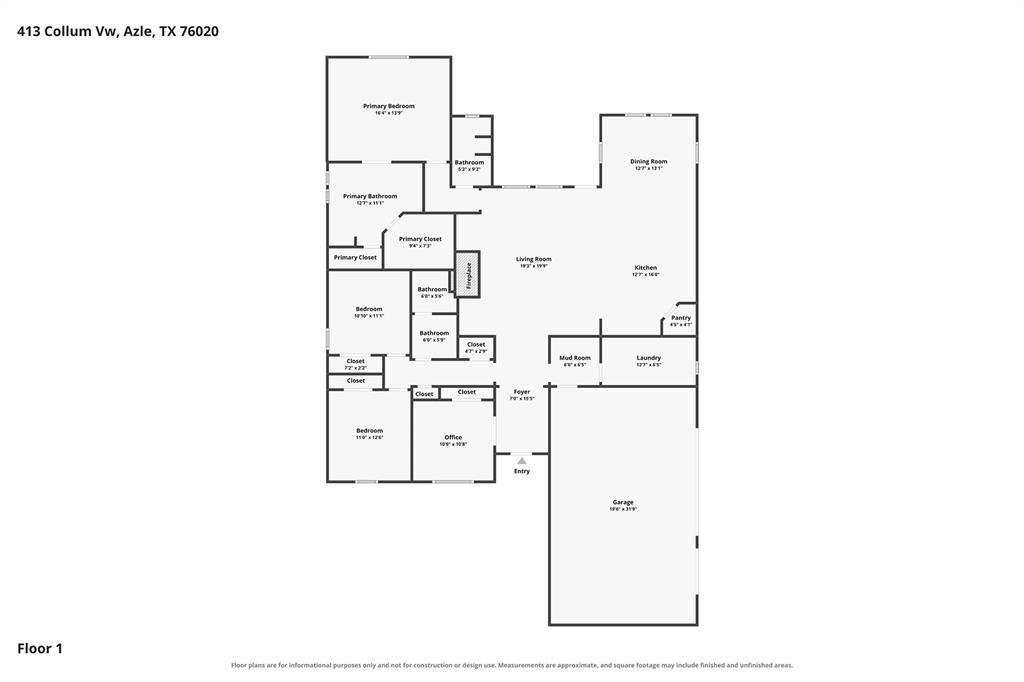
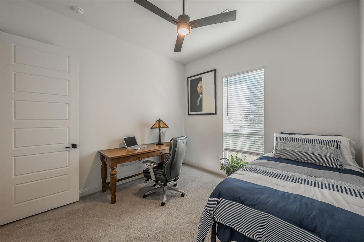
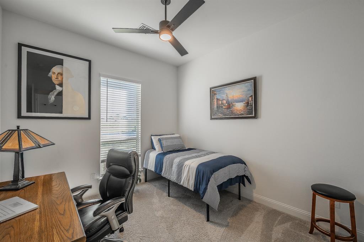
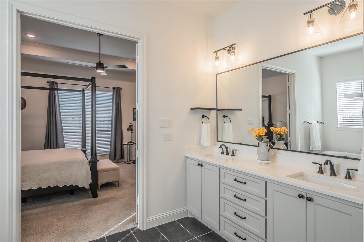
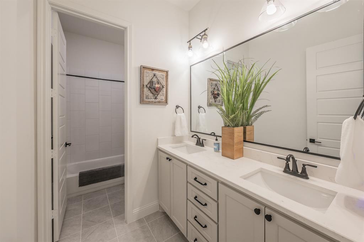
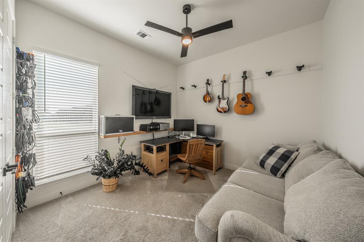
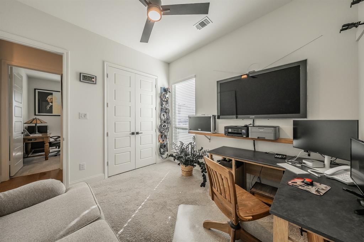
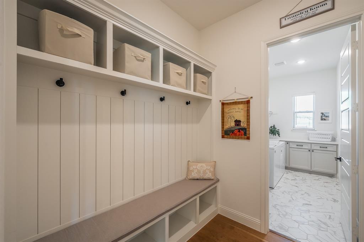
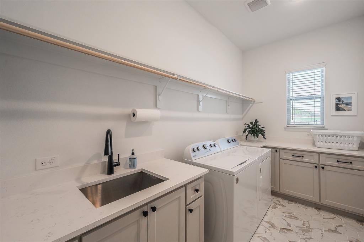
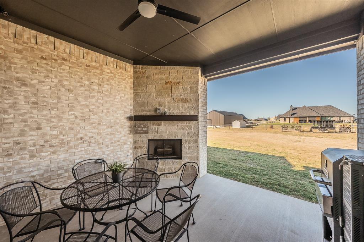
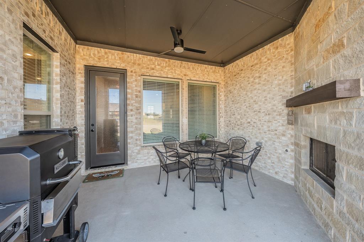
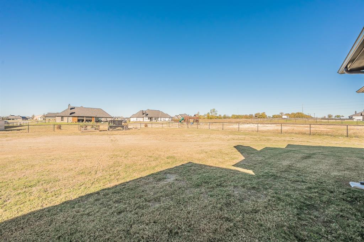
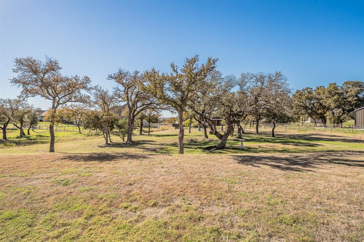
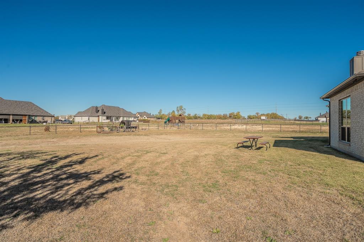
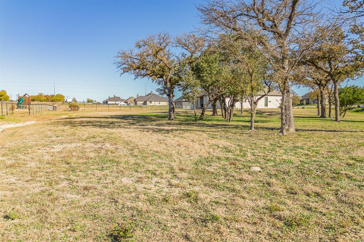
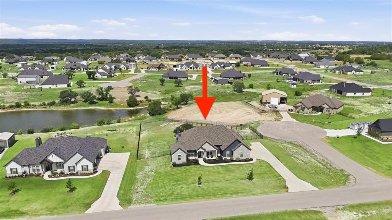
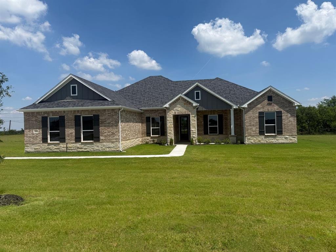
Experience refined country living on a picturesque, tree dotted acre in this custom crafted Victor E Built residence! Featuring 4 bedrooms, 2.5 baths, and a 3-car garage, this home captivates immediately with its stately brick-and-stone facade, architectural lighting, and lush landscaping. High ceilings and rich wood flooring unify the foyer, private study, and expansive main living spaces. The heart of the home blends a light filled living room, anchored by a gas start wood burning fireplace and custom built-in, plus a chef's kitchen outfitted in quartzite countertops, glass-front cabinetry, a pot filler, dual ovens, and a stainless steel gas cooktop. Designed as a true retreat, the secluded rear primary suite showcases a freestanding tub, dual sinks, a walk-in closet, and an oversized shower complete with a rainfall showerhead and body sprayer. Thoughtfully positioned secondary bedrooms ensure maximum privacy, complemented by a spacious laundry room with a sink and extensive storage. Outdoor living shines with both a welcoming front porch and a covered back porch featuring its own wood burning fireplace with a gas starter. Beyond the porch, the 1 acre grounds offer endless potential as well as two rainwater catchment tanks that will convey. Complete with an epoxy floored garage outfitted with built in shelving and work space for hobbies and projects, plus a conveyed hardwired security camera system and primary suite monitor, this property seamlessly pairs craftsmanship with peace of mind. Propane for gas services. No HOA. Don't miss this gorgeous home!
Details
| MLS # | 21434253 |
|---|---|
| Listing Type | For Sale |
| Style | House |
| Sub-Type | Resale |
| Status | Active |
| Year | 2024 |
| Days On Site | 2 |
| Listing Provided By | Phelps Realty Group, LLC | Megan Phelps |
Features
| Bed(s) | 4 |
|---|---|
| Bath(s) | 3 Total |
| SQ Feet | 2,380 |
| Garage | 3 |
| Story(s) | 1 |
| Acreage | 1.00 |
Interior
| Room Count | 7 |
|---|---|
| Cooling | Central Air, Electric |
| Heating | Central, Electric |
| Interior Features | Cable TV Available, Decorative Lighting, Flat Screen Wiring, High Speed Internet Available, Kitchen Island, Open Floorplan, Walk-In Closet(s) |
| Window Features | Window Coverings |
| Appliances | Dishwasher, Disposal, Electric Oven, Gas Cooktop |
| Fireplace Features | Gas Starter, Wood Burning |
Exterior
| Roof | Composition |
|---|---|
| Security Features | Burglar, Other |
| Construction Materials | Brick |
| Foundation Details | Slab |
| Lot Features | Acreage, Interior Lot, Irregular Lot, Landscaped, Lrg. Backyard Grass, Many Trees, Sprinkler System, Subdivision |
Parking
| Garage Yn | 1 |
|---|---|
| Attached Garage Yn | 1 |
| Parking Features | Covered, Garage Door Opener, Garage Faces Side, Workshop in Garage |
Utilities
| Utilities | Aerobic Septic, City Water |
|---|
Taxes
| Unexempt Taxes | 8521 |
|---|---|
| Tax Lot | 45 |
| Tax Block | A |
| Tax Legal Description | ACRES: 1.000 LOT: 45 BLK: A SUBD: CALHOUN ACR |
Area Information
| State | TX |
|---|---|
| County | Parker |
| City | Azle |
| Zip Code | 76020 |
| Area | Parker |
| Community Name | Calhoun Acres |
| School District | Azle ISD |
| Elementary School | Silver Creek |
| High School | Azle |
| Listing VS Median (in Calhoun Acres) | |
Price: $538,000 low | high Med: $564,950 sqft: 2,380 low | high Med: 2,627 $ / sqft: $226 low | high Med: $216 On site: 2 low | high Med: 413.5 | |
Market Activity 76020
Request a showing
Request a showing
Contact
Learn More About This Property

| State | TX |
|---|---|
| County | Parker |
| City | Azle |
| Zip Code | 76020 |
| Area | Parker |
| Community Name | Calhoun Acres |
| School District | Azle ISD |
| Elementary School | Silver Creek |
| High School | Azle |
| Listing VS Median (in Calhoun Acres) | |
Price: $538,000 low | high Med: $564,950 sqft: 2,380 low | high Med: 2,627 $ / sqft: $226 low | high Med: $216 On site: 2 low | high Med: 413.5 | |
 | $550,000901 Medaris WayAzle, TX 76020 |
 | $499,900216 Slimp BluffAzle, TX 76020 |