
 In-Person: 10/04 10:00 AM - 6:00 PM
In-Person: 10/04 10:00 AM - 6:00 PM
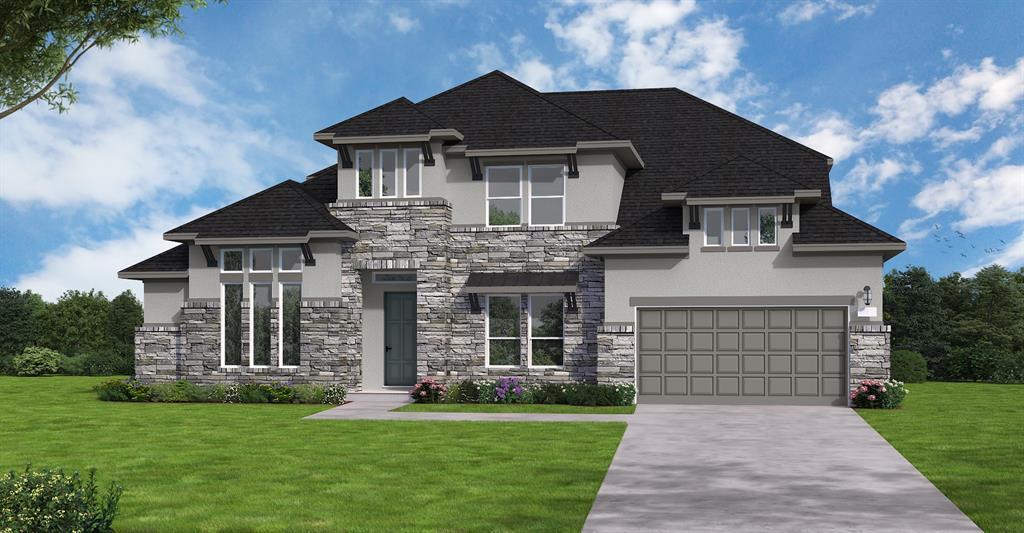
4212 Wildcat Court,McKinney, TX 75071
McKinney, TX 75071


Description
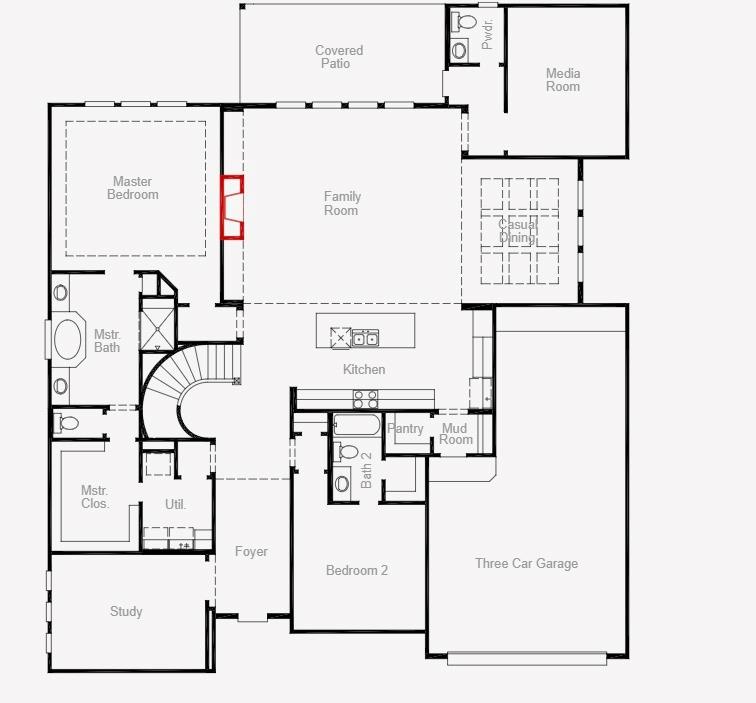
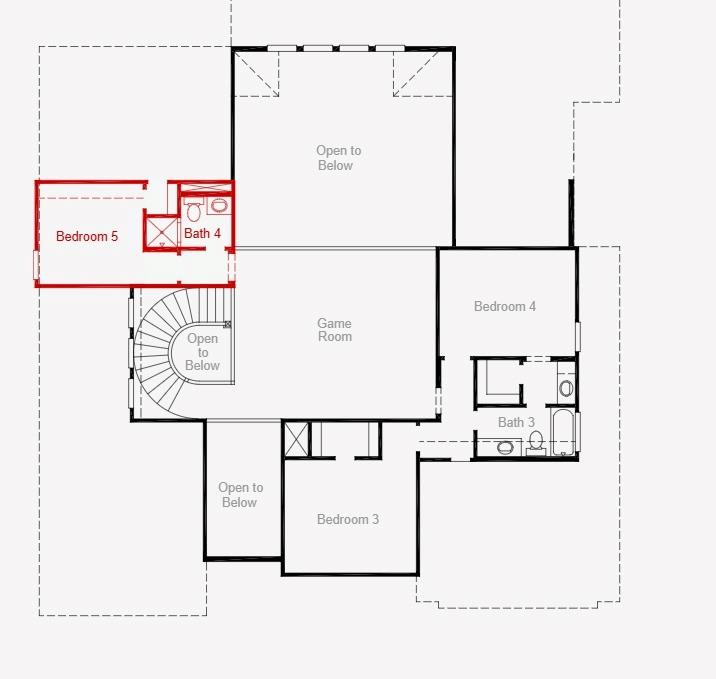
MLS# 21316379 - Built by Coventry Homes - Const. Completed Aug 13 2026 ~ Introducing our impressive 70' wide home in Painted Tree, offering 4,027 square feet of thoughtfully designed space with 5 - bedrooms and 4.5 - baths. This expansive layout delivers the perfect blend of luxury and functionality, ideal for growing families and those who love to entertain. A grand entry welcomes you with soaring ceilings and abundant natural light. The spacious great room flows seamlessly into a chef - inspired kitchen with generous island space and ample cabinetry. The private primary suite offers a spa - like bath and oversized walk - in closet, creating a true retreat. A rare downstairs media room provides the ultimate setup for movie nights and game days, while secondary bedrooms offer comfort and privacy for family and guests. With a wide homesite presence, elegant architectural details, and access to Painted Tree's resort - style amenities, scenic trails, parks, and pools, this home delivers elevated living in one of McKinney's most sought - after communities. Call for more information!
Details
| MLS # | 21316379 |
|---|---|
| Listing Type | For Sale |
| Style | House |
| HOA Dues | $1,080 |
| Sub-Type | Resale |
| Status | Active |
| Year | 2026 |
| Days On Site | 97 |
| Listing Provided By | HomesUSA.com | Ben Caballero |
Features
| Bed(s) | 5 |
|---|---|
| Bath(s) | 5 Total |
| SQ Feet | 4,027 |
| Garage | 3 |
| Car Port | Yes |
| Story(s) | 2 |
| Acreage | 0.21 |
Interior
| Room Count | 12 |
|---|---|
| Cooling | Central Air |
| Heating | Central, ENERGY STAR Qualified Equipment |
| Interior Features | Kitchen Island, Pantry, Walk-In Closet(s) |
| Appliances | Dishwasher, Disposal, Gas Cooktop, Microwave, Convection Oven, Tankless Water Heater, Vented Exhaust Fan |
| Fireplace Features | Living Room |
Exterior
| Exterior Features | Covered Patio/Porch |
|---|---|
| Roof | Composition |
| Security Features | Prewired |
| Construction Materials | Brick |
| Foundation Details | Slab |
| Lot Features | Cul-De-Sac |
Parking
| Garage Yn | 1 |
|---|---|
| Attached Garage Yn | 1 |
| Parking Features | Tandem |
Utilities
| Utilities | City Sewer, City Water, Community Mailbox, Sidewalk |
|---|
Location
| Community Features | Community Dock, Community Pool, Fishing, Jogging Path/Bike Path, Lake, Park, Playground, Sidewalks |
|---|
Taxes
| Tax Block | 4212 Wildcat Court |
|---|
Area Information
| State | TX |
|---|---|
| County | Collin |
| City | McKinney |
| Zip Code | 75071 |
| Area | Collin |
| Community Name | Painted Tree |
| School District | McKinney ISD |
| Elementary School | Lizzie Nell Cundiff McClure |
| High School | Mckinney Boyd |
| Listing VS Median (in Painted Tree) | |
Price: $874,990 low | high Med: $659,890 sqft: 4,027 low | high Med: 3,061 $ / sqft: $217 low | high Med: $217 On site: 97 low | high Med: 49.5 | |
Market Activity 75071
Request a showing
Request a showing
Contact
Learn More About This Property

| Open House |
|---|
| In-Person 10/04 10:00 AM - 6:00 PM |
| In-Person 10/04 10:00 AM - 6:00 PM |
| In-Person 10/04 10:00 AM - 6:00 PM |
| In-Person 10/04 10:00 AM - 6:00 PM |
| In-Person 10/05 10:00 AM - 6:00 PM |
| In-Person 10/05 10:00 AM - 6:00 PM |
| In-Person 10/05 10:00 AM - 6:00 PM |
| In-Person 10/06 10:00 AM - 6:00 PM |
| In-Person 10/06 10:00 AM - 6:00 PM |
| In-Person 10/07 10:00 AM - 6:00 PM |
| In-Person 10/08 10:00 AM - 6:00 PM |
| In-Person 10/09 10:00 AM - 6:00 PM |
| In-Person 10/10 10:00 AM - 6:00 PM |
| State | TX |
|---|---|
| County | Collin |
| City | McKinney |
| Zip Code | 75071 |
| Area | Collin |
| Community Name | Painted Tree |
| School District | McKinney ISD |
| Elementary School | Lizzie Nell Cundiff McClure |
| High School | Mckinney Boyd |
| Listing VS Median (in Painted Tree) | |
Price: $874,990 low | high Med: $659,890 sqft: 4,027 low | high Med: 3,061 $ / sqft: $217 low | high Med: $217 On site: 97 low | high Med: 49.5 | |
