


Description
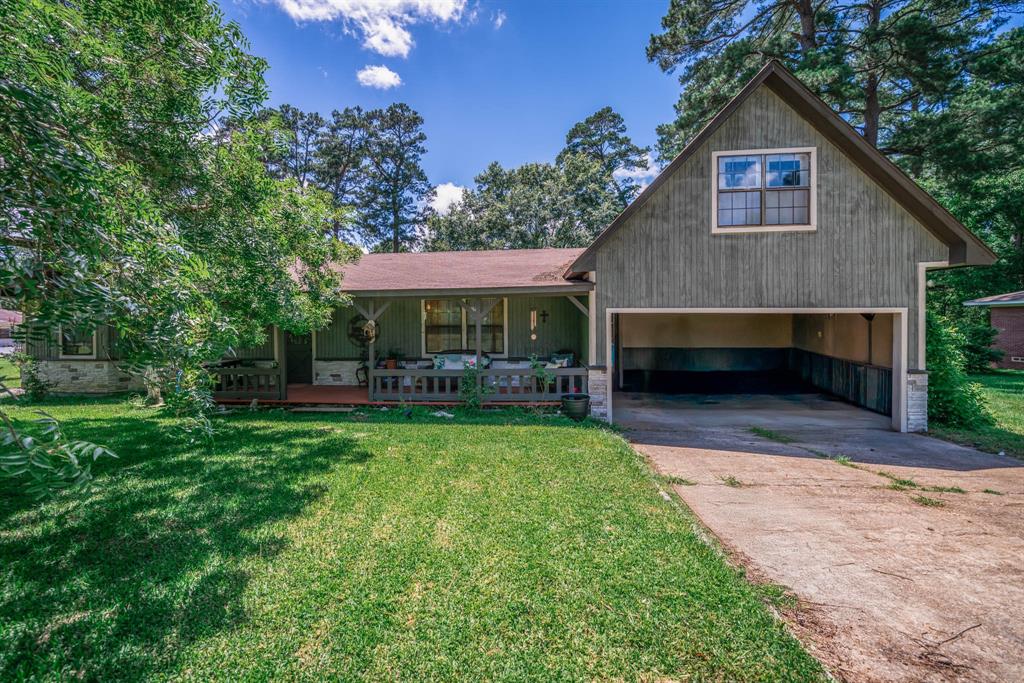
This stunning 3,277 sq ft home is nestled on 8.66 acres of lush landscape, providing a serene retreat that feels miles away from town, yet is conveniently just minutes from local amenities. As you enter through the gated entry and make your way down the long concrete drive, you’ll immediately appreciate the privacy and tranquility this property offers. Step inside to discover a spacious and inviting interior featuring four generously sized bedrooms, three full bathrooms, and a half bath. The heart of the home is the living area, complete with a cozy brick gas log fireplace, perfect for gatherings. The well-appointed kitchen boasts beautiful granite counters, ample cabinet space, and a breakfast bar that comfortably seats four. The adjacent dining room is ideal for family gatherings and entertaining guests. You’ll also find a separate breakfast room, where you can sip your morning coffee while soaking in the breathtaking pond views and abundant natural light. For nature enthusiasts, the real showstopper is the massive deck that spans the length of the home, perfect for outdoor entertaining. Equipped with a built-in grill, this expansive space invites you to host summer barbecues or simply relax while enjoying the picturesque surroundings. Additional highlights include a spacious laundry, pantry, utility room, providing plenty of storage and functionality for everyday living, as well as a two-car detached carport with a storage room. This property is a true gem, offering the perfect blend of comfort, luxury, and natural beauty. Don’t miss your chance to own this exceptional home schedule a showing today!
Details
| MLS # | 21248867 |
|---|---|
| Listing Type | For Sale |
| Style | House |
| Sub-Type | Resale |
| Status | Active |
| Year | 1992 |
| Days On Site | 105 |
| Listing Provided By | Century 21 Action Team | Julie Joy |
Features
| Bed(s) | 4 |
|---|---|
| Bath(s) | 4 Total |
| SQ Feet | 3,277 |
| Garage | 2 |
| Car Port | Yes |
| Story(s) | 1 |
| Acreage | 8.66 |
| Water Front | Lake Front |
Interior
| Room Count | 10 |
|---|---|
| Cooling | Ceiling Fan(s), Central Air |
| Heating | Central |
| Interior Features | Built-in Features, Cable TV Available, Cathedral Ceiling(s), Double Vanity, Kitchen Island, Natural Woodwork, Open Floorplan, Pantry, Walk-In Closet(s) |
| Window Features | Bay Window(s), Skylights(s) |
| Appliances | Dishwasher, Disposal, Electric Cooktop, Double Oven |
| Fireplace Features | Blower Fan, Brick, Gas Logs |
Exterior
| Security Features | Security System |
|---|---|
| Foundation Details | Slab |
| Lot Features | Acreage |
Parking
| Garage Yn | 1 |
|---|---|
| Attached Garage Yn | 1 |
| Parking Features | Attached Carport |
Utilities
| Utilities | Cable Available |
|---|
Taxes
| Tax Block | 1011 |
|---|---|
| Tax Legal Description | A 341 TR 8, 7, 9, & 10 J. Hundley Lake K11 |
Area Information
| State | TX |
|---|---|
| County | Cherokee |
| City | Rusk |
| Zip Code | 75785 |
| Area | Cherokee |
| Community Name | J. Hundley |
| School District | Rusk ISD |
| Elementary School | Rusk ISD Schools |
| High School | Rusk ISD Schools |
| Listing VS Median (in J. Hundley) | |
Price: $514,900 low | high Med: $514,900 sqft: 3,277 low | high Med: 3,277 $ / sqft: $157 low | high Med: $157 On site: 105 low | high Med: 105 | |
Request a showing
Request a showing
Contact
Learn More About This Property

| State | TX |
|---|---|
| County | Cherokee |
| City | Rusk |
| Zip Code | 75785 |
| Area | Cherokee |
| Community Name | J. Hundley |
| School District | Rusk ISD |
| Elementary School | Rusk ISD Schools |
| High School | Rusk ISD Schools |
| Listing VS Median (in J. Hundley) | |
Price: $514,900 low | high Med: $514,900 sqft: 3,277 low | high Med: 3,277 $ / sqft: $157 low | high Med: $157 On site: 105 low | high Med: 105 | |
 | $264,999141 Cedar StreetRusk, TX 75785 |