
440 Lakeside Drive,Brownwood, TX 76801
Brownwood, TX 76801

Description
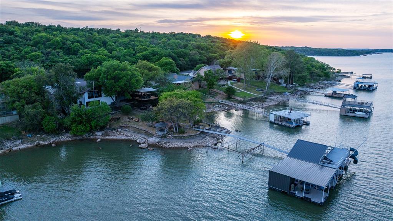
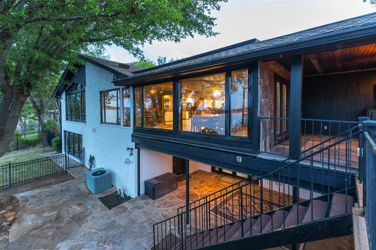
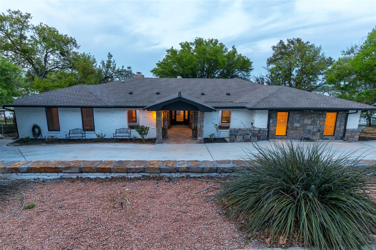
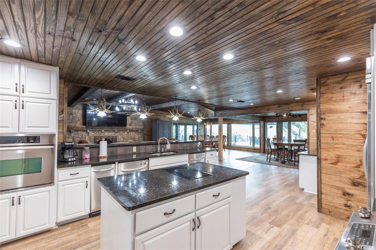
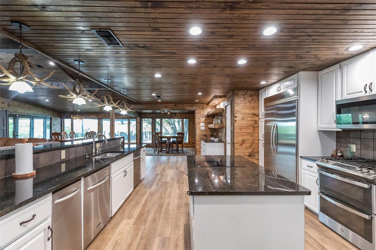
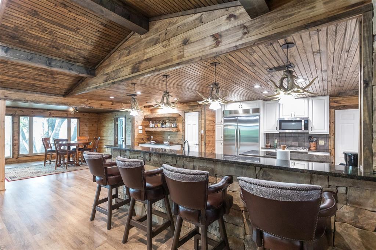
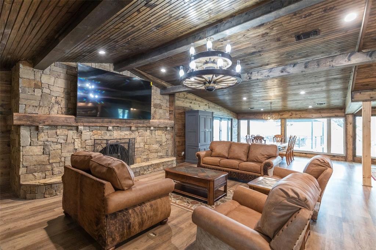
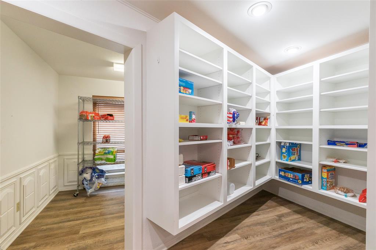
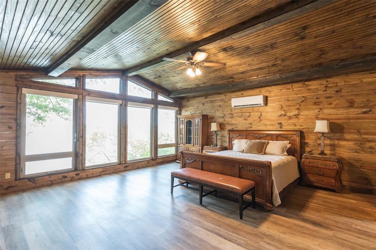
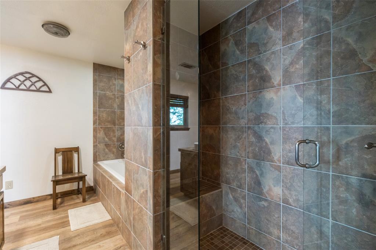
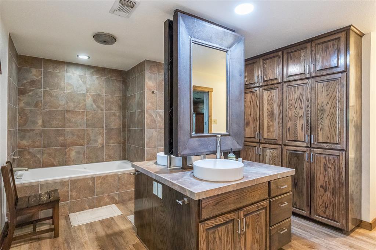
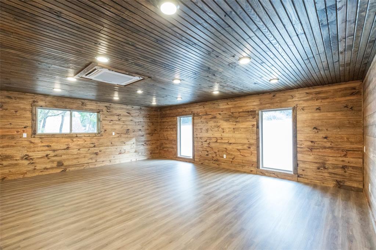
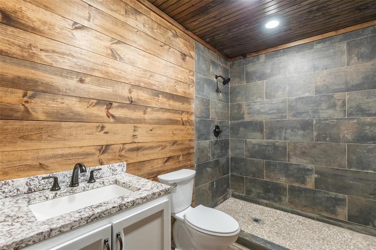
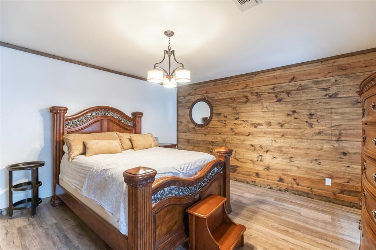
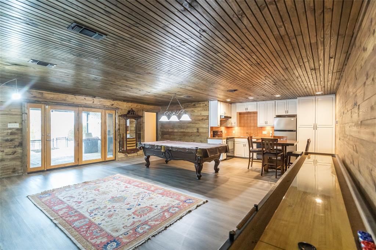
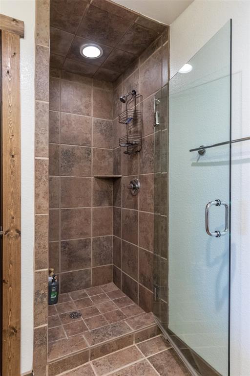
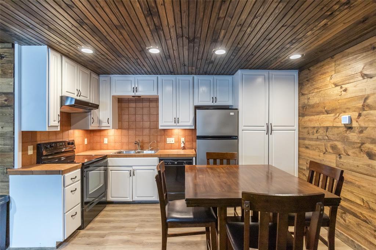
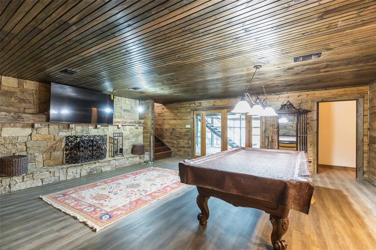
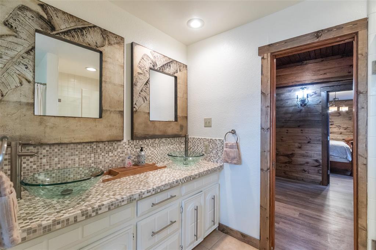
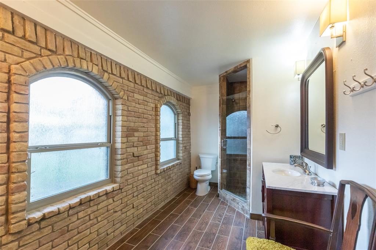
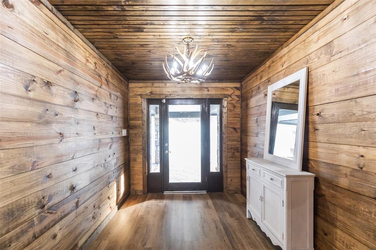
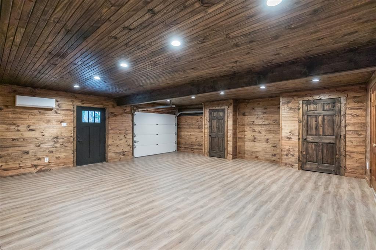
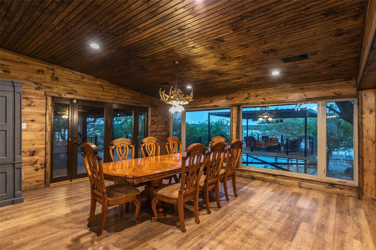
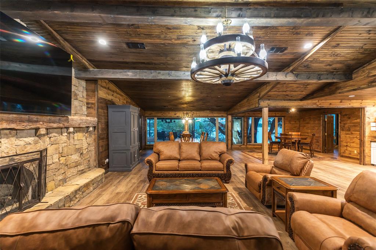
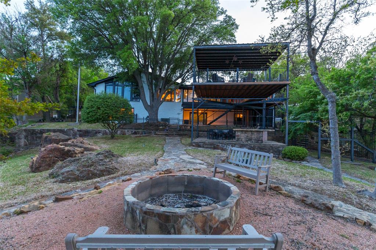
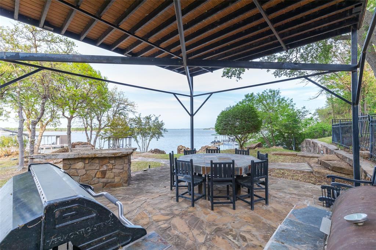
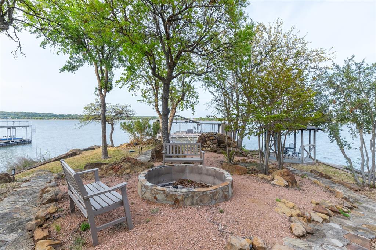
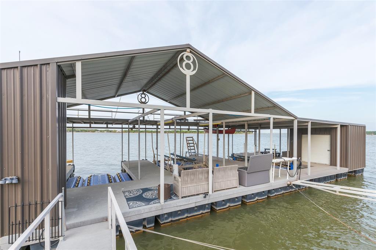
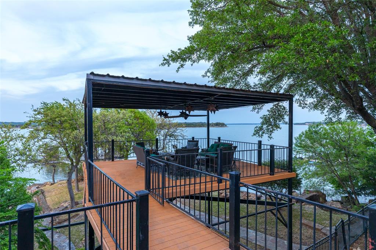
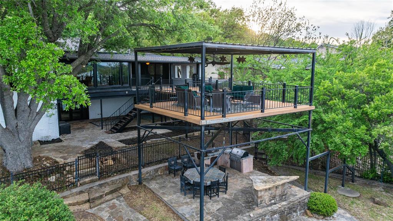
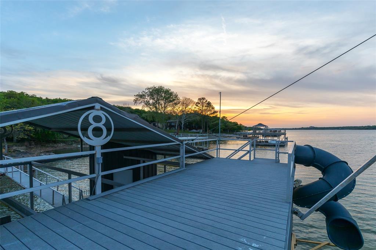
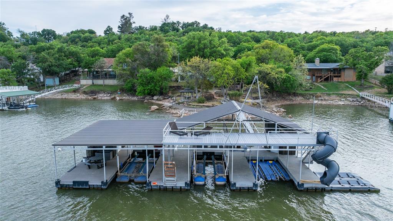
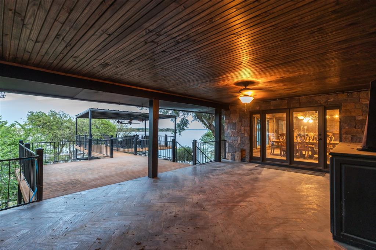
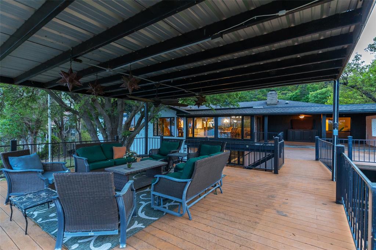
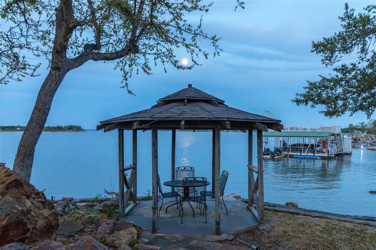
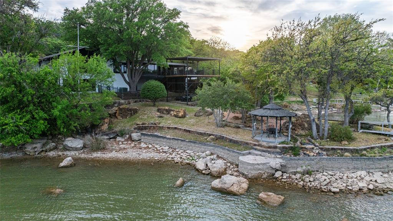
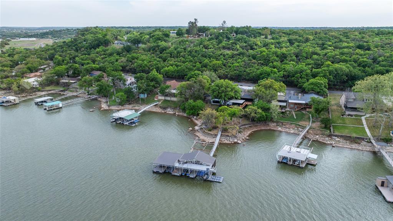
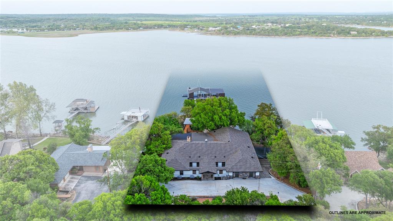
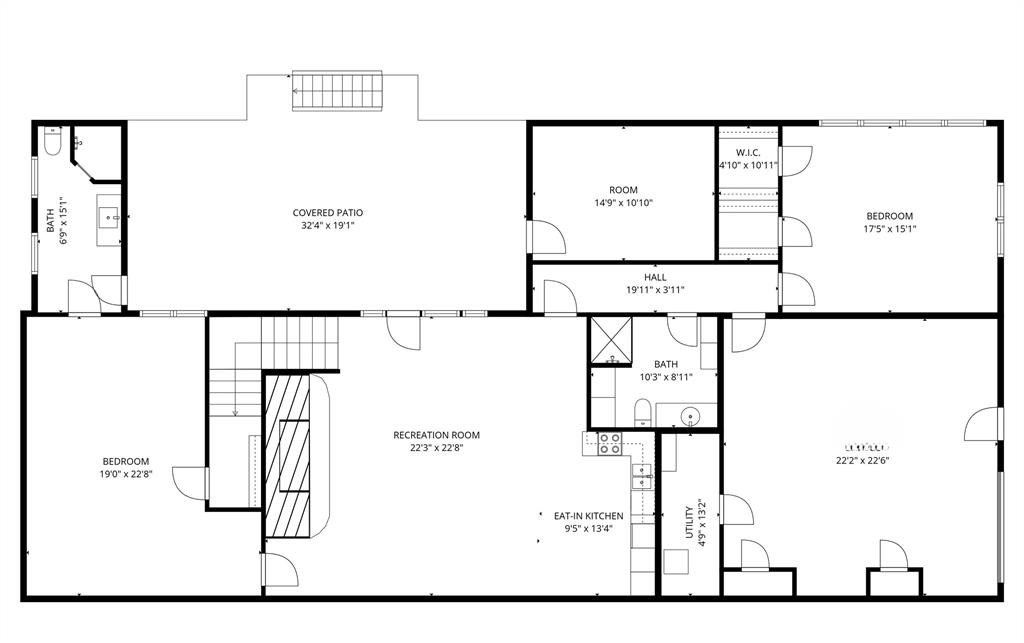
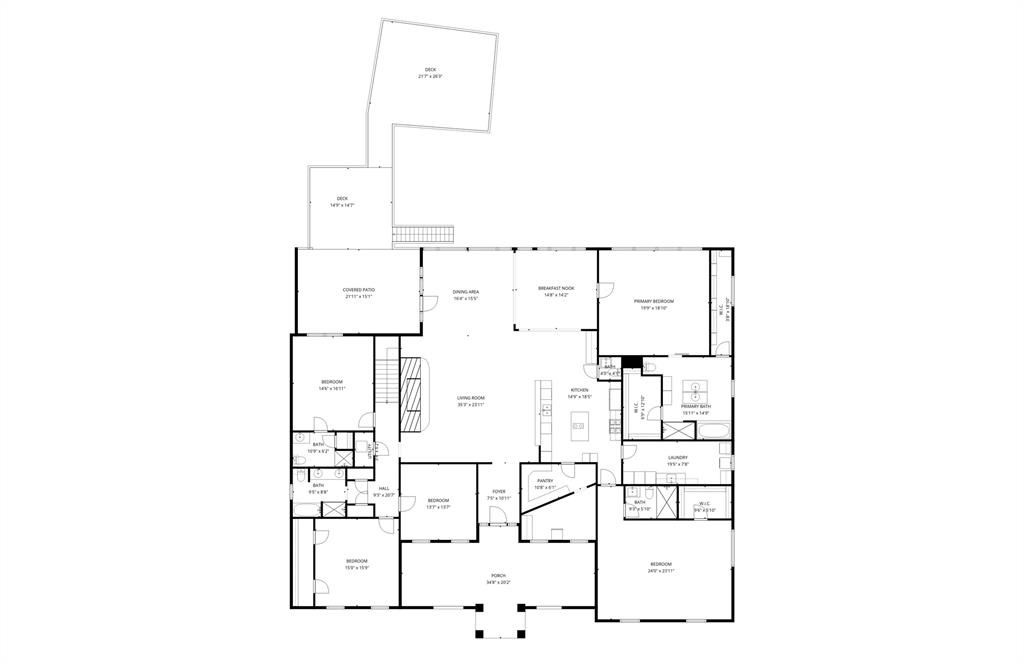
Welcome to 440 Lakeside Drive, a premier lakefront property on Lake Brownwood offering over 6,500 square feet designed for waterfront living and large-scale entertaining. This split-level home features six bedrooms and six full bathrooms with two complete living environments, including two kitchens, two living rooms, two dining areas, and two walk-in pantries, providing flexibility for guests or multi-use living. The main level showcases vaulted wood ceilings, a rock fireplace, open-concept living, and a spacious kitchen with island, while the lower level offers a full second residence with its own kitchen, living room, rock fireplace, dining area, and private access. Outdoor amenities include multiple decks, covered patios, a stone entertaining area, covered parking, and a convenient exterior door leading directly into a bathroom from the porch. The private dock sits in deep water on the main body of the lake and features three slips, two HydroHoist boat lifts, four jet ski docks, a sun deck, fish cleaning station, and storage. Designed for both everyday comfort and hosting, this property combines space, functionality, and direct lake access in one complete offering.
Details
| MLS # | 21224694 |
|---|---|
| Listing Type | For Sale |
| Style | House |
| Sub-Type | Resale |
| Status | Active |
| Year | 1977 |
| Days On Site | 138 |
| Listing Provided By | RE/MAX Big Country | Brandi Smith |
Features
| Bed(s) | 6 |
|---|---|
| Bath(s) | 7 Total |
| SQ Feet | 6,753 |
| Car Port | Yes |
| Story(s) | 2 |
| Acreage | 0.59 |
| Water Front | Dock - Covered, Lake Front, Lake F |
Interior
| Room Count | 18 |
|---|---|
| Cooling | Ceiling Fan(s), Central Air, Electric, Gas |
| Heating | Central, Electric, Fireplace(s), Propane |
| Interior Features | Built-in Features, Decorative Lighting, Double Vanity, Dry Bar, Granite Counters, Kitchen Island, Open Floorplan, Pantry, Tile Counters, Vaulted Ceiling(s), Walk-In Closet(s) |
| Window Features | Electric Shades, Window Coverings |
| Appliances | Built-in Refrigerator, Dishwasher, Disposal, Electric Cooktop, Electric Oven, Electric Range, Electric Water Heater, Gas Range, Gas Water Heater, Microwave, Trash Compactor |
| Fireplace Features | Brick, Living Room, Wood Burning |
Exterior
| Exterior Features | Covered Deck, Covered Patio/Porch, Dock, Fire Pit, Rain Gutters, Outdoor Kitchen, Outdoor Living Center, Private Yard |
|---|---|
| Roof | Composition |
| Security Features | Smoke Detector(s) |
| Construction Materials | Brick |
| Foundation Details | Combination, Pillar/Post/Pier, Slab |
| Lot Features | Interior Lot, Landscaped, Many Trees, Sprinkler System, Water/Lake View, Waterfront |
Parking
| Garage Yn | 0 |
|---|---|
| Attached Garage Yn | 0 |
| Parking Features | Attached Carport, Concrete, Driveway, On Site |
Utilities
| Utilities | Aerobic Septic, Co-op Electric, Electricity Connected, Outside City Limits, Propane, Rural Water District |
|---|
Taxes
| Unexempt Taxes | 17599 |
|---|---|
| Tax Lot | 11, 12 |
| Tax Legal Description | BIG ROCKY DEVELOPMENT NO 2, LOT 11, 12, BOAT |
Area Information
| State | TX |
|---|---|
| County | Brown |
| City | Brownwood |
| Zip Code | 76801 |
| Area | Brown |
| Community Name | Big Rocky Dev 2 |
| School District | Bangs ISD |
| Elementary School | J B Stephens |
| High School | Bangs |
| Listing VS Median (in Big Rocky Dev 2) | |
Price: $2,225,000 low | high Med: $2,225,000 sqft: 6,753 low | high Med: 6,753 $ / sqft: $329 low | high Med: $329 On site: 138 low | high Med: 138 | |
Market Activity 76801
Request a showing
Request a showing
Contact
Learn More About This Property

| State | TX |
|---|---|
| County | Brown |
| City | Brownwood |
| Zip Code | 76801 |
| Area | Brown |
| Community Name | Big Rocky Dev 2 |
| School District | Bangs ISD |
| Elementary School | J B Stephens |
| High School | Bangs |
| Listing VS Median (in Big Rocky Dev 2) | |
Price: $2,225,000 low | high Med: $2,225,000 sqft: 6,753 low | high Med: 6,753 $ / sqft: $329 low | high Med: $329 On site: 138 low | high Med: 138 | |