4437 Richmond Avenue,Shreveport, LA 71106
Shreveport, LA 71106

Description
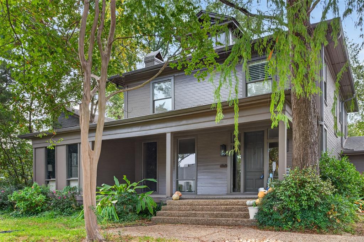
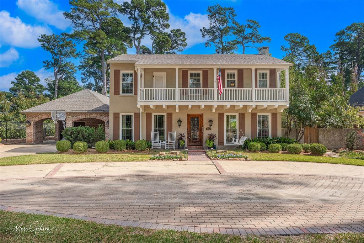
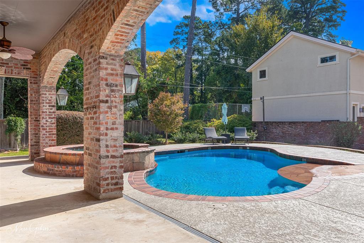
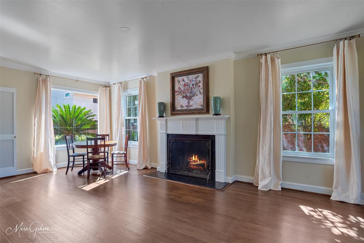
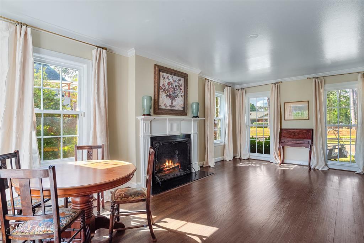
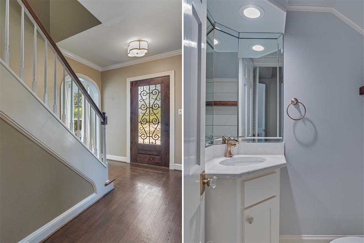
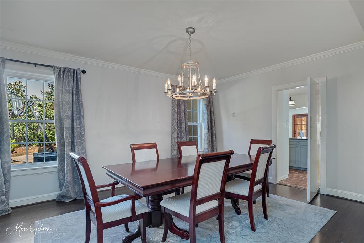
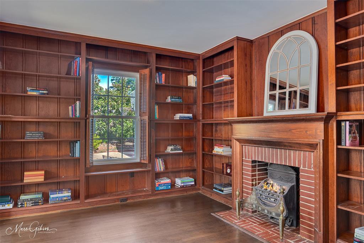
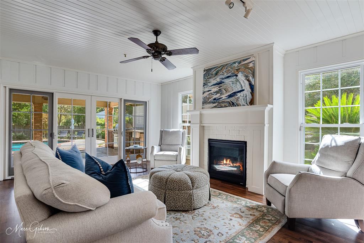
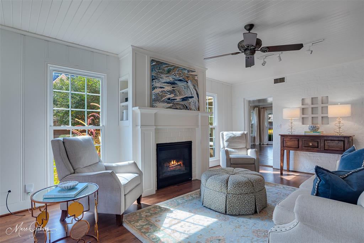
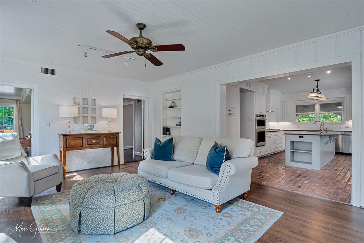
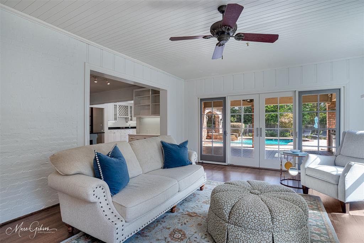
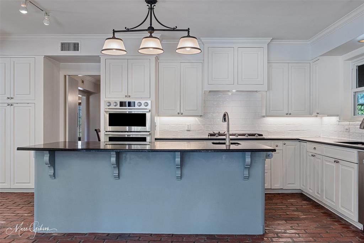
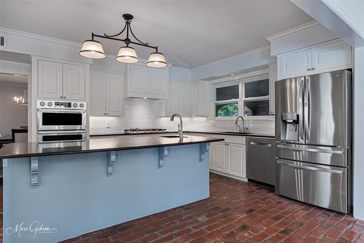
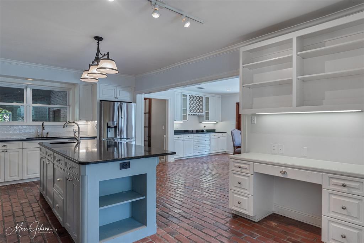
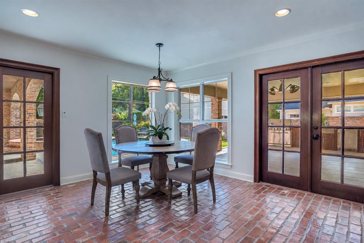
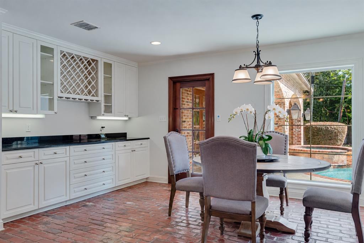
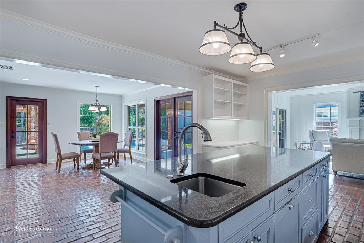
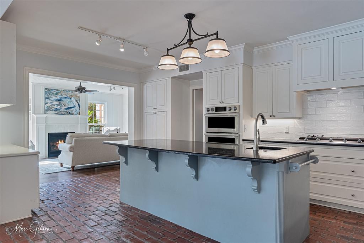
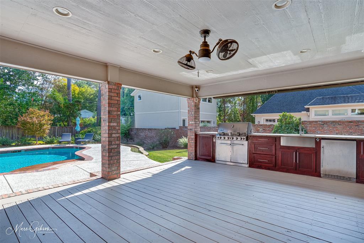
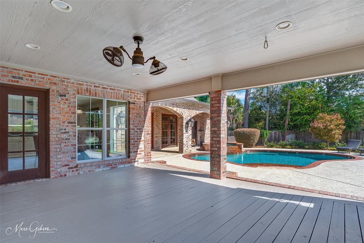
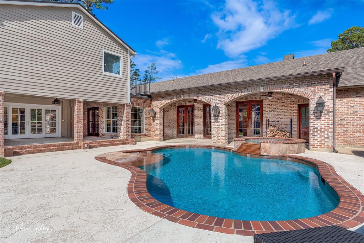
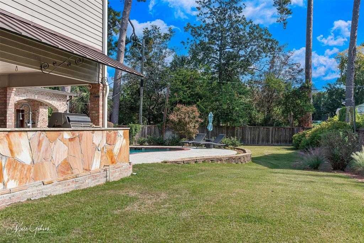
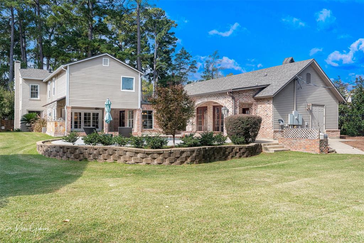
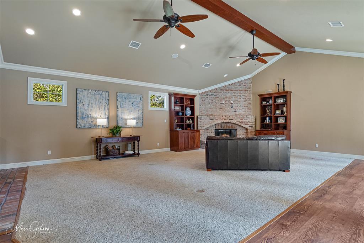
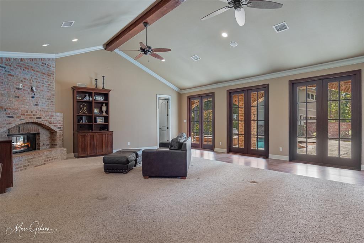
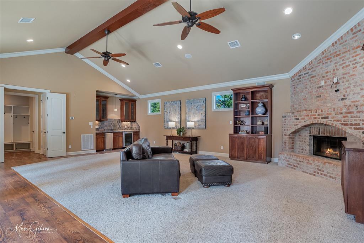
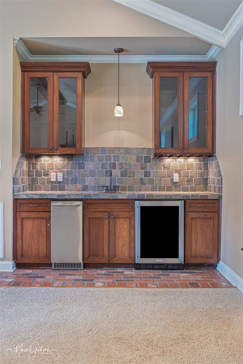
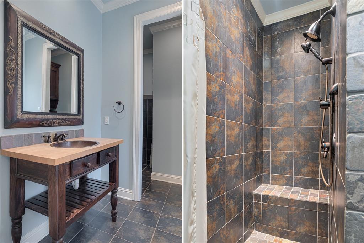
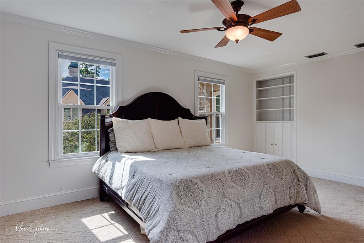
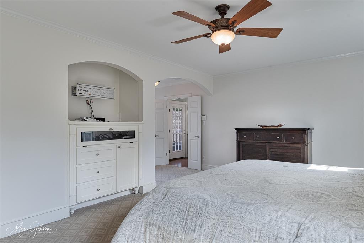
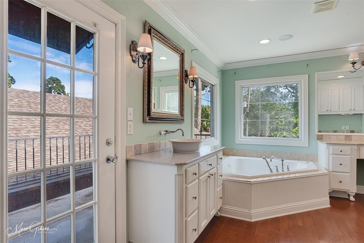
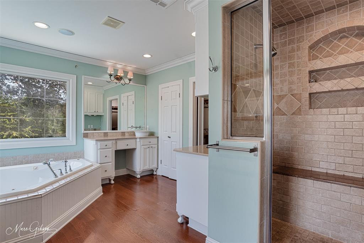
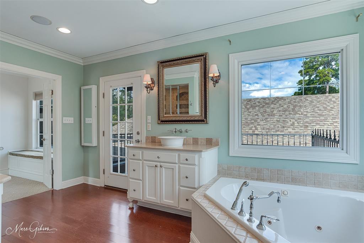
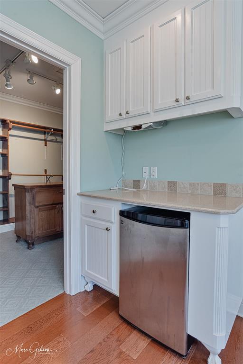
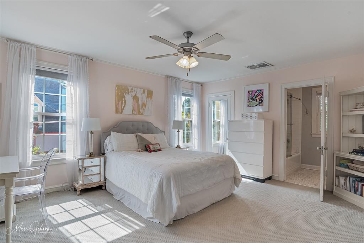
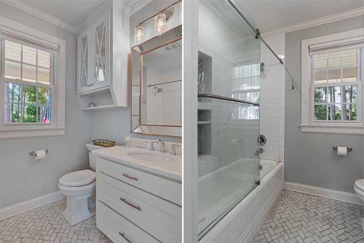
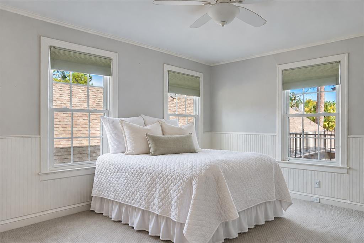
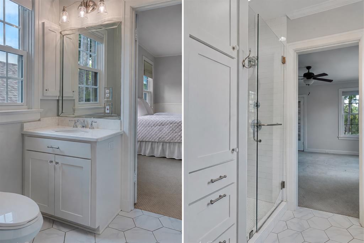
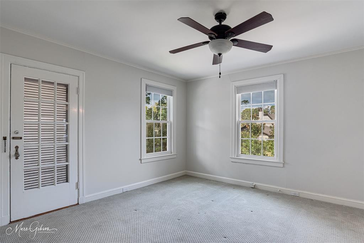
Exceptional residence in coveted Glen Iris, one of South Highlands' most desirable neighborhoods, with timeless architectural character, thoughtfully remodeled interiors, a heated Pool and Spa, spacious yard and a floor plan suited to everyday living and entertaining. Refinished wood floors complement rounded doorways and gracious living spaces. The Formal Living Room features a fireplace, while the Formal Dining Room is highlighted by a 12-light chandelier. A handsome paneled Office offers floor-to-ceiling built-ins, and a second Living Room features rich paneling and an additional fireplace. The updated Chef's Kitchen includes a massive island with seating, prep sink and storage, granite countertops, subway tile backsplash, gas cooktop, stainless steel appliances and built-in desk. It opens to an inviting Breakfast Room with brick flooring, extensive built-ins, serving space and custom wine storage. An oversized Bonus Room or Play Room offers a fireplace, built-ins, Wet Bar, beverage fridge, ice maker and convenient Pool Bath. Multiple rooms open to the Outdoor Living Area for effortless indoor-outdoor flow. The private retreat features a heated Pool and Spa, spacious yard and covered Patio with built-in grill. An attached two-car Carport offers direct entry and a storage room, with great storage throughout. All four Bedrooms are upstairs. Three Guest Bedrooms are served by two remodeled Bathrooms. The spacious Primary Suite features built-ins, a dedicated TV alcove, window seat and room for multiple dressers and additional furnishings. A private Balcony and remodeled Ensuite Bath with soaking tub, double vanities, mini fridge and walk-in closet complete the suite. Thoughtfully remodeled while preserving its character, this distinctive Glen Iris home combines gracious living spaces, exceptional indoor-outdoor flow and resort-style amenities.
Details
| MLS # | 21423150 |
|---|---|
| Listing Type | For Sale |
| Style | House |
| Sub-Type | Resale |
| Status | Active |
| Year | 1935 |
| Days On Site | 23 |
| Listing Provided By | Compass Corporate (LATT16) | Susannah Hodges |
Features
| Bed(s) | 4 |
|---|---|
| Bath(s) | 5 Total |
| SQ Feet | 4,771 |
| Car Port | Yes |
| Pool | Yes |
| Story(s) | 2 |
| Acreage | 0.46 |
Interior
| Room Count | 7 |
|---|---|
| Cooling | Central Air |
| Heating | Central |
| Interior Features | Decorative Lighting |
| Window Features | Window Coverings |
| Appliances | Built-in Gas Range, Dishwasher, Disposal, Gas Cooktop, Ice Maker, Microwave, Refrigerator |
| Fireplace Features | Decorative, Living Room |
Exterior
| Exterior Features | Attached Grill, Balcony, Covered Patio/Porch, Outdoor Living Center |
|---|---|
| Roof | Shingle |
| Lot Features | Interior Lot, Landscaped |
Parking
| Garage Yn | 0 |
|---|---|
| Parking Features | Attached Carport, Circular Driveway, Driveway, On Street, Oversized, Paved |
Utilities
| Utilities | City Sewer, City Water |
|---|
Taxes
| Unexempt Taxes | 8347 |
|---|---|
| Tax Lot | 10 |
| Tax Block | 4 |
| Tax Legal Description | LOT 10, BLK 4, GLEN IRIS ADDN & 1/2 ABANDONED |
Area Information
| State | LA |
|---|---|
| County | Caddo |
| City | Shreveport |
| Zip Code | 71106 |
| Area | Caddo |
| Community Name | Glen Iris Add |
| School District | Caddo PSB |
| Elementary School | Caddo ISD Schools |
| High School | Caddo ISD Schools |
| Listing VS Median (in Glen Iris Add) | |
Price: $835,000 low | high Med: $835,000 sqft: 4,771 low | high Med: 4,771 $ / sqft: $175 low | high Med: $175 On site: 23 low | high Med: 23 | |
Market Activity 71106
Request a showing
Request a showing
Contact
Learn More About This Property

| State | LA |
|---|---|
| County | Caddo |
| City | Shreveport |
| Zip Code | 71106 |
| Area | Caddo |
| Community Name | Glen Iris Add |
| School District | Caddo PSB |
| Elementary School | Caddo ISD Schools |
| High School | Caddo ISD Schools |
| Listing VS Median (in Glen Iris Add) | |
Price: $835,000 low | high Med: $835,000 sqft: 4,771 low | high Med: 4,771 $ / sqft: $175 low | high Med: $175 On site: 23 low | high Med: 23 | |