
 Price Reduced Listing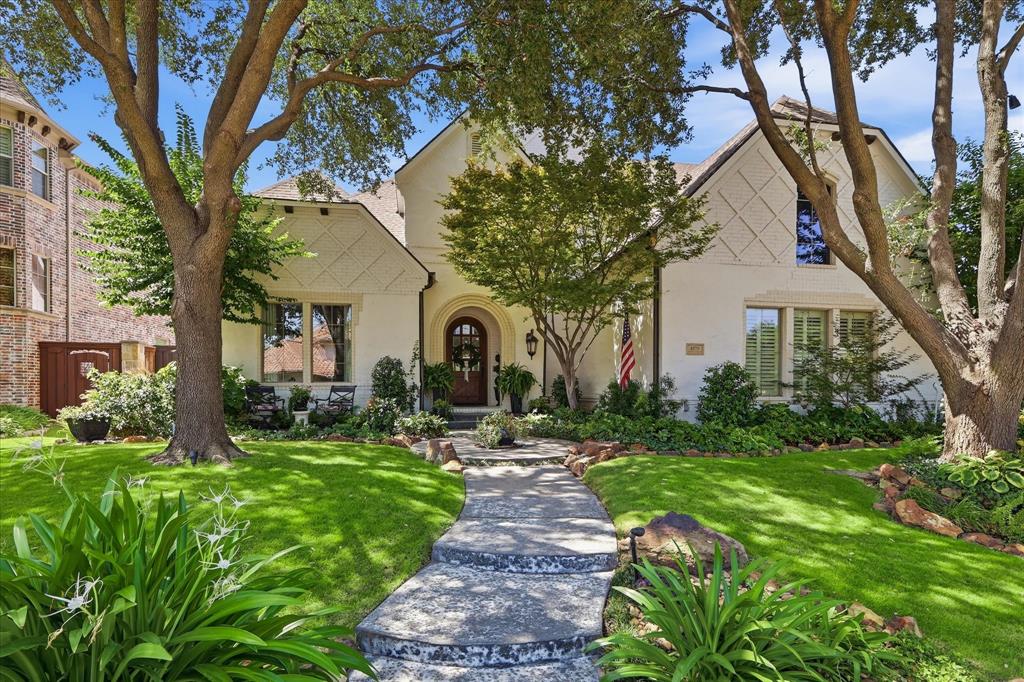
4579 Princess Caroline Court,Frisco, TX 75034
Frisco, TX 75034


Description
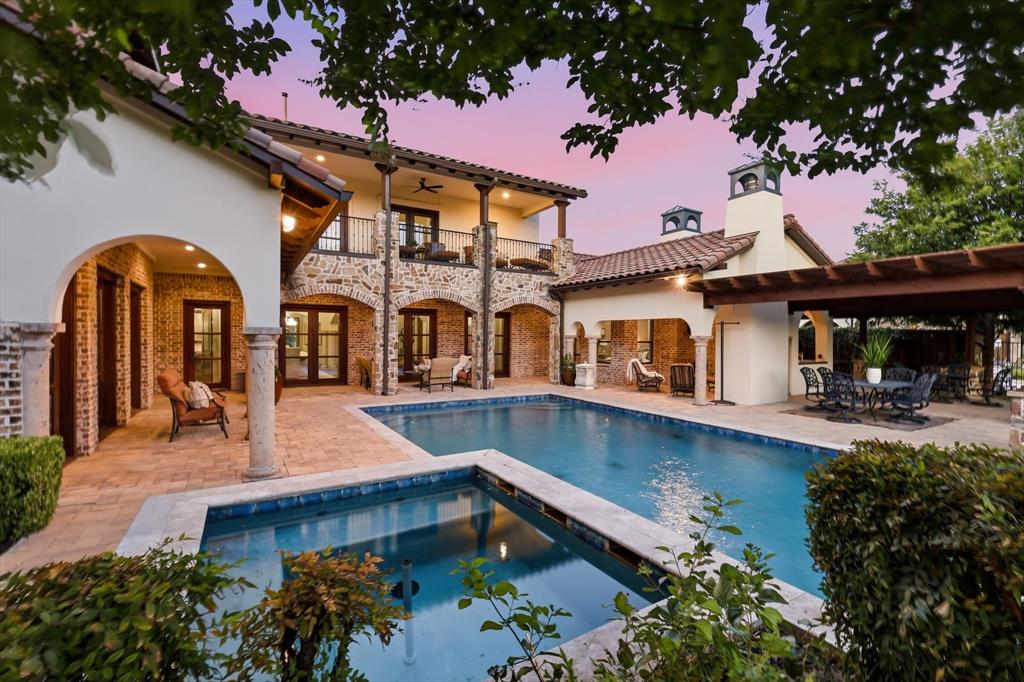
If Grace Kelly and Troy Aikman collaborated to design a luxury estate, 4579 Princess Caroline Court would be the breathtaking result. This exceptional property perfectly marries the timeless, understated elegance of Hollywood royalty with the commanding, high-performance spirit of Dallas football. Enter your private, gated golf course community located in the prestigious Stonebriar Country Club Estates neighborhood. This home commands attention from the curb, where you are greeted by a lush, manicured lawn previously named Yard of the Year. The grand, two-story entrance features soaring windows that offer panoramic views of the private backyard and formal living spaces. Located just off the entry, the executive office and library are worthy of a corporate leader or a seasoned strategist. The majestic main staircase cleverly houses a Napa-inspired, work-of-art wine cellar underneath. The heart of the home flows seamlessly into both formal and informal spaces. The kitchen is a gourmet playground built to host everything from intimate gatherings to large-scale celebrations. A private guest wing off the kitchen features a second bedroom and a full bathroom. Nearby, the family room and breakfast nook overlook the incredible backyard. Enjoy the primary bedroom retreat, complete with a luxurious bath and fabulous closet.Ascending either of the dual staircases brings you directly into the ultimate entertainment zone. The massive upstairs game room features its own wet bar, conveniently located just outside the oversized media room.The majesty of the interior transitions effortlessly outdoors to a private, turfed sanctuary tailored for year-round entertaining. Cozy up with friends and family on the deep covered patio, which features a fireplace and a built-in grill overlooking the sparkling pool and raised spa. Best of all, this estate sits just minutes away from Grandscape, Stonebriar Country Club, Legacy West, and The Star in Frisco.
Details
| MLS # | 21350924 |
|---|---|
| Listing Type | For Sale |
| Style | House |
| HOA Dues | $1,600 |
| Sub-Type | Resale |
| Status | Active |
| Year | 2005 |
| Days On Site | 14 |
| Listing Provided By | Compass RE Texas, LLC. | Ida Juliette Parisi |
Features
| Bed(s) | 4 |
|---|---|
| Bath(s) | 5 Total |
| SQ Feet | 4,992 |
| Garage | 3 |
| Pool | Yes |
| Story(s) | 2 |
| Acreage | 0.27 |
Interior
| Room Count | 13 |
|---|---|
| Cooling | Attic Fan, Ceiling Fan(s), Gas, Zoned |
| Heating | Central, Fireplace Insert, Zoned |
| Interior Features | Built-in Features, Built-in Wine Cooler, Chandelier, Decorative Lighting, Double Vanity, Dry Bar, Eat-in Kitchen, Flat Screen Wiring, Granite Counters, High Speed Internet Available, In-Law Suite Floorplan, Kitchen Island, Multiple Staircases, Open Floorplan |
| Window Features | Bay Window(s), Shutters, Window Coverings |
| Appliances | Built-in Refrigerator, Dishwasher, Disposal, Electric Oven, Electric Range, Gas Cooktop, Gas Water Heater, Microwave, Convection Oven, Double Oven, Plumbed For Gas in Kitchen, Vented Exhaust Fan |
| Fireplace Features | Family Room, Glass Doors |
Exterior
| Exterior Features | Attached Grill, Awning(s), Built-in Barbecue, Covered Deck, Covered Patio/Porch, Fire Pit, Rain Gutters, Lighting, Outdoor Grill, Outdoor Living Center, Private Yard, Putting Green |
|---|---|
| Roof | Composition |
| Security Features | Burglar, Carbon Monoxide Detector(s), Fire Alarm, Gated Community, Prewired, Security Gate, Security Lights, Security Service, Security System |
| Foundation Details | Slab |
| Lot Features | Cul-De-Sac, Few Trees, Interior Lot, Landscaped, No Backyard Grass, Sprinkler System, Subdivision |
Parking
| Garage Yn | 1 |
|---|---|
| Attached Garage Yn | 1 |
| Parking Features | Epoxy Flooring, Garage, Garage Door Opener, Garage Double Door, Garage Faces Side, Garage Single Door, Oversized |
Utilities
| Utilities | All Weather Road, Cable Available, City Sewer, City Water, Concrete, Curbs, Electricity Available, Individual Gas Meter, Individual Water Meter, Sidewalk, Underground Utilities |
|---|
Location
| Community Features | Curbs, Gated, Sidewalks |
|---|
Taxes
| Unexempt Taxes | 24489 |
|---|---|
| Tax Lot | 12 |
| Tax Block | E |
| Tax Legal Description | STONEBRIAR COUNTRY CLUB ESTATES BLK E LOT 12 |
Area Information
| State | TX |
|---|---|
| County | Denton |
| City | Frisco |
| Zip Code | 75034 |
| Area | Denton |
| Community Name | Stonebriar Country Club Estate |
| School District | Lewisville ISD |
| Elementary School | Hicks |
| High School | Hebron |
| Listing VS Median (in Stonebriar Country Club Estate) | |
Price: $1,700,000 low | high Med: $1,925,000 sqft: 4,992 low | high Med: 5,221 $ / sqft: $341 low | high Med: $368 On site: 14 low | high Med: 18 | |
Market Activity 75034
Request a showing
Request a showing
Contact
Learn More About This Property

| State | TX |
|---|---|
| County | Denton |
| City | Frisco |
| Zip Code | 75034 |
| Area | Denton |
| Community Name | Stonebriar Country Club Estate |
| School District | Lewisville ISD |
| Elementary School | Hicks |
| High School | Hebron |
| Listing VS Median (in Stonebriar Country Club Estate) | |
Price: $1,700,000 low | high Med: $1,925,000 sqft: 4,992 low | high Med: 5,221 $ / sqft: $341 low | high Med: $368 On site: 14 low | high Med: 18 | |
 | $1,395,0004603 Warwick LaneFrisco, TX 75034 |
 | $2,150,0001609 Prince William LaneFrisco, TX 75034 |